
2619 Dame Brisen Drive, Lewisville, TX 75056
Local realty services provided by:CENTURY 21 Middleton
Listed by: meagan malone
Office: mark spain real estate
MLS#:21417131
Source:GDAR
Price summary
- Price:$1,599,000
- Price per sq. ft.:$341.3
- Monthly HOA dues:$120.75
About this home
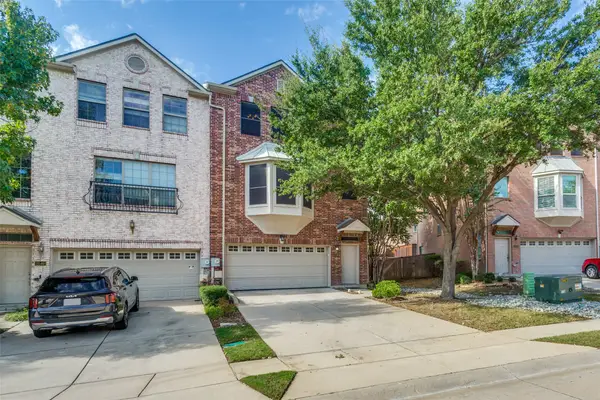
Experience luxury living in the highly sought-after Castle Hills community! Nestled on nearly half an acre along a quiet street, this exceptional residence offers an impressive blend of elegance, comfort, and resort-style living. The thoughtfully designed floor plan features four spacious, split bedrooms, each with its own private en-suite bath, including a secondary bedroom on the main level, ideal for guests or multigenerational living. An additional half bath provides convenience for visitors. Two staircases add architectural appeal and functionality, while multiple living and entertaining spaces include a sophisticated library, spacious game room, and dedicated media room. Step outside to your own private backyard oasis, featuring a stunning pool and spa surrounded by expansive outdoor space, perfect for entertaining or relaxing in complete serenity. With its generous lot, versatile floor plan, and exceptional indoor and outdoor living spaces, this Castle Hills estate offers a rare opportunity to enjoy luxury living in one of the area's most desirable communities....
Contact an agent
Home facts
- Year built:2004
- Subdivision & Development:Castle Hills Ph II Sec C
- Listing ID #:21417131
- Added:1 day(s) ago
- Updated:November 13, 2026 at 02:14 PM
Rooms and interior
- Bedrooms:4
- Total bathrooms:5
- Full bathrooms:4
- Half bathrooms:1
- Kitchen Description:Built In Gas Range, Convection Oven, Dishwasher, Disposal, Electric Oven, Gas Cooktop, Microwave, Wine Cooler
- Living area:4,685 sq. ft.
Heating and cooling
- Cooling:Ceiling Fans, Central Air
- Heating:Central, Fireplaces
- Central air:Yes
Structure and exterior
- Year built:2004
- Building area:4,685 sq. ft.
- Lot area:0.46 Acres
- Levels:2 Story
Schools
- High school:Hebron
- Middle school:Killian
- Elementary school:Castle Hills
Finances and disclosures
- Price:$1,599,000
- Price per sq. ft.:$341.3
- Tax amount:$23,085
Features and amenities
- Appliances:Built In Gas Range, Convection Oven, Dishwasher, Disposal, Electric Oven, Gas Cooktop, Microwave, Plumbed For Gas, Some Gas Appliances, Tankless Water Heater, Wine Cooler
- Pool features:Fenced
Parking
- Garage:Yes
- Garage spaces:3
 Information provided, in part, by North Texas Real Estate Information Systems, Inc. Last Updated November 13, 2026 Listings with the NTREIS logo are listed by brokerages other than CENTURY 21 Middleton.
New listings near 2619 Dame Brisen Drive
- New
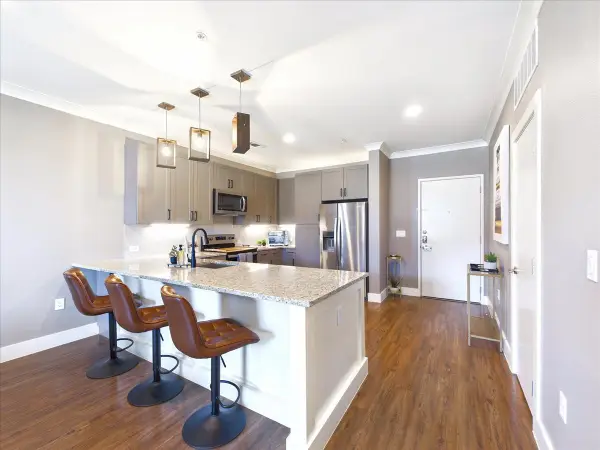 $259,900Active1 beds 1 baths924 sq. ft.
3517 Windhaven Parkway #1208, The Colony, TX 75056
MLS# 21433612Listed by: EXP REALTY - New
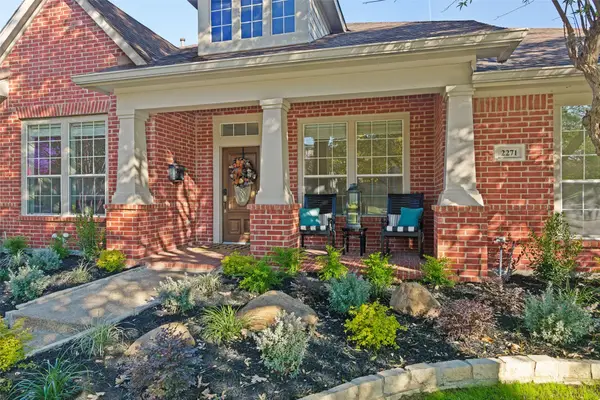 $799,900Active3 beds 3 baths3,450 sq. ft.
2271 Sir Amant Drive, Lewisville, TX 75056
MLS# 21433459Listed by: EBBY HALLIDAY REALTORS - New
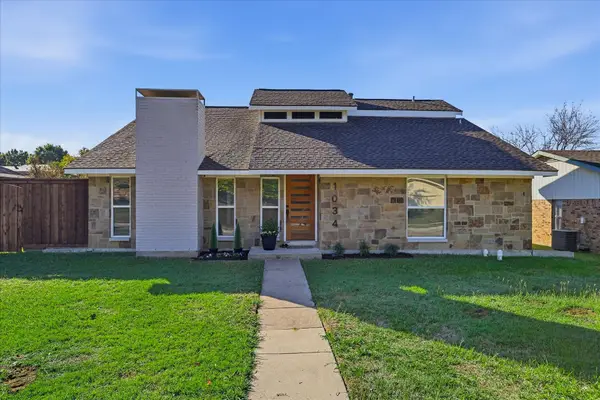 $370,000Active4 beds 3 baths1,808 sq. ft.
1034 Kingston Drive, Lewisville, TX 75067
MLS# 21434300Listed by: KELLER WILLIAMS REALTY-FM - New
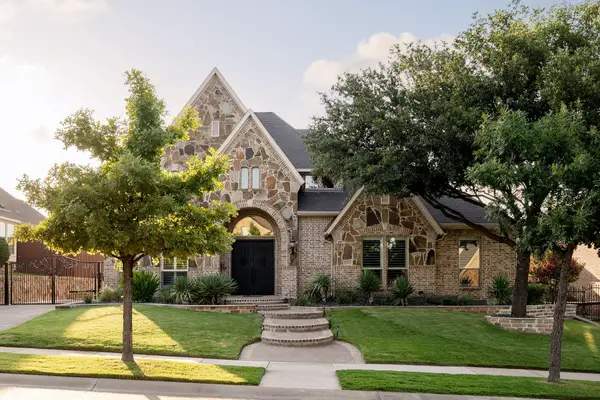 $1,239,990Active4 beds 5 baths4,306 sq. ft.
2312 Maidens Castle, Lewisville, TX 75056
MLS# 21434745Listed by: DOUGLAS ELLIMAN REAL ESTATE - New
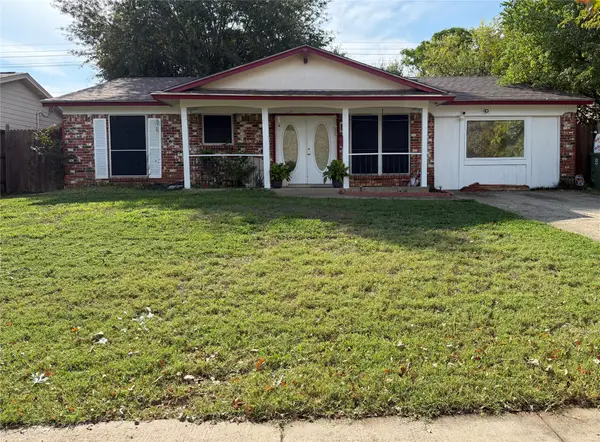 $300,000Active4 beds 2 baths1,502 sq. ft.
714 Dewberry Drive, Lewisville, TX 75067
MLS# 21418173Listed by: LOCAL REALTY AGENCY - Open Sat, 12:30 to 2:30pmNew
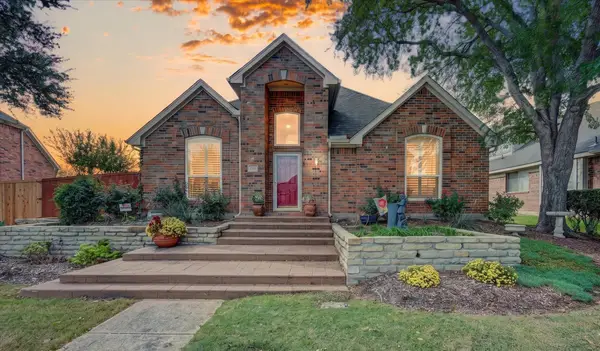 $385,000Active3 beds 2 baths1,598 sq. ft.
1524 Niagara Boulevard, Lewisville, TX 75077
MLS# 21430497Listed by: BERKSHIRE HATHAWAYHS PENFED TX - New
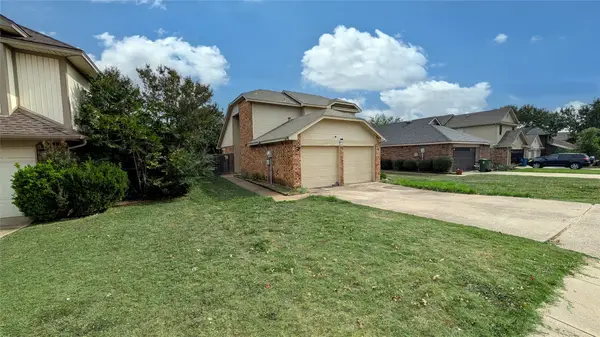 $259,900Active4 beds 2 baths1,466 sq. ft.
909 Boxwood Drive, Lewisville, TX 75067
MLS# 21433899Listed by: LISTINGSPARK - New
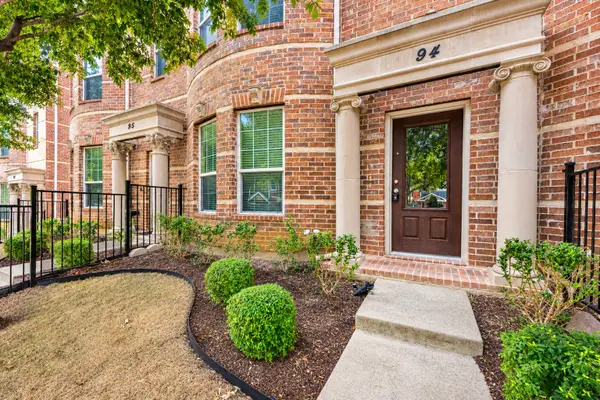 $310,000Active3 beds 3 baths1,802 sq. ft.
2500 Rockbrook Drive #A94, Lewisville, TX 75067
MLS# 21425975Listed by: U PROPERTY MANAGEMENT - New
 $340,000Active4 beds 4 baths2,326 sq. ft.
2536 Jacobson Drive, Lewisville, TX 75067
MLS# 21431962Listed by: WEDGEWOOD HOMES REALTY- TX LLC


Protect your home and budget from life's surprises with an Assurant Home Warranty, backed by a partner that supports you through every step of homeownership. Explore Plans.
©2026 Century 21 Real Estate LLC. All rights reserved. CENTURY 21®, the CENTURY 21 Logo and C21® are service marks owned by Century 21 Real Estate LLC. Century 21 Real Estate LLC fully supports the principles of the Fair Housing Act and the Equal Opportunity Act. Each office is independently owned and operated. Listing information is deemed reliable but not guaranteed accurate.