
2536 Jacobson Drive, Lewisville, TX 75067
Local realty services provided by:CENTURY 21 Judge Fite Company
Listed by: andrew stalewski
Office: wedgewood homes realty- tx llc.
MLS#:21431962
Source:GDAR
Price summary
- Price:$340,000
- Price per sq. ft.:$146.17
- Monthly HOA dues:$417
About this home
Welcome to this beautifully maintained three-story townhome in Lewisville, offering a perfect blend of comfort, style, and functionality. Featuring a charming brick exterior and an inviting interior, this home showcases rich hardwood flooring, fresh neutral tones, abundant natural light, and an open-concept layout ideal for everyday living and entertaining. The spacious living area features a cozy fireplace with updated tile surround and modern ceiling fan, flowing seamlessly into the dining area and well-appointed kitchen. The kitchen boasts granite countertops, a large center island, stainless steel appliances, gas cooktop, ample cabinetry, and a convenient breakfast bar overlooking the dining space. Generously sized bedrooms provide comfortable retreats, while the bathrooms offer thoughtful finishes, including a stylish dual-sink vanity with vessel sinks and an oversized walk-in shower with frameless glass enclosure. Additional highlights include decorative wrought-iron stair railings, recessed lighting, and an attached two-car garage. Step outside to enjoy a private fenced backyard with a covered patio, perfect for relaxing or entertaining. Conveniently located in Lewisville with easy access to major highways, shopping, dining, and entertainment, this townhome offers low-maintenance living without sacrificing space or style. Don't miss the opportunity to make this beautiful property your next home!...
Contact an agent
Home facts
- Year built:2007
- Subdivision & Development:Settlers Village Ph 1
- Listing ID #:21431962
- Added:2 day(s) ago
- Updated:November 13, 2026 at 01:47 PM
Rooms and interior
- Bedrooms:4
- Total bathrooms:4
- Full bathrooms:3
- Half bathrooms:1
- Flooring:Luxury Vinyl Plank
- Kitchen Description:Built In Gas Range, Dishwasher, Gas Cooktop, Microwave
- Living area:2,326 sq. ft.
Heating and cooling
- Cooling:Ceiling Fans, Central Air
- Heating:Central
- Central air:Yes
Structure and exterior
- Year built:2007
- Building area:2,326 sq. ft.
- Lot area:0.08 Acres
- Construction Materials:Brick
- Foundation Description:Slab
Schools
- High school:Lewisville
- Middle school:Marshall Durham
- Elementary school:Rockbrook
Finances and disclosures
- Price:$340,000
- Price per sq. ft.:$146.17
- Tax amount:$7,049
Features and amenities
- Appliances:Built In Gas Range, Dishwasher, Gas Cooktop, Microwave
Parking
- Garage:Yes
- Garage spaces:2
 Information provided, in part, by North Texas Real Estate Information Systems, Inc. Last Updated November 13, 2026 Listings with the NTREIS logo are listed by brokerages other than CENTURY 21 Judge Fite Company. GDAR Member Broker: Ashley Conlon
New listings near 2536 Jacobson Drive
- New
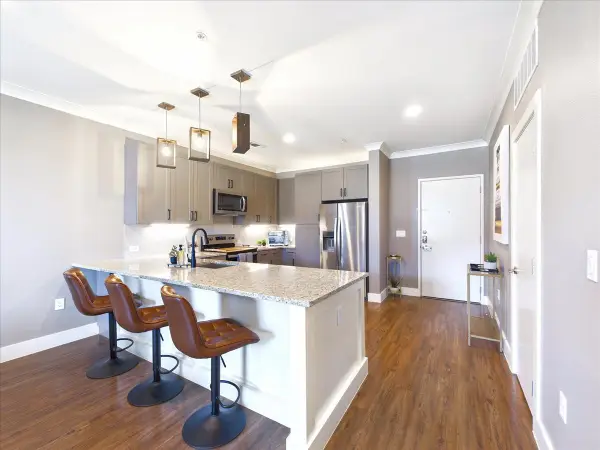 $259,900Active1 beds 1 baths924 sq. ft.
3517 Windhaven Parkway #1208, The Colony, TX 75056
MLS# 21433612Listed by: EXP REALTY - New
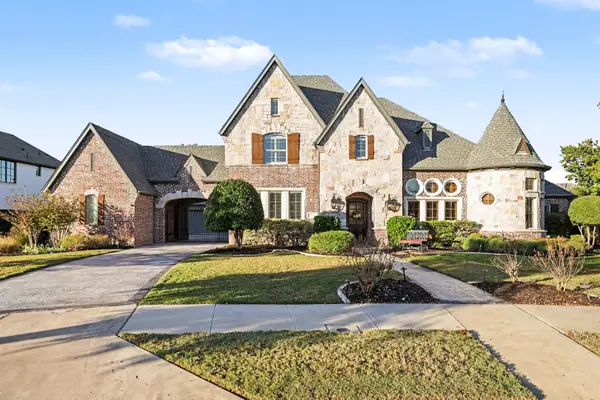 $1,599,000Active4 beds 5 baths4,685 sq. ft.
2619 Dame Brisen Drive, Lewisville, TX 75056
MLS# 21417131Listed by: MARK SPAIN REAL ESTATE - New
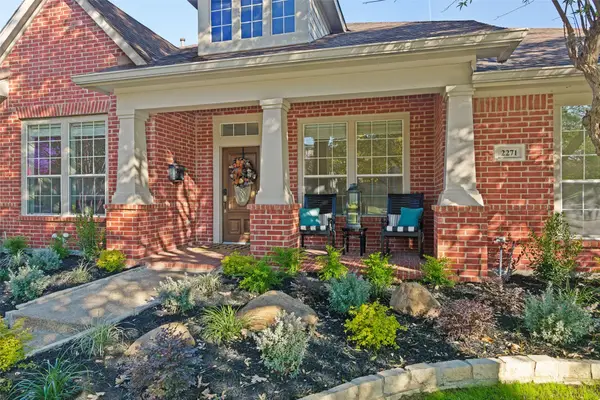 $799,900Active3 beds 3 baths3,450 sq. ft.
2271 Sir Amant Drive, Lewisville, TX 75056
MLS# 21433459Listed by: EBBY HALLIDAY REALTORS - New
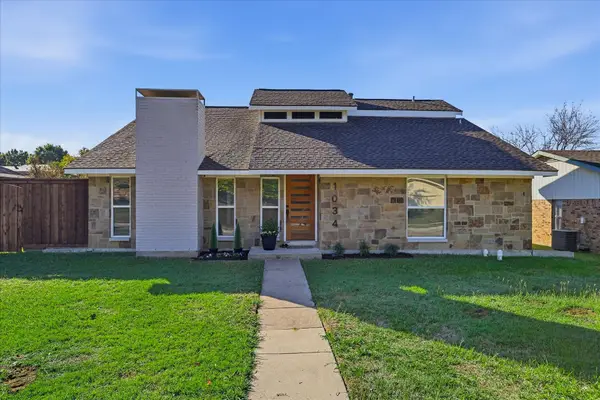 $370,000Active4 beds 3 baths1,808 sq. ft.
1034 Kingston Drive, Lewisville, TX 75067
MLS# 21434300Listed by: KELLER WILLIAMS REALTY-FM - New
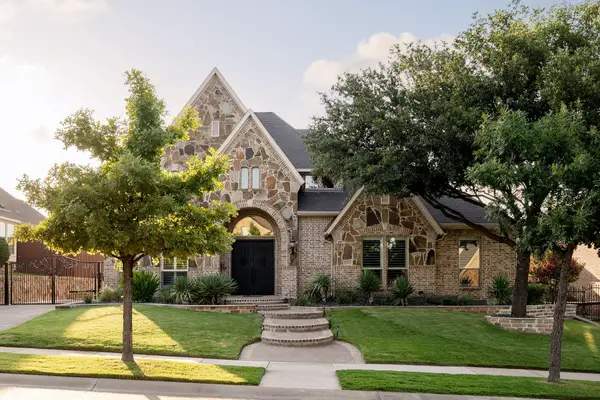 $1,239,990Active4 beds 5 baths4,306 sq. ft.
2312 Maidens Castle, Lewisville, TX 75056
MLS# 21434745Listed by: DOUGLAS ELLIMAN REAL ESTATE - New
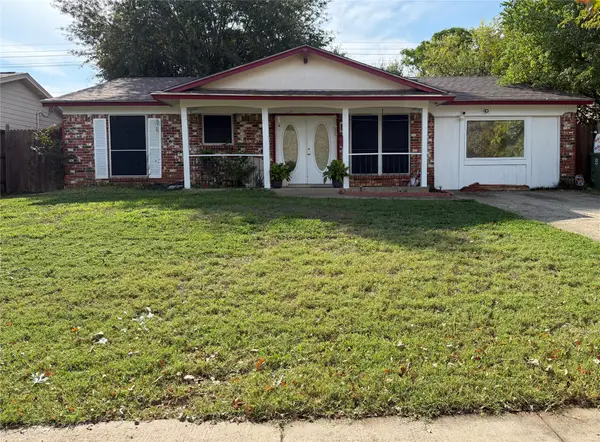 $300,000Active4 beds 2 baths1,502 sq. ft.
714 Dewberry Drive, Lewisville, TX 75067
MLS# 21418173Listed by: LOCAL REALTY AGENCY - Open Sat, 12:30 to 2:30pmNew
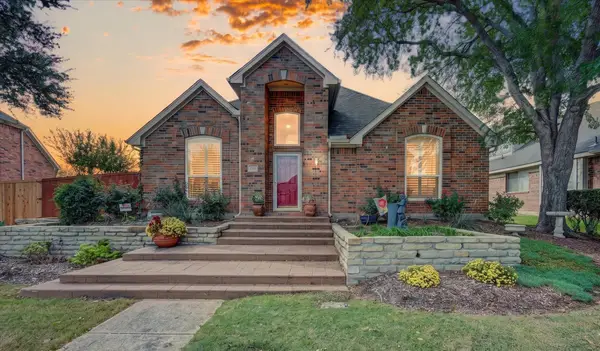 $385,000Active3 beds 2 baths1,598 sq. ft.
1524 Niagara Boulevard, Lewisville, TX 75077
MLS# 21430497Listed by: BERKSHIRE HATHAWAYHS PENFED TX - New
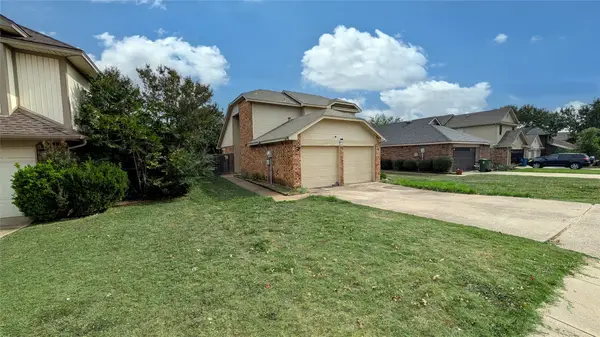 $259,900Active4 beds 2 baths1,466 sq. ft.
909 Boxwood Drive, Lewisville, TX 75067
MLS# 21433899Listed by: LISTINGSPARK - New
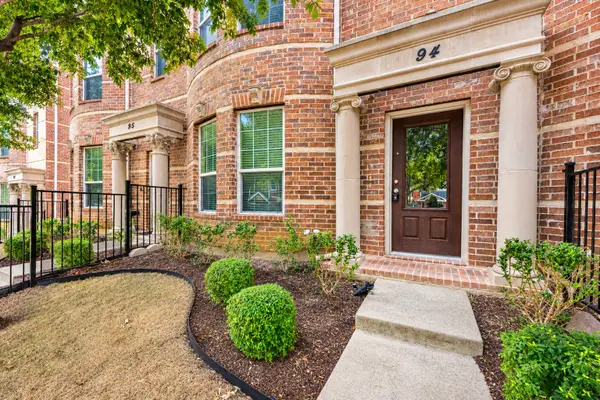 $310,000Active3 beds 3 baths1,802 sq. ft.
2500 Rockbrook Drive #A94, Lewisville, TX 75067
MLS# 21425975Listed by: U PROPERTY MANAGEMENT


Protect your home and budget from life's surprises with an Assurant Home Warranty, backed by a partner that supports you through every step of homeownership. Explore Plans.
©2026 Century 21 Real Estate LLC. All rights reserved. CENTURY 21®, the CENTURY 21 Logo and C21® are service marks owned by Century 21 Real Estate LLC. Century 21 Real Estate LLC fully supports the principles of the Fair Housing Act and the Equal Opportunity Act. Each office is independently owned and operated. Listing information is deemed reliable but not guaranteed accurate.