
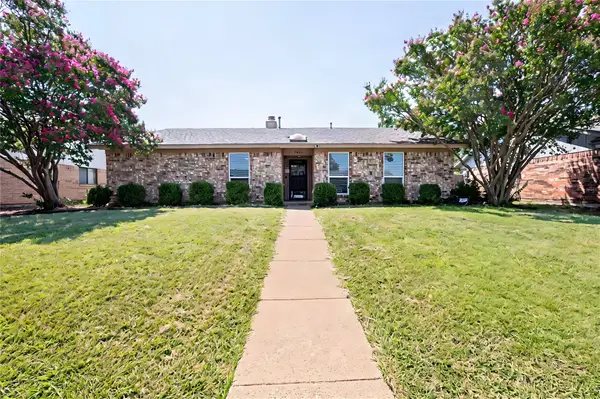
1133 Kelly Lane, Lewisville, TX 75077
Local realty services provided by:CENTURY 21 Elite
Listed by: sophie diaz, rebecca koch
Office: sophie tel diaz real estate
MLS#:21324078
Source:GDAR
Price summary
- Price:$439,000
- Price per sq. ft.:$172.16
About this home
Freshly painted and flooded with natural light, this turnkey two-story home has the highly functional layout you've been looking for! The home opens into a welcoming entryway with a private office on your right and a versatile secondary bedroom on your left. From there, the floor plan draws you into the heart of the home: a spacious great room boasting vaulted ceilings that flows seamlessly into the kitchen and its cheerful breakfast nook. The main level also features an elegant formal dining room perfect for hosting and a secluded primary retreat designed for ultimate privacy—complete with a large closet and an ensuite bathroom featuring an updated shower and tub—completing a highly coveted two-bedroom downstairs floor plan. Ample storage space is found throughout the home, highlighted by additional storage tucked underneath the staircase. Upstairs, a massive bonus room anchored by custom built-in shelving offers the perfect flex space for a media room or play area, alongside two additional bedrooms. The outdoor living space is equally impressive, with a fully fenced backyard and a wood deck ready for entertaining. Zoned for Lewisville ISD and situated in an unbeatable location, this move-in-ready property offers a premier lifestyle opportunity....
Contact an agent
Home facts
- Year built:1995
- Subdivision & Development:Orchard Valley Estates Ph II
- Listing ID #:21324078
- Added:1 day(s) ago
- Updated:August 07, 2026 at 12:52 AM
Rooms and interior
- Bedrooms:4
- Total bathrooms:3
- Full bathrooms:3
- Flooring:Carpet, Tile, Vinyl
- Kitchen Description:Dishwasher, Disposal, Electric Oven, Gas Cooktop, Microwave, Vented Exhaust Fan
- Living area:2,550 sq. ft.
Heating and cooling
- Cooling:Central Air, Electric, Zoned
- Heating:Central, Fireplaces, Natural Gas, Zoned
- Central air:Yes
Structure and exterior
- Year built:1995
- Building area:2,550 sq. ft.
- Lot area:0.14 Acres
- Lot Features:Interior Lot, Landscaped, Subdivision
- Architectural Style:Traditional
- Construction Materials:Brick
- Levels:2 Story
Schools
- High school:Lewisville-Killough
- Middle school:Huffines
- Elementary school:Degan
Finances and disclosures
- Price:$439,000
- Price per sq. ft.:$172.16
- Tax amount:$7,459
Features and amenities
- Appliances:Dishwasher, Disposal, Electric Oven, Electric Water Heater, Gas Cooktop, Microwave, Plumbed For Gas, Some Gas Appliances, Vented Exhaust Fan
- Amenities:Carbon Monoxide Detectors, Smoke Detectors, Window Coverings
Parking
- Garage:Yes
- Garage spaces:2
 Information provided, in part, by North Texas Real Estate Information Systems, Inc. Last Updated August 7, 2026 Listings with the NTREIS logo are listed by brokerages other than CENTURY 21 Elite. GDAR Member Broker: Mike Salter
New listings near 1133 Kelly Lane
- New
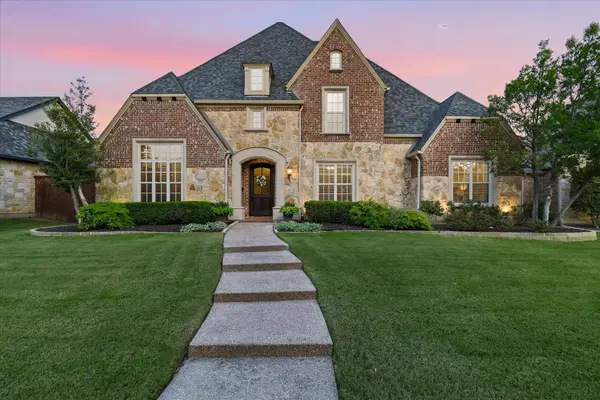 $1,195,000Active5 beds 5 baths4,655 sq. ft.
1137 King Mark Drive, Lewisville, TX 75056
MLS# 21350673Listed by: EBBY HALLIDAY REALTORS - New
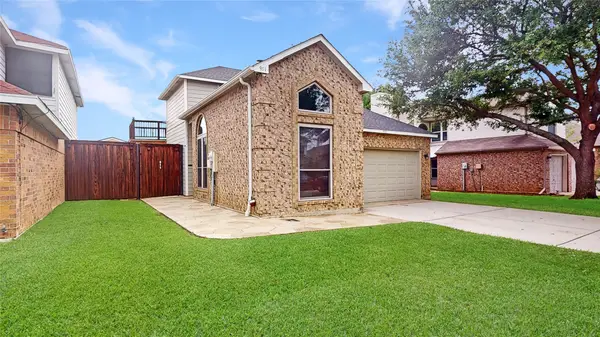 $340,000Active3 beds 2 baths1,401 sq. ft.
911 Azalia Drive, Lewisville, TX 75067
MLS# 21352342Listed by: YOUR HOME FREE LLC - New
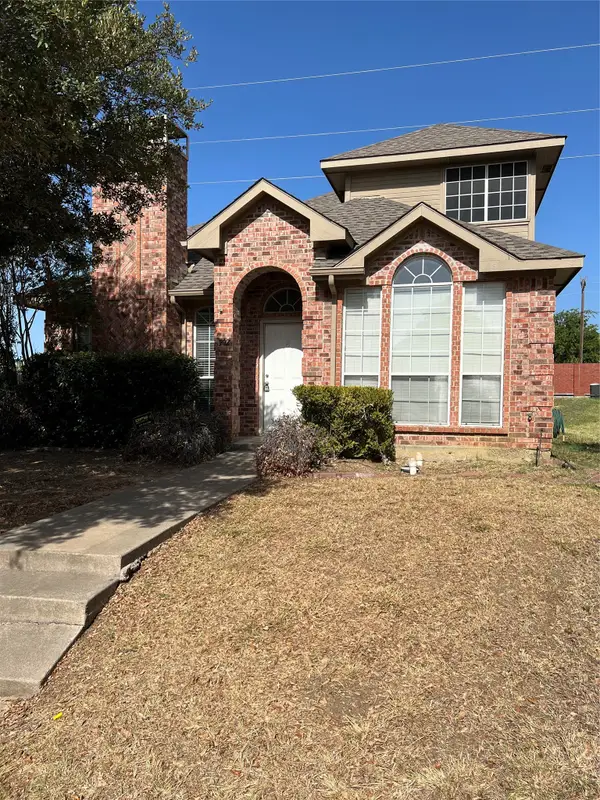 $319,900Active3 beds 3 baths1,453 sq. ft.
902 Brose Drive, Lewisville, TX 75067
MLS# 21352124Listed by: BEACON REAL ESTATE - New
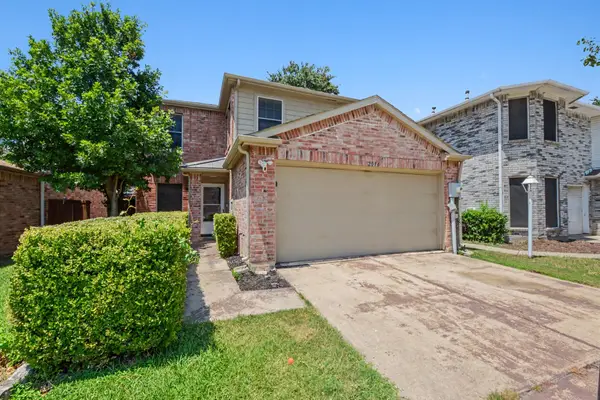 $417,000Active4 beds 3 baths2,229 sq. ft.
2016 Cardinal Lane, Lewisville, TX 75077
MLS# 21351170Listed by: MARK SPAIN REAL ESTATE - New
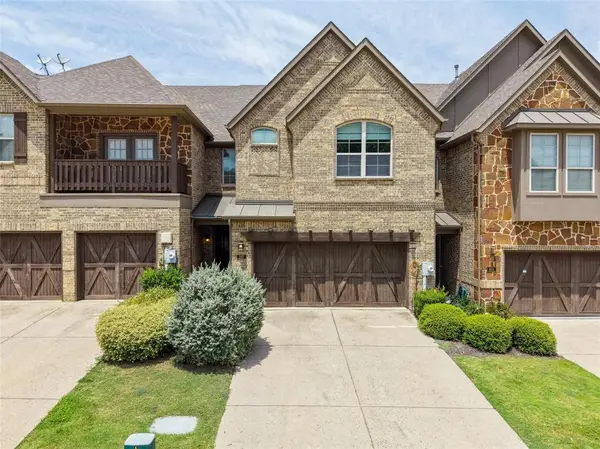 $334,900Active2 beds 3 baths1,895 sq. ft.
397 Hamilton Street, Lewisville, TX 75067
MLS# 21343645Listed by: BETTER HOMES & GARDENS, WINANS - New
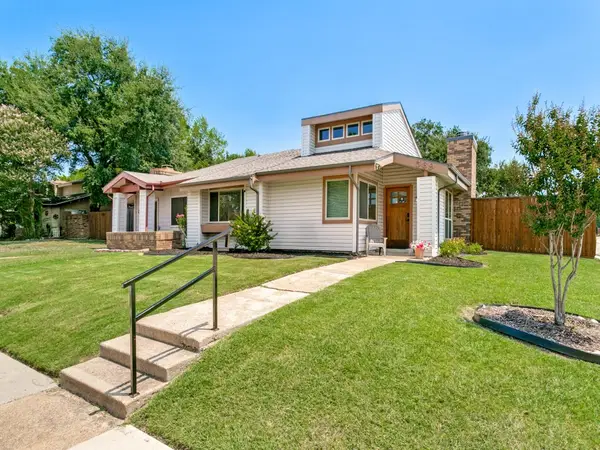 $300,000Active3 beds 2 baths1,469 sq. ft.
569 Hunters Glen Street, Lewisville, TX 75067
MLS# 21350859Listed by: EBBY HALLIDAY REALTORS - Open Sat, 2 to 4pmNew
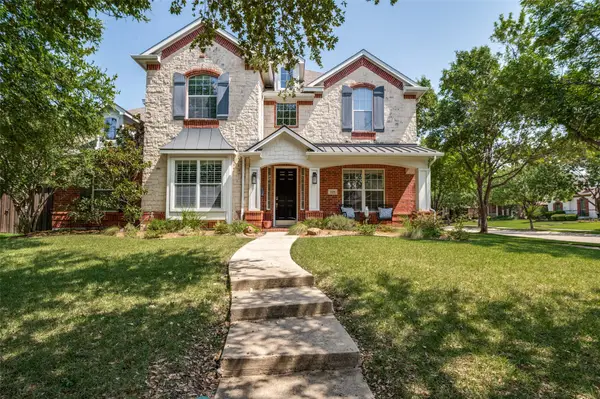 $799,900Active5 beds 4 baths3,864 sq. ft.
2275 Dame Laurel Lane, Lewisville, TX 75056
MLS# 21336399Listed by: EBBY HALLIDAY REALTORS - Open Sat, 2 to 4pmNew
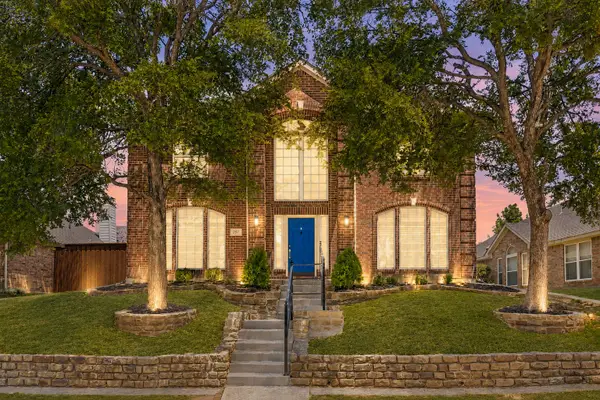 $509,900Active3 beds 3 baths2,136 sq. ft.
257 Ridge Haven Drive, Lewisville, TX 75067
MLS# 21345821Listed by: KELLER WILLIAMS REALTY-FM - New
 $325,000Active3 beds 2 baths1,452 sq. ft.
1654 Clarendon Drive, Lewisville, TX 75067
MLS# 21349559Listed by: EXP REALTY, LLC


Protect your home and budget from life's surprises with an Assurant Home Warranty, backed by a partner that supports you through every step of homeownership. Explore Plans.
©2026 Century 21 Real Estate LLC. All rights reserved. CENTURY 21®, the CENTURY 21 Logo and C21® are service marks owned by Century 21 Real Estate LLC. Century 21 Real Estate LLC fully supports the principles of the Fair Housing Act and the Equal Opportunity Act. Each office is independently owned and operated. Listing information is deemed reliable but not guaranteed accurate.