
2621 Damsel Cherry Lane, Lewisville, TX 75056
Local realty services provided by:CENTURY 21 Elite
Listed by: robert mitchell
Office: keller williams central
MLS#:21408777
Source:GDAR
Price summary
- Price:$1,150,000
- Price per sq. ft.:$252.14
- Monthly HOA dues:$120.75
About this home
Extraordinary style and spacious Darling Homes design in the heart of Castle Hills. This bright, inviting 5 bedroom, 4.5 bath plan has been professionally designed and fully remodeled from top to bottom and features large rooms, neutral interiors, warm wood accents and luxury finishes. Over $200k of recent improvements including all flooring, stone countertops, stainless steel appliances, LED lighting, custom paint, designer fixtures & more.
Main level features a striking primary suite - a true retreat with pool views, patio access and ensuite bath with jetted tub, plus a guest suite with its own ensuite bath. A private study includes a built-in desk and cabinets to make working from home easy, and the oversized laundry room offers built-ins and a utility sink. Upstairs, 3 additional bedrooms and 2 full baths surround a central 30-foot game room, and a dedicated home theatre is ready for movie nights, game days and everything in between.
Step outside to your own backyard resort with a heated pool and spa, a large covered outdoor living space, extensive decking for entertaining and outdoor fun. A rear-entry 3-car garage and a separately fence side yard completes the package.
The popular Castle Hills master planned community offers incredible amenities - 7 swimming pools, multiple fitness centers, hiking trails, fishing ponds, golf, sport courts, playgrounds, community centers and 20 parks! A perfect opportunity to enjoy the outdoors, entertainment, play and shop without leaving your neighborhood! Easy access to schools, freeways, shopping and business centers makes this an ideal blend of style, space, location and highly ranked schools!...
Contact an agent
Home facts
- Year built:2004
- Subdivision & Development:Castle Hills Ph II Sec D
- Listing ID #:21408777
- Added:1 day(s) ago
- Updated:October 31, 2026 at 07:05 PM
Rooms and interior
- Bedrooms:5
- Total bathrooms:5
- Full bathrooms:4
- Half bathrooms:1
- Flooring:Carpet, Ceramic Tile, Hardwood, Marble
- Kitchen Description:Dishwasher, Disposal, Electric Oven, Electric Range, Gas Cooktop, Microwave
- Living area:4,561 sq. ft.
Heating and cooling
- Cooling:Central Air
- Heating:Central, Natural Gas, Zoned
- Central air:Yes
Structure and exterior
- Roof:Composition
- Year built:2004
- Building area:4,561 sq. ft.
- Lot area:0.29 Acres
- Lot Features:Interior Lot
- Foundation Description:Slab
- Levels:2 Story
Schools
- High school:Hebron
- Middle school:Killian
- Elementary school:Castle Hills
Finances and disclosures
- Price:$1,150,000
- Price per sq. ft.:$252.14
- Tax amount:$19,697
Features and amenities
- Appliances:Dishwasher, Disposal, Electric Oven, Electric Range, Gas Cooktop, Gas Water Heater, Microwave
- Amenities:Security System, Window Coverings
Parking
- Garage:Yes
- Garage spaces:3
 Information provided, in part, by North Texas Real Estate Information Systems, Inc. Last Updated October 31, 2026 Listings with the NTREIS logo are listed by brokerages other than CENTURY 21 Elite. GDAR Member Broker: Mike Salter
New listings near 2621 Damsel Cherry Lane
- New
 $799,999Active4 beds 4 baths3,244 sq. ft.
2524 Hunters Boulevard, Lewisville, TX 75056
MLS# 21424114Listed by: DOUGLAS ELLIMAN REAL ESTATE - New
 $339,900Active3 beds 4 baths1,750 sq. ft.
2700 Club Ridge Drive #33, Lewisville, TX 75067
MLS# 21374495Listed by: VYLLA HOME - New
 $399,950Active4 beds 2 baths2,231 sq. ft.
533 Sides Court, Lewisville, TX 75057
MLS# 21425033Listed by: HOMESMART - New
 $385,000Active3 beds 2 baths1,815 sq. ft.
1629 Glencairn Lane, Lewisville, TX 75067
MLS# 21416108Listed by: CANCO REAL ESTATE LLC - New
 $479,000Active4 beds 3 baths2,418 sq. ft.
1439 Wellesley Drive, Lewisville, TX 75067
MLS# 21424195Listed by: BEAM REAL ESTATE, LLC - New
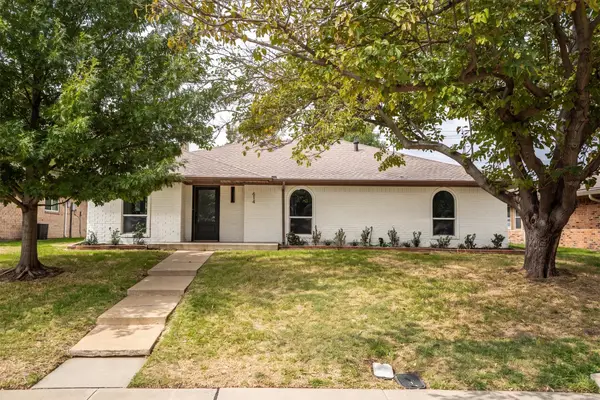 $365,000Active3 beds 2 baths1,789 sq. ft.
614 Reno Street, Lewisville, TX 75077
MLS# 21421437Listed by: KELLER WILLIAMS REALTY-FM - New
 $599,900Active3 beds 3 baths2,622 sq. ft.
2328 Sir Belin Drive, Lewisville, TX 75056
MLS# 21423332Listed by: SOLVENT REALTY GROUP - New
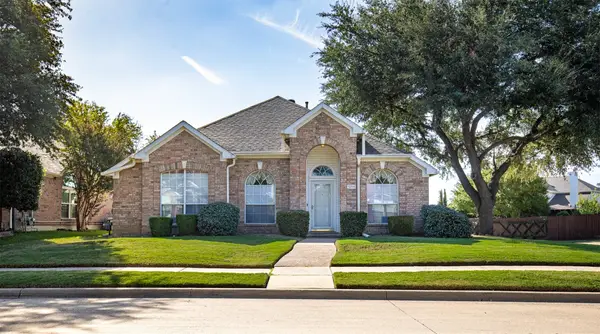 $365,000Active3 beds 2 baths1,843 sq. ft.
1264 Michael Avenue, Lewisville, TX 75077
MLS# 21419170Listed by: EXP REALTY  $711,210Pending4 beds 4 baths2,704 sq. ft.
600 Damsel June Street, Lewisville, TX 75056
MLS# 21423703Listed by: AMERICAN LEGEND HOMES


Protect your home and budget from life's surprises with an Assurant Home Warranty, backed by a partner that supports you through every step of homeownership. Explore Plans.
©2026 Century 21 Real Estate LLC. All rights reserved. CENTURY 21®, the CENTURY 21 Logo and C21® are service marks owned by Century 21 Real Estate LLC. Century 21 Real Estate LLC fully supports the principles of the Fair Housing Act and the Equal Opportunity Act. Each office is independently owned and operated. Listing information is deemed reliable but not guaranteed accurate.