
1439 Wellesley Drive, Lewisville, TX 75067
Local realty services provided by:CENTURY 21 Mike Bowman, Inc.
Listed by: roy koshy
Office: beam real estate, llc.
MLS#:21424195
Source:GDAR
Price summary
- Price:$479,000
- Price per sq. ft.:$198.1
- Monthly HOA dues:$56.67
About this home
I'm your dream home! Enjoy my spacious open floor plan, large bedrooms, vaulted ceilings, art nooks, and updated fixtures. Relaxing Master Bedroom, and spa master bath retreat invite you to relax in luxury. Delight in gatherings in your spacious family room and formal dining room. Entertain in your game room which over looks the fun happening in the family room. Take a minute to enjoy your features, like iron spindle raining, luxurious carpet, and granite counters. Unwind in your Backyard that's big enough for your fluffy pet to enjoy, while you fire up the grill to make your famous BBQ meals! No grilling tonight? Then just enjoy the cool breeze and enjoyment of your new home. NEW Covered patio, New storm door for front door, Overhead racks in Garage, NEW Roof, Dishwasher, and GAS cooktop. Remodeled Master bath, NEW Hardwood floors throughout the house, NEW nest thermostat for energy efficiency.
Contact an agent
Home facts
- Year built:2012
- Subdivision & Development:Chase Oaks Add Ph Two
- Listing ID #:21424195
- Added:1 day(s) ago
- Updated:October 31, 2026 at 07:05 PM
Rooms and interior
- Bedrooms:4
- Total bathrooms:3
- Full bathrooms:2
- Half bathrooms:1
- Kitchen Description:Dishwasher, Gas Cooktop, Gas Range, Microwave, Some Commercial Grade, Vented Exhaust Fan
- Living area:2,418 sq. ft.
Structure and exterior
- Year built:2012
- Building area:2,418 sq. ft.
- Lot area:0.13 Acres
- Architectural Style:Victorian
- Levels:2 Story
Schools
- High school:Lewisville-Killough
- Middle school:Delay
- Elementary school:Lakeland
Finances and disclosures
- Price:$479,000
- Price per sq. ft.:$198.1
- Tax amount:$8,252
Features and amenities
- Appliances:Dishwasher, Gas Cooktop, Gas Range, Microwave, Range, Some Commercial Grade, Tankless Water Heater, Vented Exhaust Fan
Parking
- Garage:Yes
- Garage spaces:2
- Carport spaces:2
 Information provided, in part, by North Texas Real Estate Information Systems, Inc. Last Updated October 31, 2026 Listings with the NTREIS logo are listed by brokerages other than CENTURY 21 Mike Bowman, Inc.. GDAR Member Broker: Dave Bowman
New listings near 1439 Wellesley Drive
- New
 $799,999Active4 beds 4 baths3,244 sq. ft.
2524 Hunters Boulevard, Lewisville, TX 75056
MLS# 21424114Listed by: DOUGLAS ELLIMAN REAL ESTATE - New
 $339,900Active3 beds 4 baths1,750 sq. ft.
2700 Club Ridge Drive #33, Lewisville, TX 75067
MLS# 21374495Listed by: VYLLA HOME - New
 $399,950Active4 beds 2 baths2,231 sq. ft.
533 Sides Court, Lewisville, TX 75057
MLS# 21425033Listed by: HOMESMART - New
 $1,150,000Active5 beds 5 baths4,561 sq. ft.
2621 Damsel Cherry Lane, Lewisville, TX 75056
MLS# 21408777Listed by: KELLER WILLIAMS CENTRAL - New
 $385,000Active3 beds 2 baths1,815 sq. ft.
1629 Glencairn Lane, Lewisville, TX 75067
MLS# 21416108Listed by: CANCO REAL ESTATE LLC - New
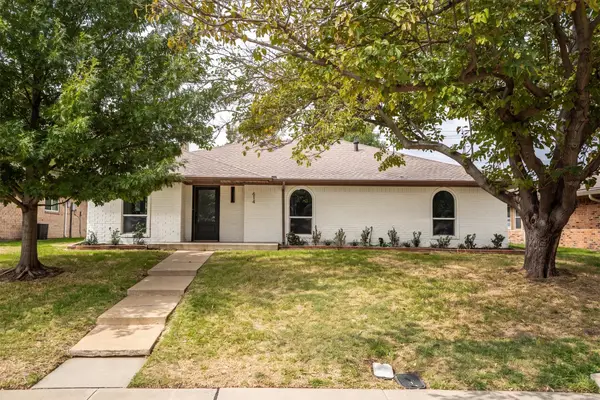 $365,000Active3 beds 2 baths1,789 sq. ft.
614 Reno Street, Lewisville, TX 75077
MLS# 21421437Listed by: KELLER WILLIAMS REALTY-FM - New
 $599,900Active3 beds 3 baths2,622 sq. ft.
2328 Sir Belin Drive, Lewisville, TX 75056
MLS# 21423332Listed by: SOLVENT REALTY GROUP - New
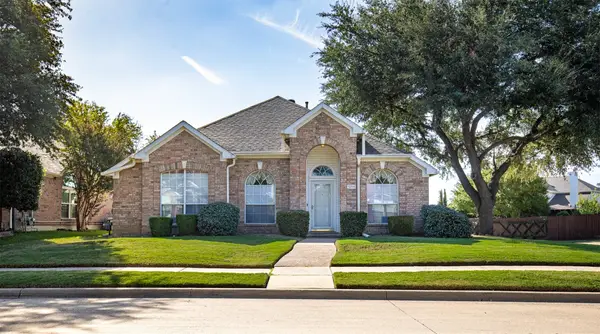 $365,000Active3 beds 2 baths1,843 sq. ft.
1264 Michael Avenue, Lewisville, TX 75077
MLS# 21419170Listed by: EXP REALTY  $711,210Pending4 beds 4 baths2,704 sq. ft.
600 Damsel June Street, Lewisville, TX 75056
MLS# 21423703Listed by: AMERICAN LEGEND HOMES


Protect your home and budget from life's surprises with an Assurant Home Warranty, backed by a partner that supports you through every step of homeownership. Explore Plans.
©2026 Century 21 Real Estate LLC. All rights reserved. CENTURY 21®, the CENTURY 21 Logo and C21® are service marks owned by Century 21 Real Estate LLC. Century 21 Real Estate LLC fully supports the principles of the Fair Housing Act and the Equal Opportunity Act. Each office is independently owned and operated. Listing information is deemed reliable but not guaranteed accurate.