
3112 Sir River Street, Lewisville, TX 75056
Local realty services provided by:CENTURY 21 Crew
Listed by: ccb realty stanley
Office: american legend homes
MLS#:21254494
Source:GDAR
Price summary
- Price:$646,000
- Price per sq. ft.:$264
- Monthly HOA dues:$113.33
About this home
This beautiful townhome, built by renowned builder American Legend Homes, is located in the highly sought-after Castle Hills master-planned community in Lewisville, TX. Featuring 3 spacious bedrooms, two full bathrooms plus a powder bath, game room and a 2-car garage, this home blends the comforts of single-family living with the low-maintenance lifestyle of a townhome. The primary bedroom offers a peaceful retreat with plenty of natural light and a balcony that overlooks a serene green open space, wonderful for morning coffee. The open-concept living area is filled with natural light, thanks to floor-to-ceiling windows, customized with wood floors downstairs. The heart of the home is its state-of-the-art kitchen, perfect for cooking and entertaining. Enjoy movie nights and endless fun with the dedicated game room, providing the ultimate spaces for relaxation and entertainment. Whether you're hosting gatherings or enjoying quiet moments, this townhome offers the perfect blend of luxury, comfort and functionality, all within the prestigious Castle Hills Northpointe community. This home back up to a serene green open space, offering privacy and beautiful views....
Contact an agent
Home facts
- Year built:2026
- Subdivision & Development:Castle Hills Northpointe Townhomes
- Listing ID #:21254494
- Added:188 day(s) ago
- Updated:November 04, 2026 at 02:12 PM
Rooms and interior
- Bedrooms:3
- Total bathrooms:3
- Full bathrooms:2
- Half bathrooms:1
- Flooring:Carpet, Ceramic Tile, Hardwood, Wood
- Kitchen Description:Dishwasher, Disposal, Electric Oven, Gas Cooktop, Microwave
- Living area:2,447 sq. ft.
Heating and cooling
- Cooling:Attic Fan, Ceiling Fans, Central Air, Electric
- Heating:Central, Natural Gas
- Central air:Yes
Structure and exterior
- Roof:Composition
- Year built:2026
- Building area:2,447 sq. ft.
- Lot area:0.08 Acres
- Lot Features:Interior Lot, Landscaped, Sprinkler System, Subdivision
- Architectural Style:Traditional
- Construction Materials:Brick, Stone
- Foundation Description:Slab
- Levels:2 Story
Schools
- High school:The Colony
- Middle school:Griffin
- Elementary school:Memorial
Finances and disclosures
- Price:$646,000
- Price per sq. ft.:$264
Features and amenities
- Appliances:Dishwasher, Disposal, Electric Oven, Gas Cooktop, Microwave, Tankless Water Heater
- Amenities:Carbon Monoxide Detectors, Prewired, Smoke Detectors
Parking
- Garage:Yes
- Garage spaces:2
 Information provided, in part, by North Texas Real Estate Information Systems, Inc. Last Updated November 4, 2026 Listings with the NTREIS logo are listed by brokerages other than CENTURY 21 Crew. GDAR Member Broker: William Medlock
New listings near 3112 Sir River Street
- Open Sun, 2 to 4pmNew
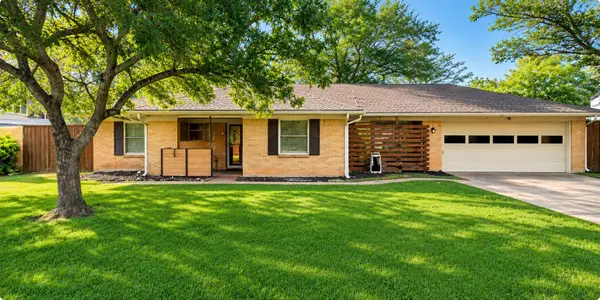 $315,000Active2 beds 2 baths1,292 sq. ft.
140 Oakridge Boulevard, Lewisville, TX 75057
MLS# 21318144Listed by: INC REALTY, PLLC - New
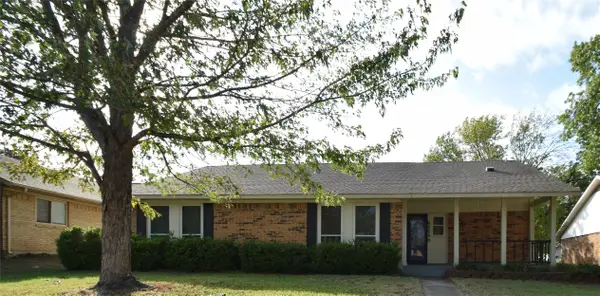 $335,000Active4 beds 2 baths1,797 sq. ft.
626 Red River Drive, Lewisville, TX 75077
MLS# 21402763Listed by: EHOME PRO LLC - Open Sat, 1 to 3pmNew
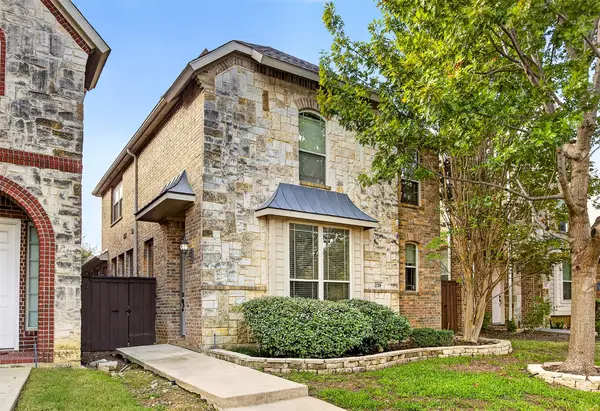 $425,000Active3 beds 3 baths2,473 sq. ft.
228 Wallington Way, Lewisville, TX 75067
MLS# 21424295Listed by: O REALTY GROUP LLC - New
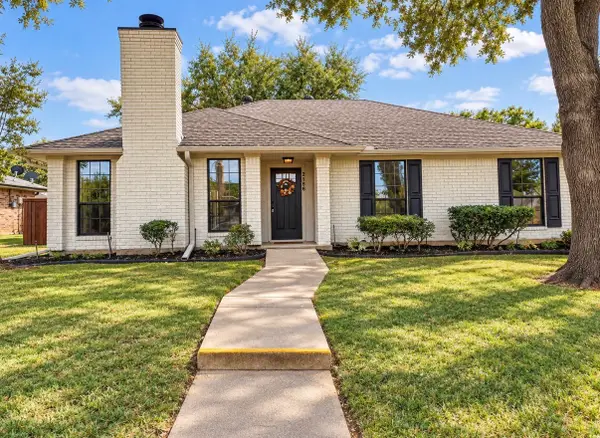 $365,000Active3 beds 2 baths1,619 sq. ft.
2156 Wren Lane, Lewisville, TX 75077
MLS# 21425416Listed by: POST OAK REALTY, LLC - New
 $799,999Active4 beds 4 baths3,244 sq. ft.
2524 Hunters Boulevard, Lewisville, TX 75056
MLS# 21424114Listed by: DOUGLAS ELLIMAN REAL ESTATE - New
 $339,900Active3 beds 4 baths1,750 sq. ft.
2700 Club Ridge Drive #33, Lewisville, TX 75067
MLS# 21374495Listed by: VYLLA HOME - New
 $399,950Active4 beds 2 baths2,231 sq. ft.
533 Sides Court, Lewisville, TX 75057
MLS# 21425033Listed by: HOMESMART - New
 $1,150,000Active5 beds 5 baths4,561 sq. ft.
2621 Damsel Cherry Lane, Lewisville, TX 75056
MLS# 21408777Listed by: KELLER WILLIAMS CENTRAL - New
 $385,000Active3 beds 2 baths1,815 sq. ft.
1629 Glencairn Lane, Lewisville, TX 75067
MLS# 21416108Listed by: CANCO REAL ESTATE LLC - New
 $479,000Active4 beds 3 baths2,418 sq. ft.
1439 Wellesley Drive, Lewisville, TX 75067
MLS# 21424195Listed by: BEAM REAL ESTATE, LLC


Protect your home and budget from life's surprises with an Assurant Home Warranty, backed by a partner that supports you through every step of homeownership. Explore Plans.
©2026 Century 21 Real Estate LLC. All rights reserved. CENTURY 21®, the CENTURY 21 Logo and C21® are service marks owned by Century 21 Real Estate LLC. Century 21 Real Estate LLC fully supports the principles of the Fair Housing Act and the Equal Opportunity Act. Each office is independently owned and operated. Listing information is deemed reliable but not guaranteed accurate.