
632 Susan St, Liberty City, TX 75662
Local realty services provided by:CENTURY 21 Judge Fite Company
632 Susan St,Gladewater, TX 75662
$477,000
- 3 Beds
- 3 Baths
- 3,424 sq. ft.
- Single family
- Active
Listed by: april stephens
Office: texas real estate executives
MLS#:20265495
Source:TX_LAAR
Price summary
- Price:$477,000
- Price per sq. ft.:$139.31
About this home
Nestled on 1.22 beautifully landscaped acres and surrounded by mature trees, this stunning 3,424sf, two-story home offers the perfect blend of elegance, comfort, and functionality. Located in the highly sought-after Sabine School District, this property features 3 spacious bedrooms, 3 bathrooms, and an inviting open-concept living and dining area designed for both everyday living and entertaining. The primary suite is located on the main floor and features a ensuite bathroom with a custom walk-in shower. Throughout the home, you'll find high ceilings, large windows that fill the space with natural light, beautiful Italian travertine tile flooring, granite countertops, automatic closet lighting, abundant storage, and a private office ideal for working from home. Additional features include a wet bar, spacious living areas, and thoughtful design details throughout. Step outside to your own private retreat featuring an above-ground pool, hot tub, and an expansive multi-level deck perfect for relaxing or entertaining family and friends. The pool liner is only 1yr old! The property is equipped with a 2yr old full-house Generac generator for peace of mind, a sprinkler system to maintain the beautifully landscaped grounds, and an additional building located beneath the carport that offers endless possibilities. Currently used as a home gym, this versatile space could easily serve as a workshop, hobby room, studio, or extra storage. This one-of-a-kind property combines peaceful country living with upscale amenities and is ready to welcome you home....
Contact an agent
Home facts
- Year built:1994
- Listing ID #:20265495
- Added:21 day(s) ago
- Updated:August 22, 2026 at 02:57 PM
Rooms and interior
- Bedrooms:3
- Total bathrooms:3
- Full bathrooms:2
- Half bathrooms:1
- Rooms Total:8
- Bathrooms Description:Shower And Tub, Shower Only, Tile
- Kitchen Description:Cooktop-electric, Dishwasher, Disposal, Granite Counter Tops, Microwave
- Bedroom Description:Master Bed Sitting Area, Master Bedroom Downstairs, Master Bedroom Split, Walk-in Closet
- Basement Description:Slab
- Living area:3,424 sq. ft.
Heating and cooling
- Cooling:Central Electric
- Heating:Central Electric
Structure and exterior
- Year built:1994
- Building area:3,424 sq. ft.
- Lot area:1.22 Acres
- Lot Features:Landscaped
- Architectural Style:Traditional
- Construction Materials:Brick And Stone
- Exterior Features:Auto Sprinkler, Deck Covered, Deck Open, Sprinkler System
- Foundation Description:Slab
- Levels:2 Stories
Utilities
- Sewer:Aerobic Septic System
Finances and disclosures
- Price:$477,000
- Price per sq. ft.:$139.31
- Tax amount:$3,923
Features and amenities
- Laundry features:Inside Room
- Amenities:Auto Sprinkler, Electric Water Heater, Gutter(s), Sprinkler System, Storage Building
- Pool features:Above Ground Pool
Parking
- Parking description:Carport, Concrete Driveway, Rear/side Entry, Side Entry
- Garage spaces:2
New listings near 632 Susan St
- New
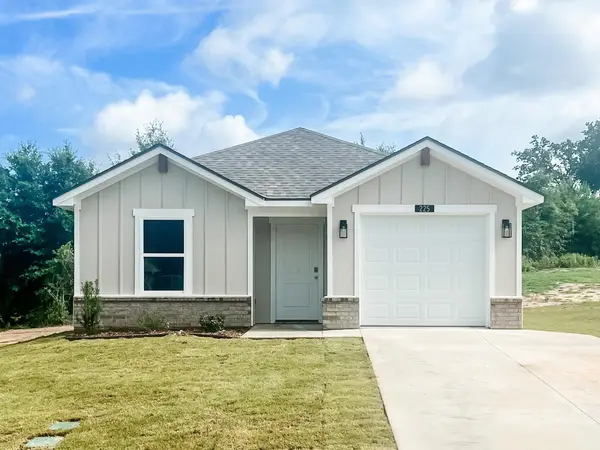 $199,990Active2 beds 2 baths1,094 sq. ft.
225 Spokane Street, Gladewater, TX 75647
MLS# 20265951Listed by: AVAILABLE HOMES, LLC - New
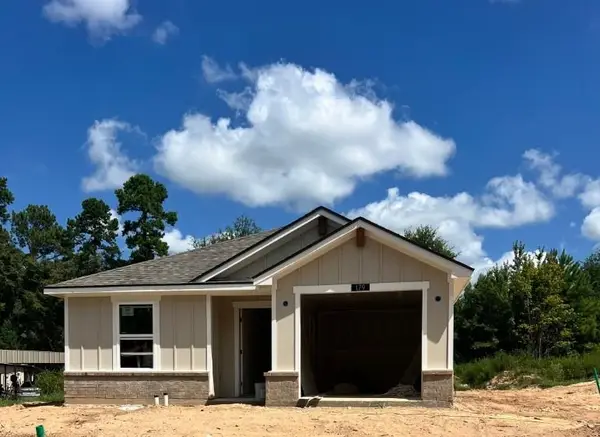 $199,990Active2 beds 2 baths1,094 sq. ft.
179 Spokane Street, Gladewater, TX 75647
MLS# 20265918Listed by: AVAILABLE HOMES, LLC - New
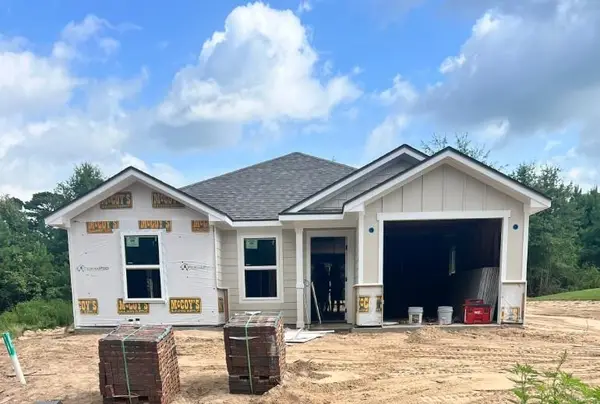 $224,990Active3 beds 2 baths1,202 sq. ft.
195 Spokane Street, Gladewater, TX 75647
MLS# 20265920Listed by: AVAILABLE HOMES, LLC - New
 $1,000,000Active3 beds 4 baths5,748 sq. ft.
440 Susan Rd, Gladewater, TX 75647
MLS# 20265857Listed by: TEXAS REAL ESTATE EXECUTIVES - New
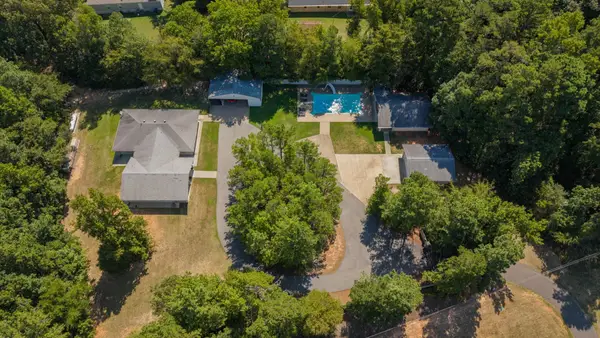 $650,000Active4 beds 4 baths3,200 sq. ft.
5701 SH 135, Gladewater, TX 75647
MLS# 20265748Listed by: TEXAS LANE REALTY 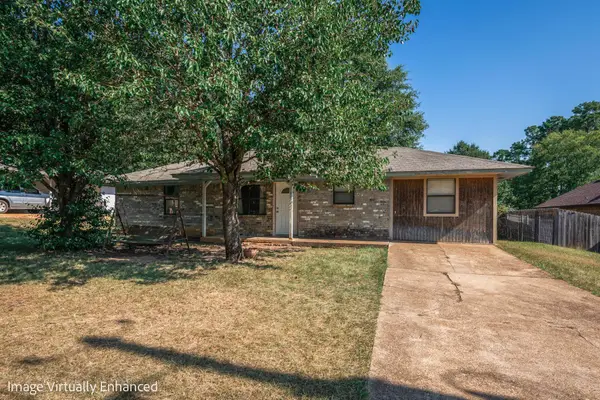 $130,000Active3 beds 2 baths1,300 sq. ft.
535 OMAHA ST, Gladewater, TX 75647-7344
MLS# 20265598Listed by: EMBER REALTY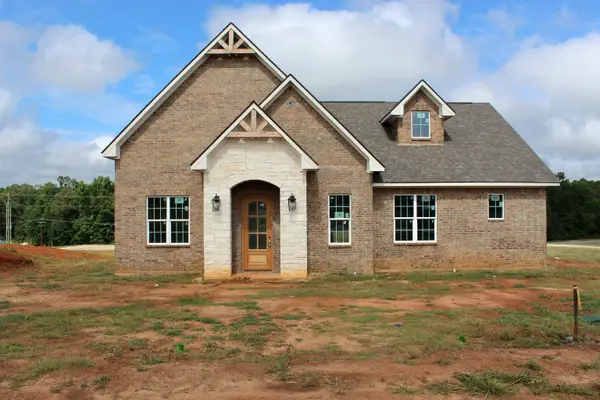 $429,000Active4 beds 3 baths1,804 sq. ft.
135 W Cupit Way, Gladewater, TX 75647
MLS# 20265027Listed by: INSPIRE REAL ESTATE GROUP $675,000Active3 beds 3 baths2,700 sq. ft.
741 E Wilkins Rd, Gladewater, TX 75647
MLS# 20264916Listed by: MILLER HOMES GROUP $1,145,000Active3 beds 4 baths5,649 sq. ft.
440 Susan Rd, Gladewater, TX 75647
MLS# 20262670Listed by: TEXAS REAL ESTATE EXECUTIVES


Protect your home and budget from life's surprises with an Assurant Home Warranty, backed by a partner that supports you through every step of homeownership. Explore Plans.
©2026 Century 21 Real Estate LLC. All rights reserved. CENTURY 21®, the CENTURY 21 Logo and C21® are service marks owned by Century 21 Real Estate LLC. Century 21 Real Estate LLC fully supports the principles of the Fair Housing Act and the Equal Opportunity Act. Each office is independently owned and operated. Listing information is deemed reliable but not guaranteed accurate.