
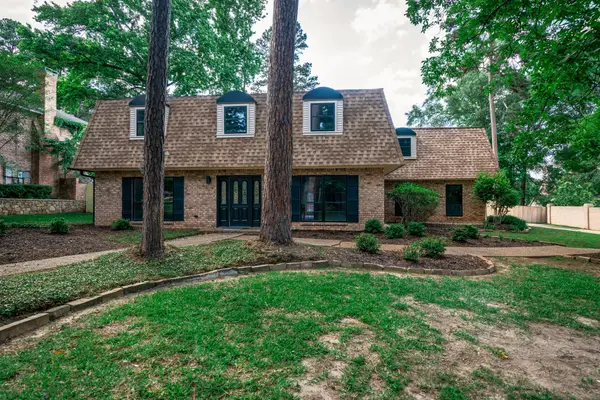
100 Heights Park, Longview, TX 75601
Local realty services provided by:CENTURY 21 Platinum Partners
100 Heights Park,Longview, TX 75601
$264,900
- 3 Beds
- 3 Baths
- 1,820 sq. ft.
- Single family
- Active
Listed by: melanie northcutt
Office: sugar magnolia properties
MLS#:20265832
Source:TX_LAAR
Price summary
- Price:$264,900
- Price per sq. ft.:$145.55
About this home
Located in the desirable Longview Heights neighborhood of Hallsville ISD, this 3-bedroom, 3-bath home sits on a rare double lot totaling nearly three-quarters of an acre, offering a little more room to breathe without giving up the convenience of town. Inside, you'll find two comfortable living areas connected by a bright, functional kitchen featuring white cabinetry, light countertops, a large breakfast bar, and a beautiful window that fills the space with natural light. Just beyond the kitchen, the second living area features a wood-burning fireplace with a gas starter and opens to one of the home's most unique spaces…a sunroom with vintage crank-style glass windows and a gas stove that gives the room a warm, nostalgic feel! The home offers a comfortable primary suite along with two guest bedrooms, including one with two closets for extra storage, while the three full baths include two with tub-only layouts and a third with a walk-in shower. Step outside to an open patio that's perfect for weekend cookouts, then enjoy the spacious backyard with room for a game of cornhole or an evening spent watching the fireflies come out. The backyard also includes a 21' above-ground pool installed in 2024, two apple trees, two peach trees, and a pear tree, leaving plenty of green space to enjoy. The detached one-car garage/workshop offers electricity, a built-in workbench, an RV hookup, and convenient side street access, making it ideal for hobbies, projects, or extra vehicle storage. Add in a roof replaced in 2021 with architectural shingles, an HVAC system that's approximately five years old, and you've got a property that's ready to be enjoyed from day one....
Contact an agent
Home facts
- Year built:1968
- Listing ID #:20265832
- Added:10 day(s) ago
- Updated:August 23, 2026 at 04:23 AM
Rooms and interior
- Bedrooms:3
- Total bathrooms:3
- Full bathrooms:3
- Rooms Total:7
- Dining Description:Breakfast Bar, Breakfast Room, Kitchen/eating Combo
- Bathrooms Description:Shower Only, Tile, Tub Only
- Kitchen Description:Dishwasher, Electric Range/Oven, Microwave
- Living area:1,820 sq. ft.
Heating and cooling
- Cooling:Central Electric, Window Units
- Heating:Central Gas
Structure and exterior
- Roof:Composition
- Year built:1968
- Building area:1,820 sq. ft.
- Lot area:0.72 Acres
- Lot Features:Corner, Landscaped
- Architectural Style:Ranch
- Construction Materials:Brick
- Exterior Features:Patio Open, Porch, Security Lighting
- Foundation Description:Combo Pier And Beam/Slab
- Levels:1 Story
Utilities
- Water:Public Water
- Sewer:Public Sewer
Finances and disclosures
- Price:$264,900
- Price per sq. ft.:$145.55
- Tax amount:$2,236
Features and amenities
- Laundry features:Dryer/electric, Dryer/gas, In Garage, Washer Connection
- Amenities:Gas Water Heater, Gutter(s), More Than One Water Heater, Security Lighting, Workshop
- Pool features:Above Ground Pool
Parking
- Parking description:Attached, Detached, Door with Opener, Front Entry, Garage, Paved Driveway, Workshop Area
- Garage spaces:2
New listings near 100 Heights Park
- New
 $270,000Active3 beds 2 baths1,787 sq. ft.
216 Ray Creek Dr, Longview, TX 75605
MLS# 20266046Listed by: BOLD REAL ESTATE GROUP - New
 $194,900Active3 beds 3 baths1,478 sq. ft.
1210 Chad Street, Longview, TX 75604
MLS# 21360752Listed by: TEXAS REAL ESTATE EXECUTIVES - New
 $179,900Active3 beds 2 baths1,672 sq. ft.
1400 BERRY LN, Longview, TX 75602
MLS# 20266039Listed by: TX FARMS & RANCHES/PARK VILLAGE - New
 $298,000Active4 beds 2 baths1,585 sq. ft.
812 S PREMIER RD, Longview, TX 75604
MLS# 20266037Listed by: EMBER REALTY - New
 $325,000Active3 beds 2 baths2,075 sq. ft.
4406 Red Oak Tr, Longview, TX 75605
MLS# 26011774Listed by: SCARBOROUGH REALTY GROUP - New
 $459,900Active4 beds 4 baths
1503 Waterlily Lane, Longview, TX 75605
MLS# 36202401Listed by: ELITE GROUP REAL ESTATE - New
 $369,900Active3 beds 2 baths1,721 sq. ft.
3589 Lansing Switch Rd, Longview, TX 75602
MLS# 20266025Listed by: COLDWELL BANKER LENHART - New
 $161,000Active3 beds 3 baths1,644 sq. ft.
118 Peggy Ruth Dr, Longview, TX 75605
MLS# 20266024Listed by: NOON AND ASSOCIATES - New
 $315,000Active4 beds 2 baths2,240 sq. ft.
1808 Northpark Circle, Longview, TX 75605
MLS# 20266023Listed by: SUMMERS COOK & COMPANY - New
 $187,500Active3 beds 2 baths1,460 sq. ft.
2319 Bates, Longview, TX 75602
MLS# 20266011Listed by: JULIE WOODS & ASSOCIATE RE FIRM


Protect your home and budget from life's surprises with an Assurant Home Warranty, backed by a partner that supports you through every step of homeownership. Explore Plans.
©2026 Century 21 Real Estate LLC. All rights reserved. CENTURY 21®, the CENTURY 21 Logo and C21® are service marks owned by Century 21 Real Estate LLC. Century 21 Real Estate LLC fully supports the principles of the Fair Housing Act and the Equal Opportunity Act. Each office is independently owned and operated. Listing information is deemed reliable but not guaranteed accurate.