
105 Paul Blakely Ct., Longview, TX 75601
Local realty services provided by:CENTURY 21 Platinum Partners
105 Paul Blakely Ct.,Longview, TX 75601
$119,000
- 3 Beds
- 1 Baths
- 1,095 sq. ft.
- Single family
- Active
Listed by: sarah johnston
Office: julie woods & associate re firm
MLS#:20267302
Source:TX_LAAR
Price summary
- Price:$119,000
- Price per sq. ft.:$108.68
About this home
Updated, move-in ready, and priced to sell in Longview ISD! Built in 2004, this charming 3-bedroom, 1-bathroom home offers a fresh, modern feel with thoughtful updates throughout. The open-concept layout features beautiful new flooring, fresh paint, updated hardware, and a stylish kitchen with granite countertops. A dedicated laundry area and charming built-in hallway storage add everyday convenience and character. Situated on a corner lot, the property also features a fenced backyard with a quaint gazebo, perfect for enjoying your morning coffee or relaxing in the evenings, plus a storage building for all your extras! Whether you’re looking for your first home, a low-maintenance place to call your own, or your next investment opportunity, this property offers incredible potential at an attractive price. The updates are done, the price is right, and all that’s missing is YOU! Don’t let this one slip away. Call today to schedule your private showing!
Contact an agent
Home facts
- Year built:2004
- Listing ID #:20267302
- Added:1 day(s) ago
- Updated:October 19, 2026 at 03:25 AM
Rooms and interior
- Bedrooms:3
- Total bathrooms:1
- Full bathrooms:1
- Rooms Total:6
- Dining Description:Breakfast Bar, Kitchen/eating Combo
- Bathrooms Description:Dressing Area, Shower/tub
- Kitchen Description:Electric Range/Oven, Granite Counter Tops, Microwave
- Bedroom Description:Walk-in Closet
- Basement Description:Slab
- Living area:1,095 sq. ft.
Heating and cooling
- Cooling:Central Electric
- Heating:Central Electric
Structure and exterior
- Roof:Composition
- Year built:2004
- Building area:1,095 sq. ft.
- Lot Features:Corner, Landscaped
- Architectural Style:Traditional
- Construction Materials:Aluminum/Vinyl Siding, Wood/Frame
- Exterior Features:Native Grass, Porch
- Foundation Description:Slab
- Levels:1 Story
Utilities
- Water:Public Water
- Sewer:Public Sewer
Finances and disclosures
- Price:$119,000
- Price per sq. ft.:$108.68
- Tax amount:$929
Features and amenities
- Laundry features:Inside Room
- Amenities:Electric Water Heater
Parking
- Parking description:Attached, Rear/side Entry
New listings near 105 Paul Blakely Ct.
- New
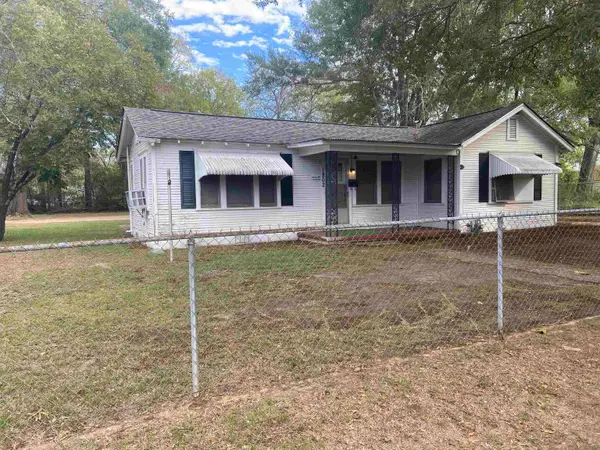 $109,000Active2 beds 1 baths1,064 sq. ft.
1802 S Holly St, Longview, TX 75602
MLS# 20267309Listed by: TEXAS REAL ESTATE EXECUTIVES - New
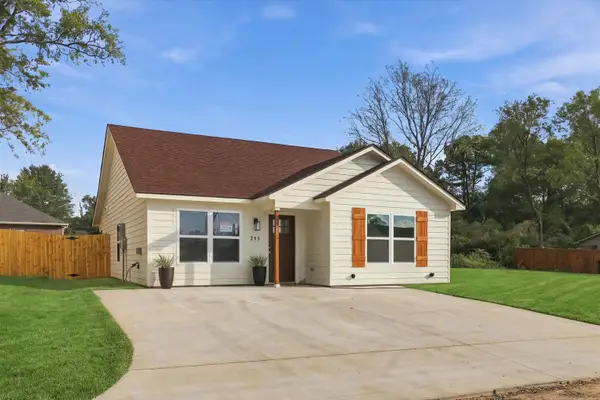 $214,000Active3 beds 2 baths1,200 sq. ft.
215 FLEMING ST, Longview, TX 75604
MLS# 20267306Listed by: EMBER REALTY - New
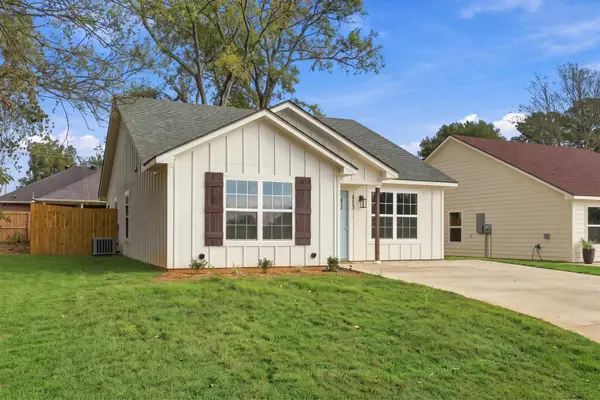 $214,000Active3 beds 2 baths1,200 sq. ft.
213 FLEMING ST, Longview, TX 75604
MLS# 20267307Listed by: EMBER REALTY - New
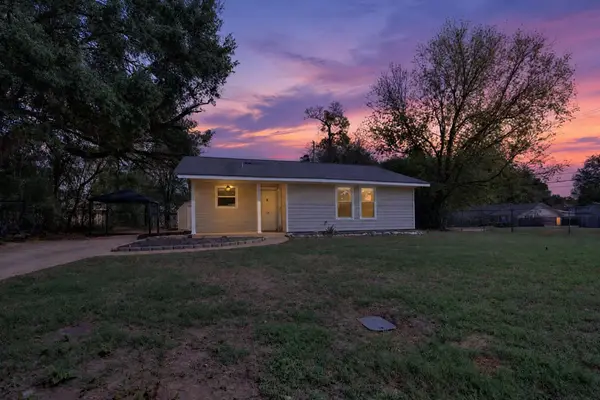 $119,000Active3 beds 1 baths1,095 sq. ft.
105 Paul Blakely Ct., Longview, TX 75601
MLS# 20267302Listed by: JULIE WOODS & ASSOCIATE RE FIRM - New
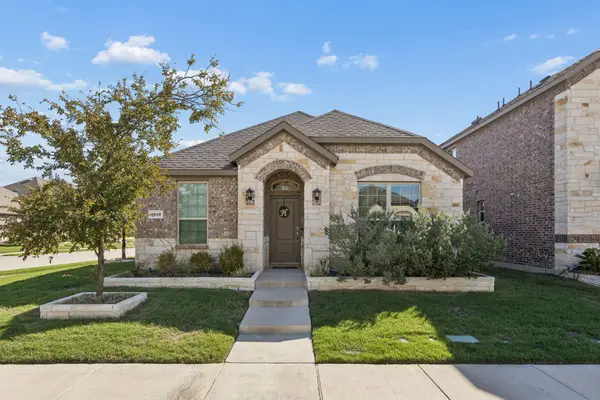 $319,900Active3 beds 2 baths1,602 sq. ft.
1510 Princeton Drive, Celina, TX 75009
MLS# 21413030Listed by: COMPASS RE TEXAS, LLC - New
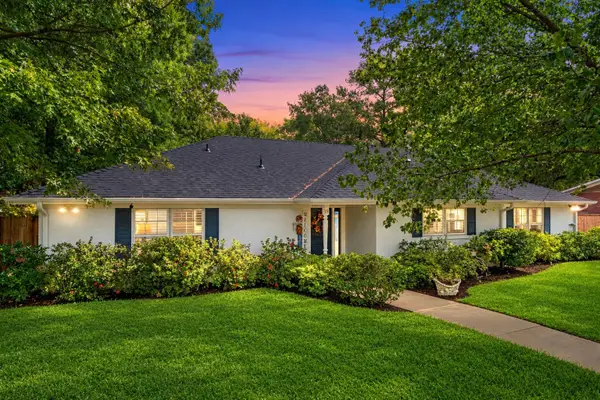 $325,000Active3 beds 3 baths2,290 sq. ft.
19 Rambling Rd, Longview, TX 75604
MLS# 20267269Listed by: L4 PROPERTY GROUP - New
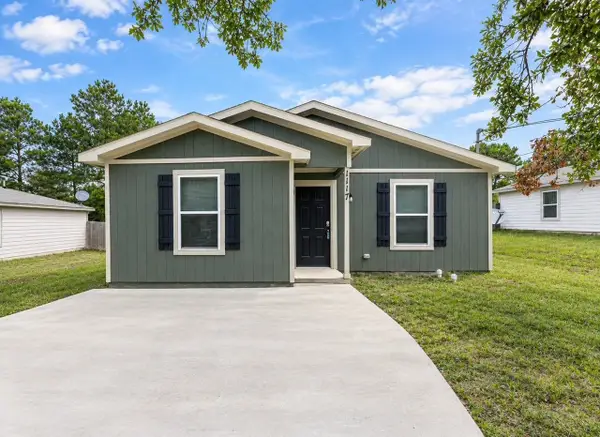 $149,900Active3 beds 2 baths1,109 sq. ft.
1117 E Birdsong, Longview, TX 75602
MLS# 20267271Listed by: REAL ESTATE MARKETING - New
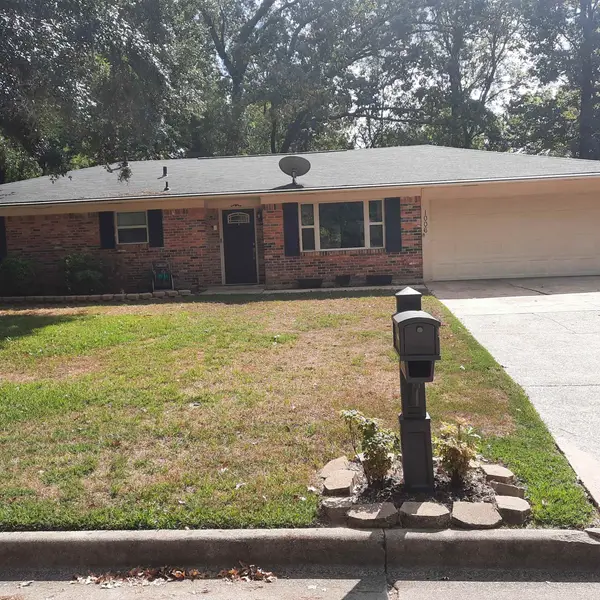 $230,000Active3 beds 2 baths1,635 sq. ft.
1006 Coushatta Tr, Longview, TX 75605
MLS# 20267272Listed by: NOON AND ASSOCIATES - New
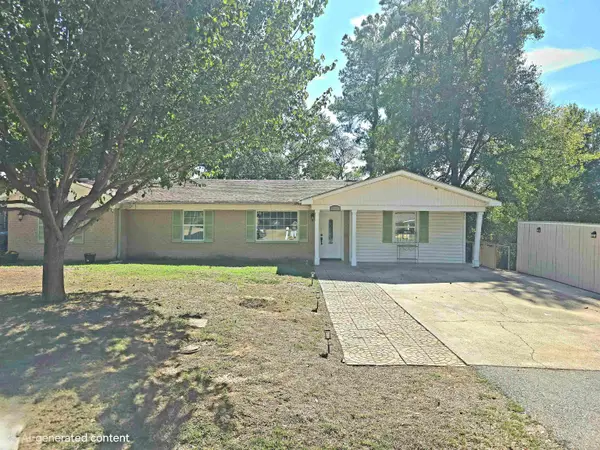 $195,000Active3 beds 3 baths1,645 sq. ft.
546 Rosedale ST, Longview, TX 75604-0000
MLS# 20267273Listed by: INSPIRE REAL ESTATE GROUP - New
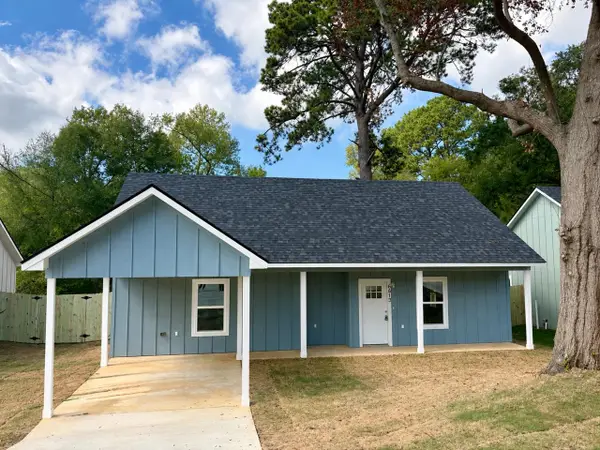 $229,000Active3 beds 2 baths1,210 sq. ft.
2513 S 13th Street, Longview, TX 75602
MLS# 20267264Listed by: BOLD REAL ESTATE GROUP


Protect your home and budget from life's surprises with an Assurant Home Warranty, backed by a partner that supports you through every step of homeownership. Explore Plans.
©2026 Century 21 Real Estate LLC. All rights reserved. CENTURY 21®, the CENTURY 21 Logo and C21® are service marks owned by Century 21 Real Estate LLC. Century 21 Real Estate LLC fully supports the principles of the Fair Housing Act and the Equal Opportunity Act. Each office is independently owned and operated. Listing information is deemed reliable but not guaranteed accurate.