
108 Country Club Dr, Longview, TX 75602
Local realty services provided by:CENTURY 21 A Select Group
108 Country Club Dr,Longview, TX 75602
$325,000
- 3 Beds
- 2 Baths
- 2,020 sq. ft.
- Single family
- Active
Listed by: ronnie godfrey
Office: bold real estate group
MLS#:20266611
Source:TX_LAAR
Price summary
- Price:$325,000
- Price per sq. ft.:$160.89
About this home
Welcome to 108 Country Club Drive in Longview! Built in 2016, this spacious 3-bedroom, 2-bath home features an open-concept floor plan, a private split-primary arrangement, a dedicated office, and a 2-car garage. The kitchen showcases custom hardwood cabinetry and an impressive walk-in pantry with abundant storage. The primary suite includes an oversized walk-in closet and a private bath with both a soaking tub and separate walk-in shower. Outside, you’ll find a generous 0.35-acre lot, a new fence, and recent drainage improvements. Located in Hallsville ISD, this thoughtfully designed home offers flexible living space, privacy, and plenty of storage throughout.
Contact an agent
Home facts
- Year built:2016
- Listing ID #:20266611
- Added:1 day(s) ago
- Updated:September 17, 2026 at 03:52 PM
Rooms and interior
- Bedrooms:3
- Total bathrooms:2
- Full bathrooms:2
- Rooms Total:8
- Basement Description:Slab
- Living area:2,020 sq. ft.
Heating and cooling
- Cooling:Central Electric
- Heating:Central Electric
Structure and exterior
- Roof:Composition
- Year built:2016
- Building area:2,020 sq. ft.
- Lot area:0.35 Acres
- Architectural Style:Traditional
- Construction Materials:Brick Veneer
- Foundation Description:Slab
- Levels:1 Story
Utilities
- Water:Public Water
- Sewer:Public Sewer
Finances and disclosures
- Price:$325,000
- Price per sq. ft.:$160.89
Features and amenities
- Amenities:Electric Water Heater
Parking
- Parking description:Front Entry, Garage
- Garage spaces:2
New listings near 108 Country Club Dr
- New
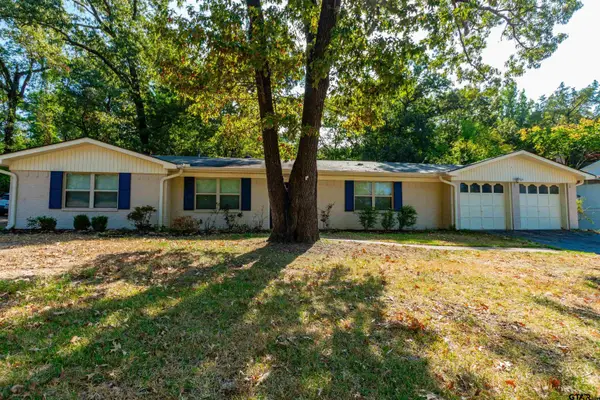 $274,000Active3 beds 2 baths1,887 sq. ft.
116 Fairview Dr, Longview, TX 75604
MLS# 26012876Listed by: RE/MAX PROFESSIONALS - New
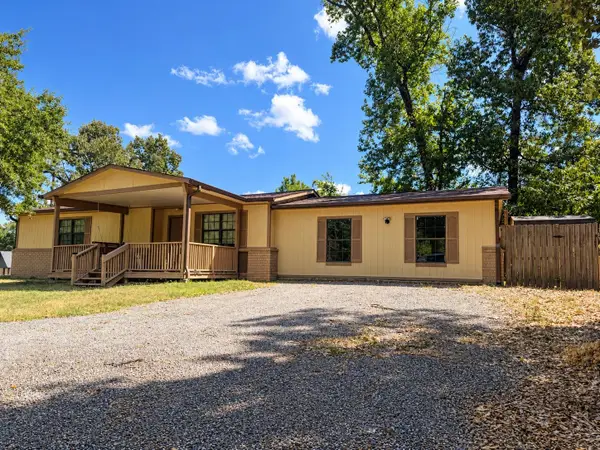 $189,500Active4 beds 2 baths1,716 sq. ft.
497 S Forest LK, Longview, TX 75605
MLS# 20266609Listed by: UNITED COUNTRY WALKER REALTY & AUCTION - New
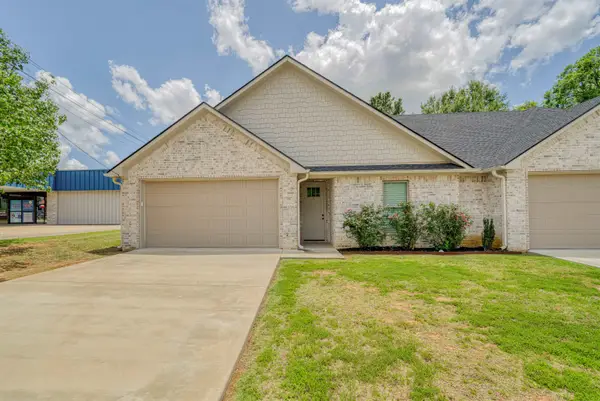 $249,999Active2 beds 2 baths1,235 sq. ft.
716 Gemi Drive, Longview, TX 75604
MLS# 20266599Listed by: TEXAS REAL ESTATE EXECUTIVES - New
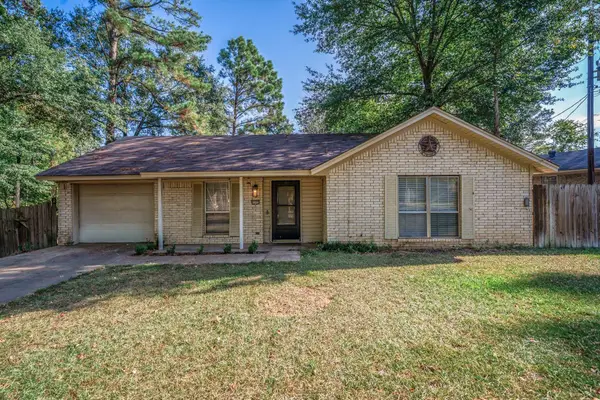 $184,900Active2 beds 1 baths1,084 sq. ft.
6103 Payne Road, Longview, TX 75604
MLS# 20266600Listed by: KEEBAUGH & COMPANY - New
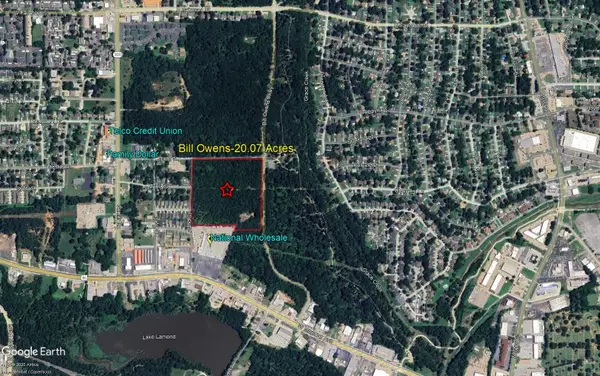 $300,000Active20.07 Acres
0 Bill Owens Parkway, Longview, TX 75604
MLS# 20266591Listed by: COLDWELL BANKER LENHART - New
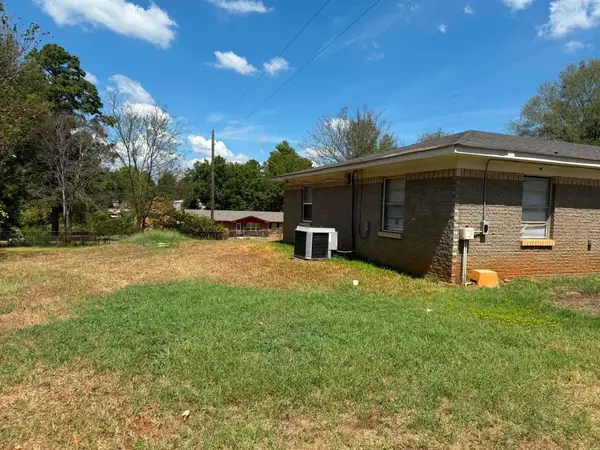 $110,000Active4 beds 2 baths1,754 sq. ft.
1800 Nimrod Trl, Longview, TX 75604
MLS# 20266595Listed by: TX FARMS & RANCHES/PARK VILLAGE - New
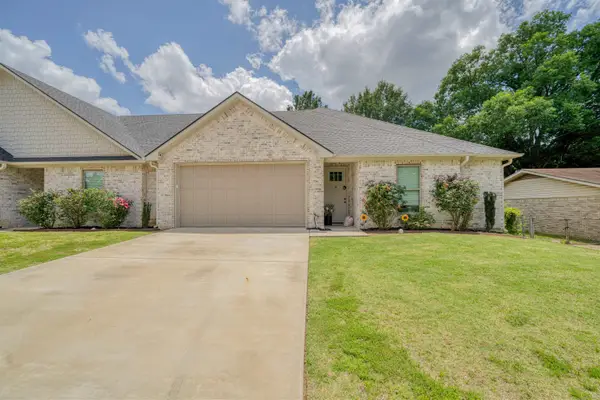 $269,999Active3 beds 2 baths1,312 sq. ft.
714 Gemi Drive, Longview, TX 75604
MLS# 20266597Listed by: TEXAS REAL ESTATE EXECUTIVES - New
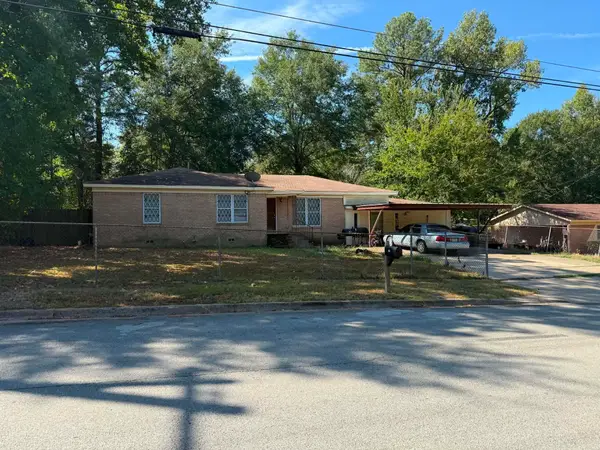 $94,900Active4 beds 2 baths1,835 sq. ft.
600 Ridgecrest Dr, Longview, TX 75602
MLS# 20266588Listed by: TX FARMS & RANCHES/PARK VILLAGE - New
 $2,495,000Active30 Acres
TBD N Judson Road, Longview, TX 75605
MLS# 21386327Listed by: DWELL REALTY


Protect your home and budget from life's surprises with an Assurant Home Warranty, backed by a partner that supports you through every step of homeownership. Explore Plans.
©2026 Century 21 Real Estate LLC. All rights reserved. CENTURY 21®, the CENTURY 21 Logo and C21® are service marks owned by Century 21 Real Estate LLC. Century 21 Real Estate LLC fully supports the principles of the Fair Housing Act and the Equal Opportunity Act. Each office is independently owned and operated. Listing information is deemed reliable but not guaranteed accurate.