
120 Lilly Lue Lane, Longview, TX 75605
Local realty services provided by:CENTURY 21 A Select Group
120 Lilly Lue Lane,Longview, TX 75605
$899,000
- 4 Beds
- 4 Baths
- 3,457 sq. ft.
- Single family
- Active
Listed by: myles wise
Office: ember realty
MLS#:20265290
Source:TX_LAAR
Price summary
- Price:$899,000
- Price per sq. ft.:$260.05
About this home
Experience exceptional craftsmanship and sophisticated design in this remarkable new construction home, ideally situated within the gated community of Hillcrest Trails. Offering 3,457 square feet of thoughtfully designed living space, this one-of-a-kind residence blends timeless elegance, modern functionality, and uncompromising quality to create a true showstopper. Striking curb appeal begins with lush landscaping, warm brick and stone accents, and distinctive teakwood details. Inside, the bright, open-concept floor plan is enhanced by soaring pitched ceilings, custom white oak beams, and luxurious hand-scraped hardwood flooring. Designed for effortless entertaining, the spacious living and dining areas flow seamlessly into the gourmet kitchen. Taj Mahal countertops, custom cabinetry with thoughtfully concealed storage, and premium GE Café appliances create a space that is as beautiful as it is functional. A hidden walk-in pantry provides additional cabinetry, a second oven, microwave, and generous prep space, making it ideal for hosting and everyday convenience. A private office or flex room offers versatility for working from home, relaxing, or creating a space tailored to your lifestyle. The serene primary suite features pitched ceilings with white oak beams, abundant natural light, and an oversized spa-inspired bathroom. Enjoy a freestanding soaking tub, expansive walk-in shower with dual showerheads, and a spacious walk-in closet with direct access to the laundry room. Each guest suite includes a walk-in closet. One bedroom offers a private en suite bath with a walk-in shower, while the remaining two bedrooms share a beautifully designed Jack-and-Jill bathroom. A stylish half bath near the patio is elevated with designer lighting and eye-catching wallpaper. Outside, an expansive covered patio overlooks the generously sized, fully fenced backyard. With a private, tree-lined backdrop, ample room for outdoor entertaining, and space for a future resort-style pool, the possibilities are endless. Distinctive design, luxurious finishes, and an exceptional floor plan make this Hillcrest Trails residence a must-see....
Contact an agent
Home facts
- Year built:2026
- Subdivision & Development:Hillcrest Trails
- Listing ID #:20265290
- Added:45 day(s) ago
- Updated:September 07, 2026 at 03:11 PM
Rooms and interior
- Bedrooms:4
- Total bathrooms:4
- Full bathrooms:3
- Half bathrooms:1
- Rooms Total:12
- Dining Description:Breakfast Bar, Kitchen/eating Combo, Separate Formal Dining
- Bathrooms Description:Separate Dressing Area, Separate Water Closet, Shower And Tub, Shower Only, Shower/tub, Tile, Walk-in Closet
- Kitchen Description:Dishwasher, Disposal, Double Oven, Gas Range/oven, Microwave, Oven-electric, Pantry
- Bedroom Description:Master Bedroom Split, Walk-in Closet
- Basement Description:Slab
- Living area:3,457 sq. ft.
Heating and cooling
- Cooling:Central Electric
- Heating:Central Gas
Structure and exterior
- Roof:Composition
- Year built:2026
- Building area:3,457 sq. ft.
- Lot area:0.53 Acres
- Lot Features:Landscaped
- Architectural Style:Contemporary/Modern, Traditional
- Construction Materials:Brick And Stone, Siding
- Exterior Features:Auto Sprinkler, Bermuda Grass, Partial Timber Coverage, Patio Covered, Security Lighting, Sprinkler System
- Foundation Description:Slab
- Levels:1 Story
Utilities
- Water:Private Water
- Sewer:Aerobic Septic System
Finances and disclosures
- Price:$899,000
- Price per sq. ft.:$260.05
Features and amenities
- Laundry features:Dryer/electric, Inside Room, Washer Connection
- Amenities:Auto Sprinkler, Gas Water Heater, Gutter(s), Security Lighting, Sprinkler System, Tankless Water Heater
Parking
- Parking description:Attached, Concrete Driveway, Door with Opener, Front Entry, Garage, Side Entry
- Garage spaces:3
New listings near 120 Lilly Lue Lane
- New
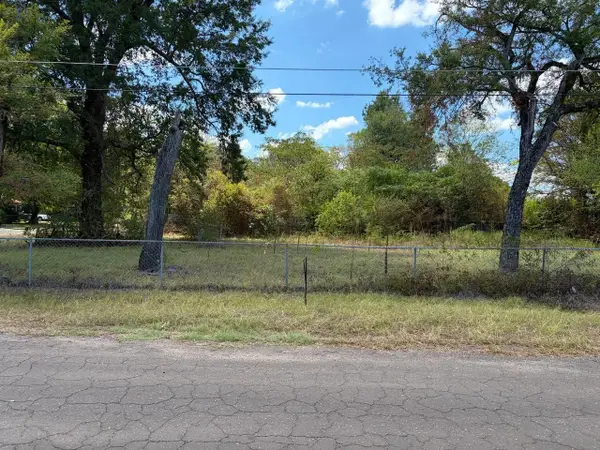 $12,000Active0.28 Acres
1007 Melvin Street, Longview, TX 75604
MLS# 20266355Listed by: KEEBAUGH & COMPANY - New
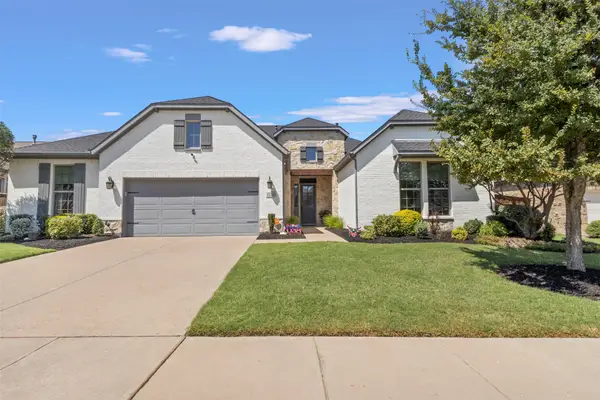 $650,000Active4 beds 4 baths3,687 sq. ft.
1228 Marigold Lane, Haslet, TX 76052
MLS# 21378967Listed by: TEXAS PROPERTY BROKERS, LLC - New
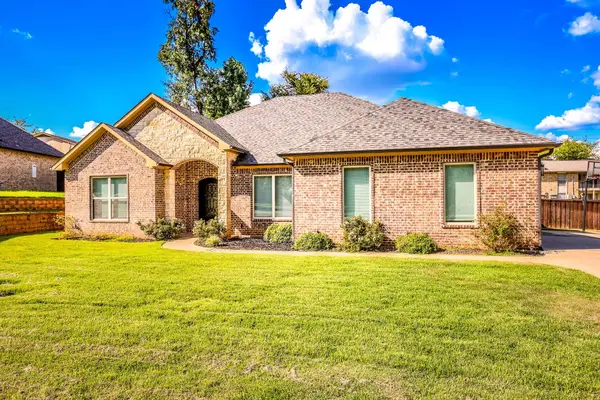 $449,500Active5 beds 3 baths2,506 sq. ft.
1105 INSIGNIA WAY, Longview, TX 75604
MLS# 20266333Listed by: TX FARMS & RANCHES/PARK VILLAGE - New
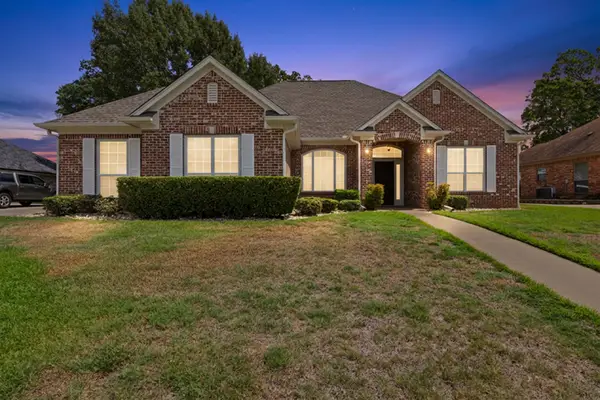 $427,000Active3 beds 2 baths2,461 sq. ft.
3302 St. (Saint) Andrews Dr, Longview, TX 75605
MLS# 20266334Listed by: SUMMERS COOK & COMPANY - New
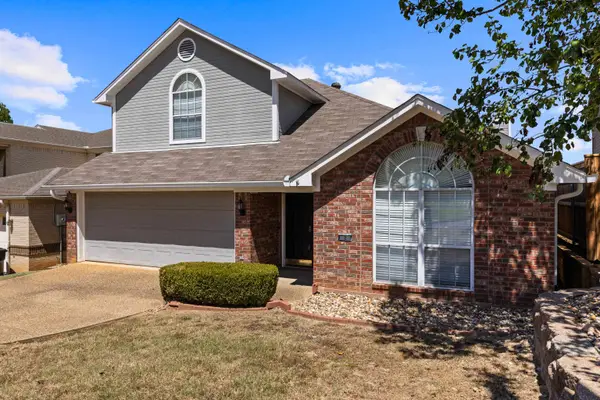 $334,000Active3 beds 3 baths2,521 sq. ft.
2 Oak Creek Ridge Drive, Longview, TX 75605
MLS# 20266336Listed by: BOLD REAL ESTATE GROUP - New
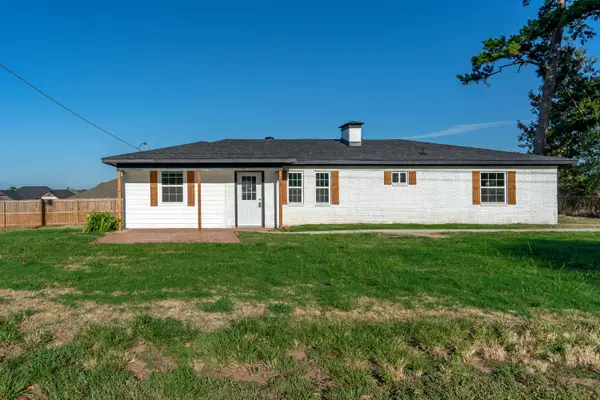 $215,000Active4 beds 2 baths1,383 sq. ft.
102 Tracy Lynn, Longview, TX 75604
MLS# 20266324Listed by: SUMMERS COOK & COMPANY - New
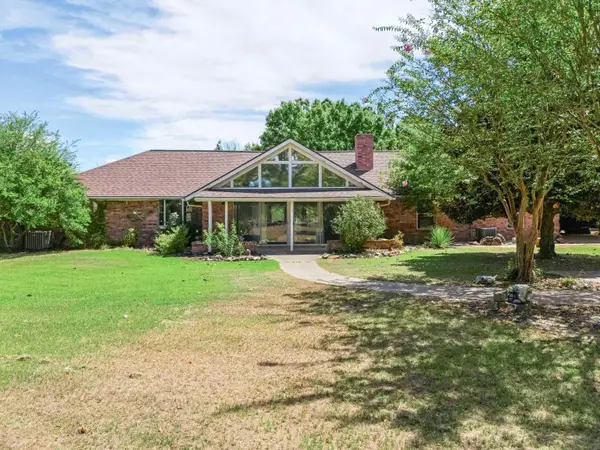 $399,900Active3 beds 2 baths2,647 sq. ft.
383 Allen Rd., Longview, TX 75605
MLS# 20266325Listed by: BOLD REAL ESTATE GROUP - New
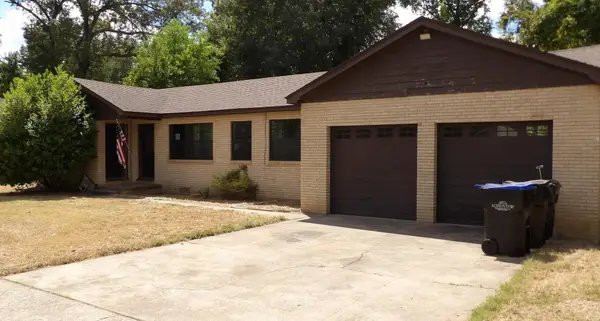 $129,900Active2 beds 1 baths1,246 sq. ft.
107 PETERSON PL, Longview, TX 75602
MLS# 20266321Listed by: TX FARMS & RANCHES/PARK VILLAGE - New
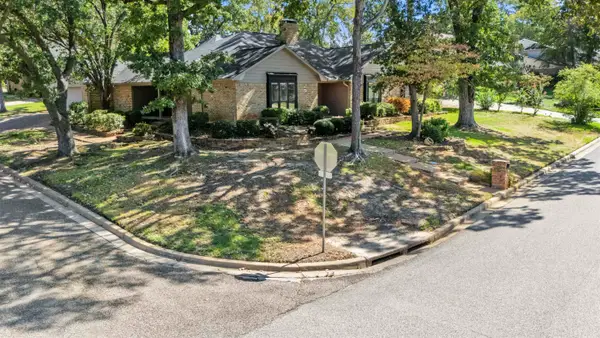 $379,000Active4 beds 2 baths3,006 sq. ft.
1129 Windsong, Longview, TX 75604
MLS# 20266315Listed by: 903 REALTY - New
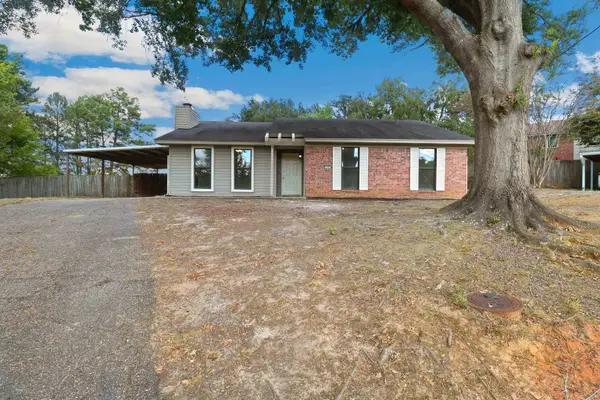 $195,000Active3 beds 2 baths1,404 sq. ft.
13 John Robert Ct, Longview, TX 75604
MLS# 20266306Listed by: BOLD REAL ESTATE GROUP


Protect your home and budget from life's surprises with an Assurant Home Warranty, backed by a partner that supports you through every step of homeownership. Explore Plans.
©2026 Century 21 Real Estate LLC. All rights reserved. CENTURY 21®, the CENTURY 21 Logo and C21® are service marks owned by Century 21 Real Estate LLC. Century 21 Real Estate LLC fully supports the principles of the Fair Housing Act and the Equal Opportunity Act. Each office is independently owned and operated. Listing information is deemed reliable but not guaranteed accurate.