1201 Montclair St, Longview, TX 75601
Local realty services provided by:CENTURY 21 Judge Fite Company
Upcoming open houses
- Sat, Sep 1211:00 am - 01:00 pm
Listed by: breanna starr, miriam johnston
Office: keebaugh & company
MLS#:20266466
Source:TX_LAAR
Price summary
- Price:$899,999
- Price per sq. ft.:$204.78
About this home
*OPEN HOUSE THIS SATURDAY, Sept. 12th, 11:00-1:00!* Welcome to refined luxury with room for everyone in the highly desirable Huntington Park neighborhood! This fully remodeled 4,395 sq. ft. home offers 4 bedrooms, 4 bathrooms, a 4 car garage, and a spacious 1 acre corner lot. Designed with both elegance and everyday living in mind, this home offers an exceptional layout for multigenerational living, extended family, or anyone looking for additional private space under one roof. Natural light fills the home through an abundance of windows, many offering beautiful views of the impressive backyard and sparkling pool. The expansive living areas create an easy flow throughout the home, while the formal dining room overlooks the pool and provides an inviting setting for everything from family dinners to larger gatherings. The kitchen is made for gathering, featuring an abundance of cabinetry, generous counter space, and plenty of room to prepare meals and entertain with ease. Just off the kitchen, the breakfast nook provides a comfortable space for everyday dining while continuing to take advantage of the backyard views. The oversized primary suite offers a peaceful retreat with built-ins, a spacious walk-in closet, and a luxurious ensuite bathroom featuring a massive walk-in shower, double vanities, and high-end finishes. One of the home's standout features is the additional living space that offers incredible flexibility for today's lifestyle. This generous area can function as a private living quarters for a parent, adult child, or extended family member, creating an ideal multigenerational setup while still keeping everyone comfortably under one roof. It could also serve as a second living area, home office, game room, media space, or private guest retreat. With views overlooking the large pool and backyard, this is a space that can truly become whatever your family needs. Additional bedrooms and bathrooms are thoughtfully positioned throughout the home, with modern updates and quality finishes continuing throughout. Outside, the backyard feels like your own private resort. The large sparkling pool takes center stage, surrounded by ample space for lounging, entertaining, and enjoying long Texas summers. A dedicated grill area makes outdoor entertaining effortless, whether you're hosting a weekend cookout, gathering with family, or simply enjoying an evening by the pool. With its spacious layout, flexible additional living area, resort-style backyard, and thoughtful design for multiple generations, this Huntington Park home offers something increasingly hard to find: the space to bring everyone together while still giving everyone room of their own. Call today to schedule your private showing!...
Contact an agent
Home facts
- Year built:1976
- Listing ID #:20266466
- Added:1 day(s) ago
- Updated:September 11, 2026 at 10:34 PM
Rooms and interior
- Bedrooms:4
- Total bathrooms:4
- Full bathrooms:4
- Rooms Total:10
- Dining Description:Breakfast Room, Separate Formal Dining
- Bathrooms Description:Ceramic Tile, Marble, Separate Lavatories, Shower Only, Shower/tub, Walk-in Closet
- Kitchen Description:Cooktop-electric, Dishwasher, Disposal, Double Oven, Microwave, Pantry
- Basement Description:Slab
- Living area:4,395 sq. ft.
Heating and cooling
- Cooling:Central Electric, Zoned
- Heating:Central Electric, Zoned
Structure and exterior
- Roof:Composition
- Year built:1976
- Building area:4,395 sq. ft.
- Lot area:1 Acres
- Lot Features:Landscaped
- Architectural Style:Traditional
- Construction Materials:Brick Veneer
- Exterior Features:Auto Sprinkler
- Foundation Description:Slab
- Levels:1 Story
Utilities
- Water:Public Water
- Sewer:Public Sewer
Finances and disclosures
- Price:$899,999
- Price per sq. ft.:$204.78
- Tax amount:$11,843
Features and amenities
- Laundry features:Dryer/electric, Inside Room
- Amenities:Auto Sprinkler, Electric Water Heater, Gutter(s), Outside Bbq Grill, Storage Building, Workshop
- Pool features:Chlorine, In Ground Pool, Vinyl-lined Pool
Parking
- Parking description:Attached, Boat Storage, Concrete Driveway, Door with Opener, Garage, Rear Entry, Rear/side Entry, Workshop Area
- Garage spaces:4
New listings near 1201 Montclair St
- New

 $410,000Active4 beds 3 baths2,369 sq. ft.
3808 Clarkway Place, Longview, TX 75605
MLS# 21383619Listed by: CENTURY 21 FIRST GROUP - New
 $289,900Active3 beds 2 baths1,455 sq. ft.
1238 HUMMINGBIRD CIRCLE, Longview, TX 75601
MLS# 20266460Listed by: CENTURY 21 A SELECT GROUP - Open Sat, 2 to 4pmNew
 $699,999Active4 beds 3 baths3,224 sq. ft.
275 Fox Glove Ln, Longview, TX 75605
MLS# 20266468Listed by: KEEBAUGH & COMPANY - New
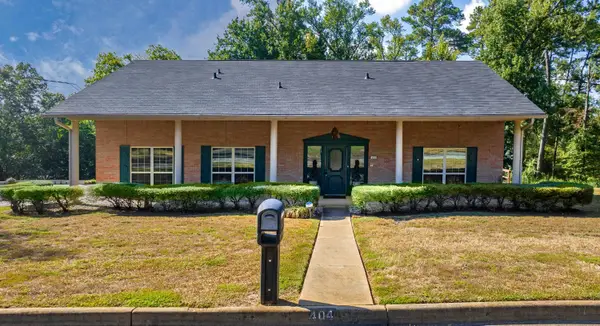 $405,000Active7 beds 5 baths3,926 sq. ft.
404 W Terrace, Longview, TX 75601
MLS# 20266459Listed by: RELIABLE REAL ESTATE - New
 $264,000Active3 beds 2 baths1,547 sq. ft.
107 Janet Kay, Longview, TX 75605
MLS# 20266458Listed by: TX FARMS & RANCHES/PARK VILLAGE - New
 $749,000Active4 beds 4 baths3,644 sq. ft.
301 Hunters Creek Dr, Longview, TX 75605
MLS# 20266456Listed by: BOLD REAL ESTATE GROUP - New
 $386,000Active3 beds 3 baths2,569 sq. ft.
2308 Kentucky Dr., Longview, TX 75605
MLS# 20266451Listed by: RELIABLE REAL ESTATE - New
 $805,000Active4 beds 3 baths3,730 sq. ft.
5427 Tevey Rd, Longview, TX 75605
MLS# 20266429Listed by: PINNACLE REALTY ADVISORS - New
 $339,000Active3 beds 2 baths2,039 sq. ft.
202 Bridgers Hill Rd, Longview, TX 75604
MLS# 20266431Listed by: DRAKE CHAPMAN REAL ESTATE


Protect your home and budget from life's surprises with an Assurant Home Warranty, backed by a partner that supports you through every step of homeownership. Explore Plans.
©2026 Century 21 Real Estate LLC. All rights reserved. CENTURY 21®, the CENTURY 21 Logo and C21® are service marks owned by Century 21 Real Estate LLC. Century 21 Real Estate LLC fully supports the principles of the Fair Housing Act and the Equal Opportunity Act. Each office is independently owned and operated. Listing information is deemed reliable but not guaranteed accurate.