
1218 Daffodil Ln, Longview, TX 75604
Local realty services provided by:CENTURY 21 Platinum Partners
1218 Daffodil Ln,Longview, TX 75604
$339,900
- 4 Beds
- 4 Baths
- 2,715 sq. ft.
- Single family
- Active
Listed by: lainey stevens, trudy godsey
Office: summers cook & company
MLS#:20264984
Source:TX_LAAR
Price summary
- Price:$339,900
- Price per sq. ft.:$125.19
About this home
DON'T MISS YOUR CHANCE TO OWN THIS BEAUTIFUL 4-BEDROOM, 3.5-BATH HOME IN HIGHLY DESIRABLE WILDWOOD! Offering an incredible value, this spacious 2,715-square-foot home is a rare opportunity to own a property with exceptional space and thoughtful design. Filled with abundant natural light from skylights and brand-new windows throughout, this home features a functional floor plan that is perfect for everyday living. You will also love this house for entertaining with a kitchen equipped with all new appliances as well as new lighting in the family room and kitchen eating area. The spacious primary suite is privately situated on one side of the home and includes a generously sized ensuite bathroom. On the opposite side, you'll find three additional bedrooms and two full bathrooms, providing privacy and flexibility for family or guests. A centrally located half bath adds extra convenience. The beautifully manicured front and back yards create inviting outdoor living spaces, complete with two separate courtyards that are ideal for relaxing with your morning coffee or hosting family and friends. As a Wildwood resident, you'll also enjoy access to the neighborhood lake and Wildwood Park showing why this is one of Longview's most sought-after neighborhoods....
Contact an agent
Home facts
- Year built:1984
- Listing ID #:20264984
- Added:9 day(s) ago
- Updated:July 22, 2026 at 03:11 PM
Rooms and interior
- Bedrooms:4
- Total bathrooms:4
- Full bathrooms:3
- Half bathrooms:1
- Rooms Total:9
- Dining Description:Kitchen/eating Combo, Separate Formal Dining
- Bathrooms Description:Separate Lavatories, Shower And Tub, Tile
- Kitchen Description:Cooktop-electric, Dishwasher, Disposal, Granite Counter Tops, Microwave, Oven-electric, Refrigerator
- Bedroom Description:All Bedrooms Downstairs, Master Bedroom Downstairs, Master Bedroom Split, Walk-in Closet
- Basement Description:Slab
- Living area:2,715 sq. ft.
Heating and cooling
- Cooling:Central Electric
- Heating:Central Electric
Structure and exterior
- Roof:Composition
- Year built:1984
- Building area:2,715 sq. ft.
- Lot area:0.25 Acres
- Lot Features:Landscaped
- Architectural Style:Traditional
- Construction Materials:Brick
- Exterior Features:Courtyard, Patio Open, Sprinkler System
- Foundation Description:Slab
- Levels:1 Story
Utilities
- Sewer:Public Sewer
Finances and disclosures
- Price:$339,900
- Price per sq. ft.:$125.19
- Tax amount:$7,281
Features and amenities
- Laundry features:Dryer/electric, Inside Room, Washer Connection
- Amenities:Courtyard, Electric Water Heater, Gutter(s), Sprinkler System
Parking
- Parking description:Attached, Concrete Driveway, Garage, Rear/side Entry, Side Entry
- Garage spaces:2
New listings near 1218 Daffodil Ln
- New
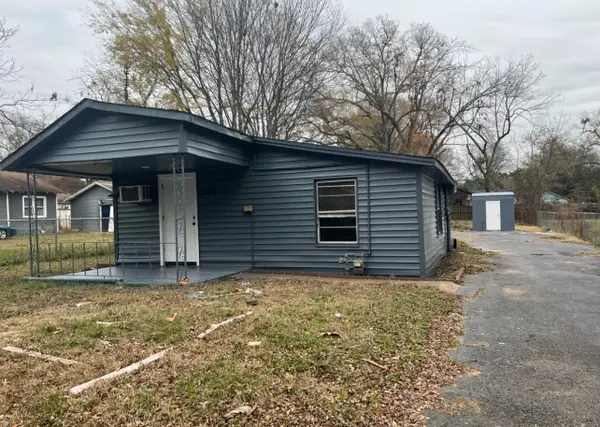 $63,200Active2 beds 1 baths864 sq. ft.
520 Williams, Longview, TX 75601
MLS# 20265228Listed by: STATE REALTY - New
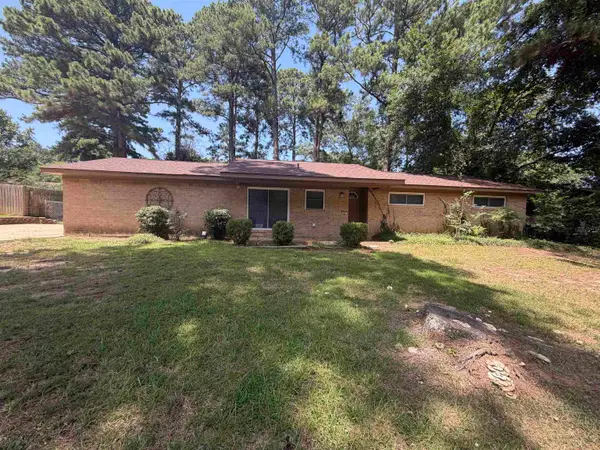 $215,000Active3 beds 2 baths1,316 sq. ft.
307 Ralph St, Longview, TX 75605
MLS# 20265225Listed by: TEXAS REAL ESTATE EXECUTIVES - New
 $274,999Active2 beds 2 baths1,862 sq. ft.
2617 Sam Page Road, Longview, TX 75605
MLS# 20265222Listed by: SCARBOROUGH REALTY GROUP TX -CARTHAGE - New
 $240,000Active3 beds 2 baths1,469 sq. ft.
1807 FLAGSTONE DR, Longview, TX 75605
MLS# 20265215Listed by: SUMMERS COOK & COMPANY - New
 $794,888Active4 beds 3 baths3,038 sq. ft.
161 Ella Kate, Longview, 75605
MLS# 26010127Listed by: SUMMERS COOK & COMPANY - New
 $320,000Active3 beds 2 baths2,066 sq. ft.
21 Woodland Dr., Longview, TX 75605
MLS# 20265199Listed by: SUMMERS COOK & COMPANY - New
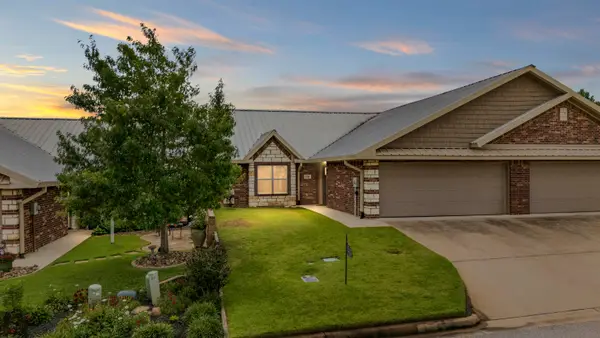 $285,000Active2 beds 2 baths1,551 sq. ft.
1708 Yosemite Way, Longview, TX 75605
MLS# 20265193Listed by: JULIE WOODS & ASSOCIATE RE FIRM - New
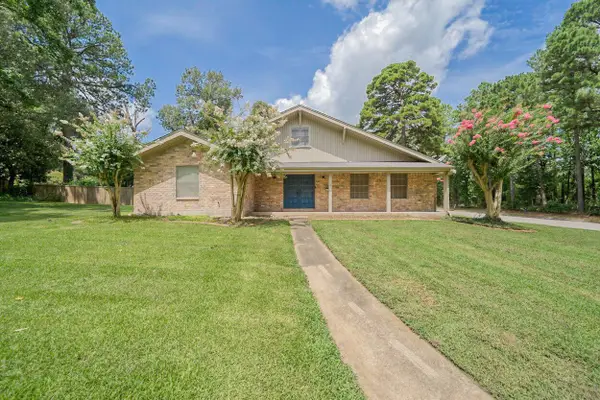 $385,000Active3 beds 3 baths2,169 sq. ft.
595 Country Place, Longview, TX 75605
MLS# 20265192Listed by: STATE REALTY - New
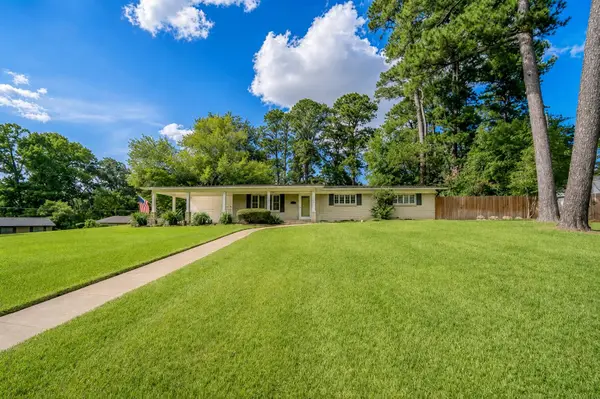 $417,000Active4 beds 3 baths2,569 sq. ft.
1003 Gardenia lane, Longview, TX 75601
MLS# 20265190Listed by: RAMSEY REALTY GROUP - New
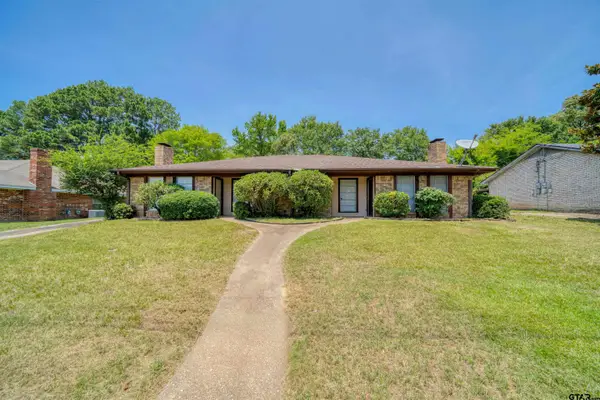 $254,000Active-- beds -- baths1,314 sq. ft.
2005 Majestic Pace St, Longview, 75604
MLS# 26010061Listed by: EMBER REALTY


Protect your home and budget from life's surprises with an Assurant Home Warranty, backed by a partner that supports you through every step of homeownership. Explore Plans.
©2026 Century 21 Real Estate LLC. All rights reserved. CENTURY 21®, the CENTURY 21 Logo and C21® are service marks owned by Century 21 Real Estate LLC. Century 21 Real Estate LLC fully supports the principles of the Fair Housing Act and the Equal Opportunity Act. Each office is independently owned and operated. Listing information is deemed reliable but not guaranteed accurate.