
1708 Yosemite Way, Longview, TX 75605
Local realty services provided by:CENTURY 21 Platinum Partners
1708 Yosemite Way,Longview, TX 75605
$270,000
- 2 Beds
- 2 Baths
- 1,541 sq. ft.
- Townhouse
- Active
Listed by: kristin bates
Office: julie woods & associate re firm
MLS#:20265193
Source:TX_LAAR
Price summary
- Price:$270,000
- Price per sq. ft.:$175.21
About this home
Life is a little simpler in Premier Parks. Designed for those who value convenience, comfort, and low-maintenance living, this sought-after patio home community offers a lifestyle that’s hard to beat. Built with durable steel framing and brick construction, these homes are known for long-term durability, energy efficiency, and often lower insurance costs—providing added peace of mind for years to come. Automatic sprinkler systems, manageable fenced yards, and covered patios mean less time maintaining your home and more time enjoying it. Beyond your front door, you’ll discover a neighborhood designed to bring people together. Take an evening stroll around the stocked community pond, cast a fishing line on a quiet afternoon, or let your four-legged friend stretch their legs at the neighborhood dog park. You’ll also appreciate being just minutes from Longview’s premier shopping, dining, and major medical facilities—the perfect blend of carefree living and everyday convenience. This beautifully maintained 2-bedroom, 2-bath home offers 1,541 square feet and one of Premier Parks’ most desirable floor plans. The split-bedroom layout provides privacy for owners and guests, while the open-concept family room, kitchen, and dining area is enhanced by vaulted ceilings that create a bright and spacious feel. At the heart of the home, the kitchen features custom cabinetry, granite countertops, abundant workspace, and a large walk-in pantry. Both bedrooms are generously sized with walk-in closets, offering excellent storage throughout. An emergency backup generator and whole-home water purification system provide additional comfort and peace of mind. Outside, enjoy a covered patio and private fenced backyard finished with low-maintenance turf—perfect for relaxing, entertaining, or enjoying your morning coffee without the upkeep of traditional grass. Whether you’re downsizing, looking for a lock-and-leave lifestyle, or simply ready to spend less time maintaining a home and more time enjoying life, this Premier Parks gem is ready to welcome you home....
Contact an agent
Home facts
- Year built:2014
- Subdivision & Development:Premier Parks PHS 3
- Listing ID #:20265193
- Added:48 day(s) ago
- Updated:September 07, 2026 at 03:11 PM
Rooms and interior
- Bedrooms:2
- Total bathrooms:2
- Full bathrooms:2
- Rooms Total:5
- Dining Description:Breakfast Bar, Kitchen/eating Combo
- Bathrooms Description:Double Lavatory, Shower And Tub, Shower Only, Tile, Walk-in Closet
- Kitchen Description:Dishwasher, Disposal, Electric Range/Oven, Granite Counter Tops, Microwave, Pantry, Refrigerator, Vent Fan
- Bedroom Description:Master Bedroom Split, Walk-in Closet
- Basement Description:Slab
- Living area:1,541 sq. ft.
Heating and cooling
- Cooling:Central Electric
- Heating:Central Electric
Structure and exterior
- Roof:Aluminum/Metal
- Year built:2014
- Building area:1,541 sq. ft.
- Lot area:0.05 Acres
- Lot Features:Landscaped
- Architectural Style:Traditional
- Construction Materials:Brick Veneer
- Exterior Features:Auto Sprinkler, Patio Covered, Sprinkler System
- Foundation Description:Slab
- Levels:1 Story
Utilities
- Water:Public Water
- Sewer:Public Sewer
Finances and disclosures
- Price:$270,000
- Price per sq. ft.:$175.21
- Tax amount:$2,403
Features and amenities
- Laundry features:Closet, Dryer/electric, Inside Room, Washer Connection
- Amenities:Auto Sprinkler, Electric Water Heater, Gutter(s), Sprinkler System
Parking
- Parking description:Attached, Concrete Driveway, Door with Opener, Front Entry, Garage
- Garage spaces:2
New listings near 1708 Yosemite Way
- New
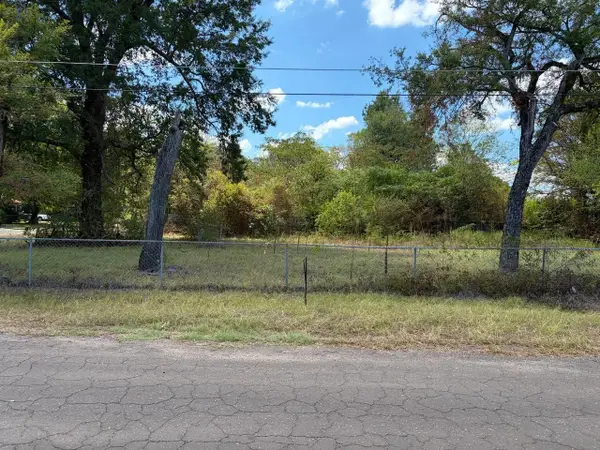 $12,000Active0.28 Acres
1007 Melvin Street, Longview, TX 75604
MLS# 20266355Listed by: KEEBAUGH & COMPANY - New
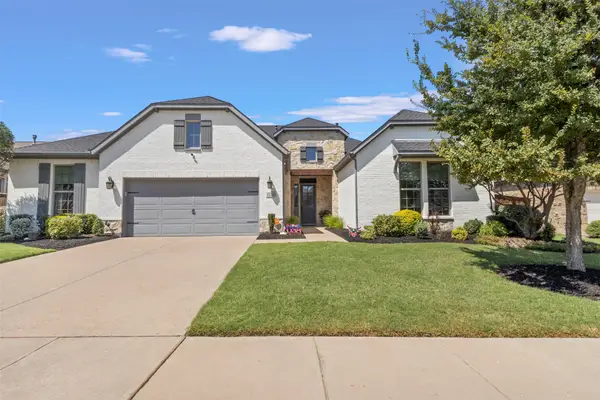 $650,000Active4 beds 4 baths3,687 sq. ft.
1228 Marigold Lane, Haslet, TX 76052
MLS# 21378967Listed by: TEXAS PROPERTY BROKERS, LLC - New
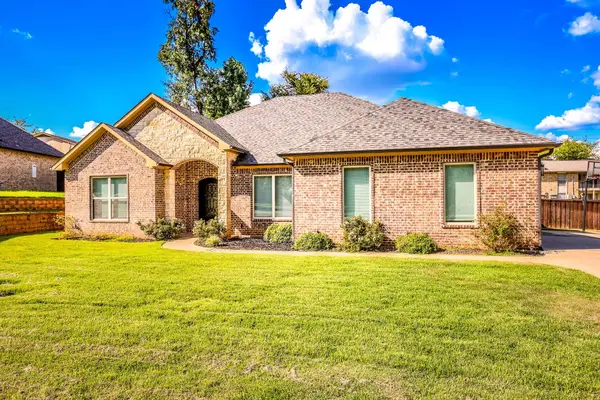 $449,500Active5 beds 3 baths2,506 sq. ft.
1105 INSIGNIA WAY, Longview, TX 75604
MLS# 20266333Listed by: TX FARMS & RANCHES/PARK VILLAGE - New
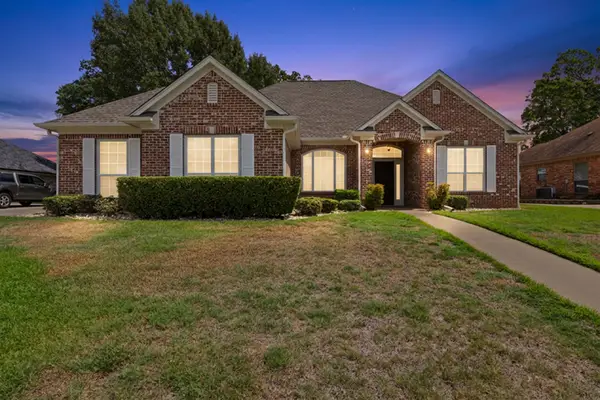 $427,000Active3 beds 2 baths2,461 sq. ft.
3302 St. (Saint) Andrews Dr, Longview, TX 75605
MLS# 20266334Listed by: SUMMERS COOK & COMPANY - New
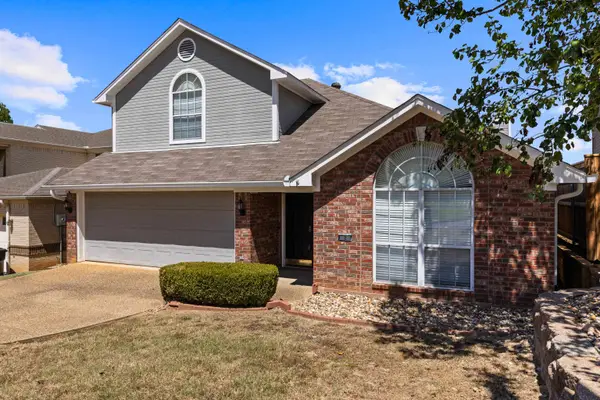 $334,000Active3 beds 3 baths2,521 sq. ft.
2 Oak Creek Ridge Drive, Longview, TX 75605
MLS# 20266336Listed by: BOLD REAL ESTATE GROUP - New
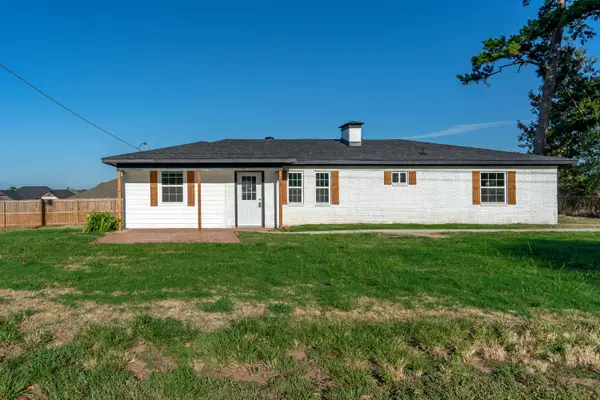 $215,000Active4 beds 2 baths1,383 sq. ft.
102 Tracy Lynn, Longview, TX 75604
MLS# 20266324Listed by: SUMMERS COOK & COMPANY - New
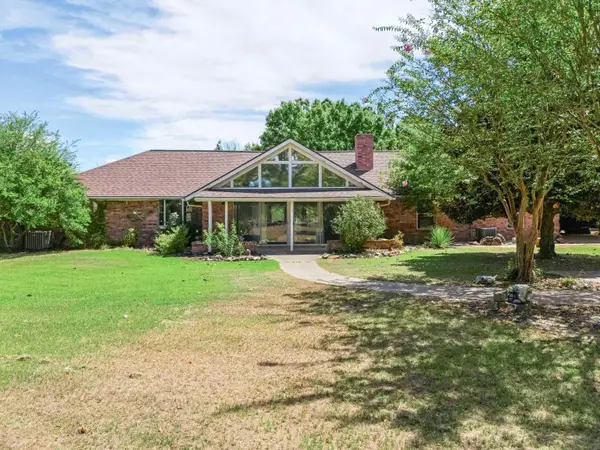 $399,900Active3 beds 2 baths2,647 sq. ft.
383 Allen Rd., Longview, TX 75605
MLS# 20266325Listed by: BOLD REAL ESTATE GROUP - New
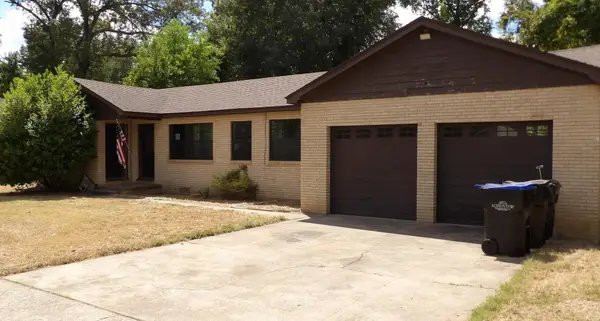 $129,900Active2 beds 1 baths1,246 sq. ft.
107 PETERSON PL, Longview, TX 75602
MLS# 20266321Listed by: TX FARMS & RANCHES/PARK VILLAGE - New
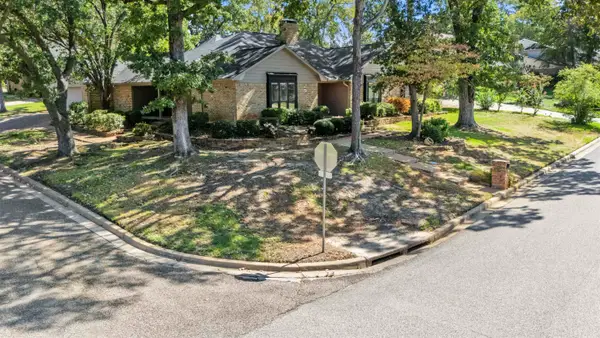 $379,000Active4 beds 2 baths3,006 sq. ft.
1129 Windsong, Longview, TX 75604
MLS# 20266315Listed by: 903 REALTY - New
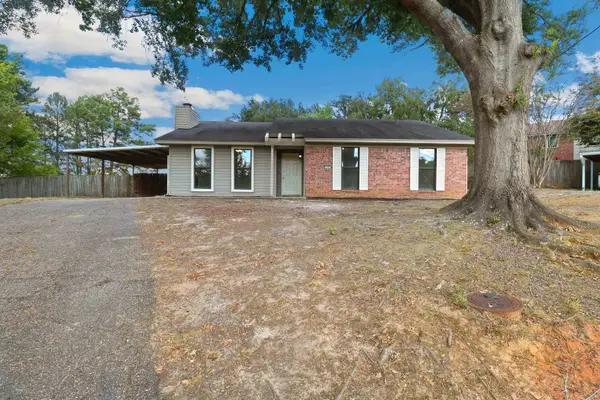 $195,000Active3 beds 2 baths1,404 sq. ft.
13 John Robert Ct, Longview, TX 75604
MLS# 20266306Listed by: BOLD REAL ESTATE GROUP


Protect your home and budget from life's surprises with an Assurant Home Warranty, backed by a partner that supports you through every step of homeownership. Explore Plans.
©2026 Century 21 Real Estate LLC. All rights reserved. CENTURY 21®, the CENTURY 21 Logo and C21® are service marks owned by Century 21 Real Estate LLC. Century 21 Real Estate LLC fully supports the principles of the Fair Housing Act and the Equal Opportunity Act. Each office is independently owned and operated. Listing information is deemed reliable but not guaranteed accurate.