
1303 Colgate Dr, Longview, TX 75601
Local realty services provided by:CENTURY 21 Judge Fite Company
1303 Colgate Dr,Longview, TX 75601
$253,900
- 3 Beds
- 2 Baths
- 1,938 sq. ft.
- Single family
- Active
Listed by: kelli clayton
Office: clayton realty solutions
MLS#:20265392
Source:TX_LAAR
Price summary
- Price:$253,900
- Price per sq. ft.:$131.01
About this home
Welcome to 1303 Colgate Drive, a charming three-bedroom, two-bath home nestled in an established Longview neighborhood. Offering 1,938 square feet of comfortable living space, this delightful residence blends timeless character with thoughtful modern updates—perfect for buyers seeking move-in-ready appeal. Step inside to discover a warm, inviting layout anchored by a cozy living area featuring a wood-burning fireplace, ideal for relaxed evenings at home. A standout highlight is the spacious sunroom, where tall windows flood the space with natural light and create the perfect spot to unwind, entertain, or enjoy your morning coffee. Recent improvements make this home especially appealing. The roof was replaced in September 2023, the interior has been freshly painted, and one bedroom showcases brand-new flooring. Outside, a fenced backyard offers privacy and room to play, while the patio area invites outdoor dining and gatherings. A convenient sprinkler system keeps the lawn lush with ease. Combining comfort, character, and a truly convenient setting, this lovely home is ready to welcome its next owners. Opportunities like this don't last long in such a desirable area—schedule your private showing today and experience everything 1303 Colgate Drive has to offer....
Contact an agent
Home facts
- Year built:1968
- Listing ID #:20265392
- Added:40 day(s) ago
- Updated:September 07, 2026 at 03:11 PM
Rooms and interior
- Bedrooms:3
- Total bathrooms:2
- Full bathrooms:2
- Rooms Total:6
- Bathrooms Description:Shower Only, Shower/tub, Tile
- Kitchen Description:Dishwasher, Disposal, Electric Range/Oven, Free Standing, Vent Fan
- Bedroom Description:Walk-in Closet
- Basement Description:Slab
- Living area:1,938 sq. ft.
Heating and cooling
- Cooling:Central Electric
- Heating:Central Gas
Structure and exterior
- Roof:Composition
- Year built:1968
- Building area:1,938 sq. ft.
- Lot area:0.29 Acres
- Lot Features:Landscaped
- Architectural Style:Traditional
- Construction Materials:Aluminum/Vinyl Siding, Brick
- Exterior Features:Auto Sprinkler, Native Grass, Patio Open, Porch
- Foundation Description:Slab
- Levels:1 Story
Utilities
- Water:Public Water
- Sewer:Public Sewer
Finances and disclosures
- Price:$253,900
- Price per sq. ft.:$131.01
- Tax amount:$4,267
Features and amenities
- Laundry features:Inside Room
- Amenities:Auto Sprinkler, Gas Water Heater, Gutter(s)
Parking
- Parking description:Attached, Concrete Driveway, Door with Opener, Front Entry, Garage
- Garage spaces:2
New listings near 1303 Colgate Dr
- New
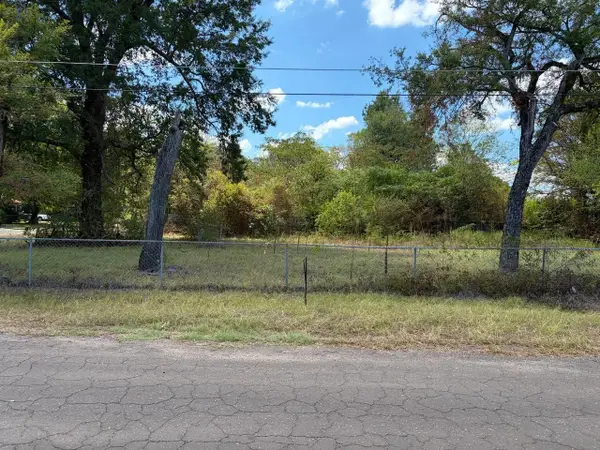 $12,000Active0.28 Acres
1007 Melvin Street, Longview, TX 75604
MLS# 20266355Listed by: KEEBAUGH & COMPANY - New
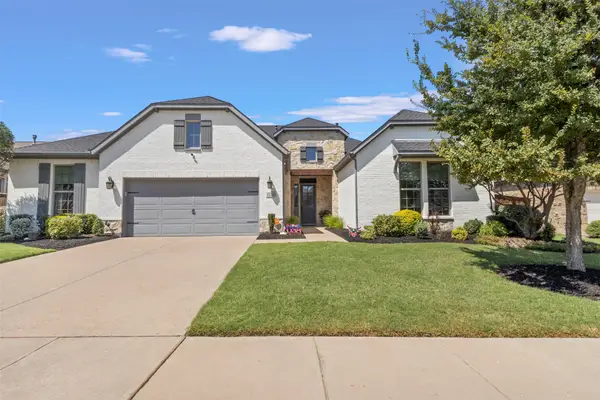 $650,000Active4 beds 4 baths3,687 sq. ft.
1228 Marigold Lane, Haslet, TX 76052
MLS# 21378967Listed by: TEXAS PROPERTY BROKERS, LLC - New
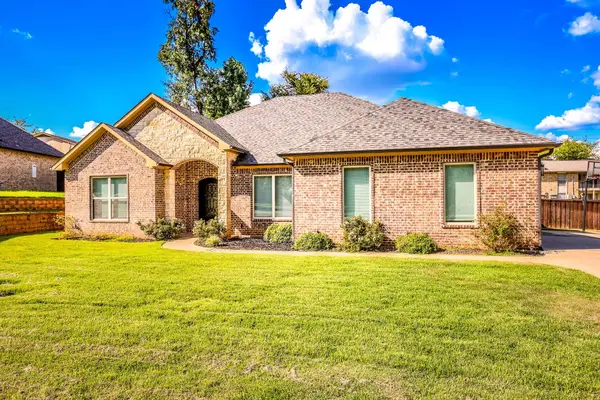 $449,500Active5 beds 3 baths2,506 sq. ft.
1105 INSIGNIA WAY, Longview, TX 75604
MLS# 20266333Listed by: TX FARMS & RANCHES/PARK VILLAGE - New
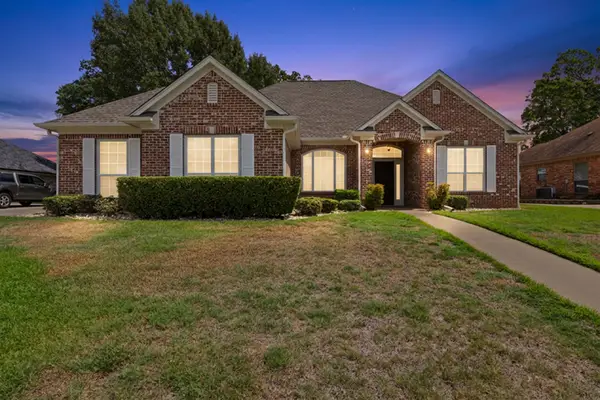 $427,000Active3 beds 2 baths2,461 sq. ft.
3302 St. (Saint) Andrews Dr, Longview, TX 75605
MLS# 20266334Listed by: SUMMERS COOK & COMPANY - New
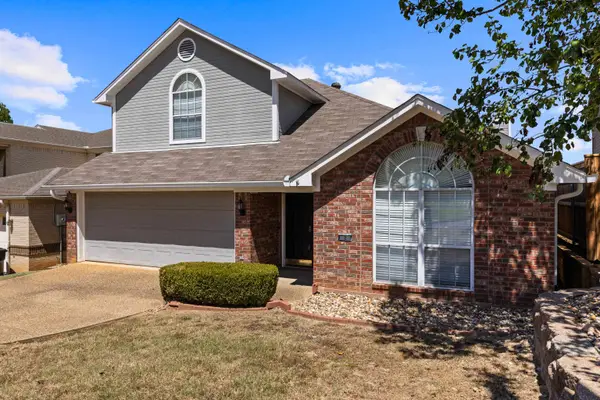 $334,000Active3 beds 3 baths2,521 sq. ft.
2 Oak Creek Ridge Drive, Longview, TX 75605
MLS# 20266336Listed by: BOLD REAL ESTATE GROUP - New
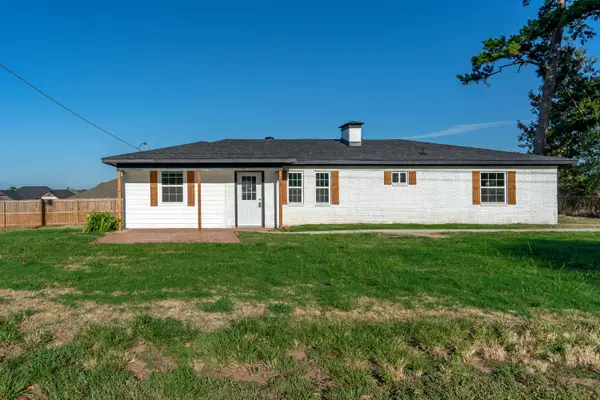 $215,000Active4 beds 2 baths1,383 sq. ft.
102 Tracy Lynn, Longview, TX 75604
MLS# 20266324Listed by: SUMMERS COOK & COMPANY - New
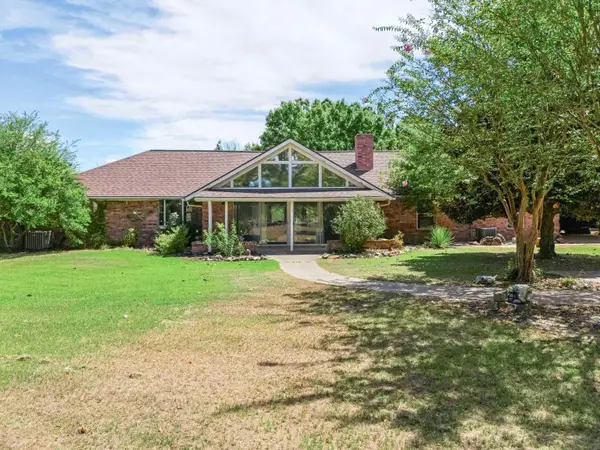 $399,900Active3 beds 2 baths2,647 sq. ft.
383 Allen Rd., Longview, TX 75605
MLS# 20266325Listed by: BOLD REAL ESTATE GROUP - New
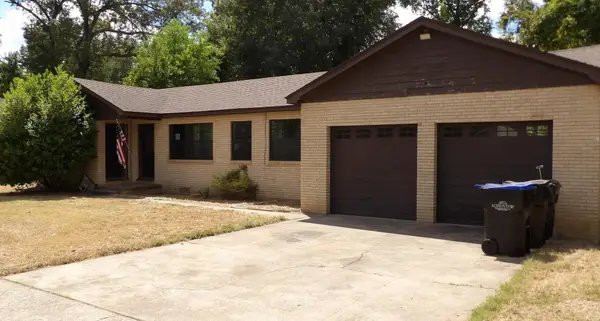 $129,900Active2 beds 1 baths1,246 sq. ft.
107 PETERSON PL, Longview, TX 75602
MLS# 20266321Listed by: TX FARMS & RANCHES/PARK VILLAGE - New
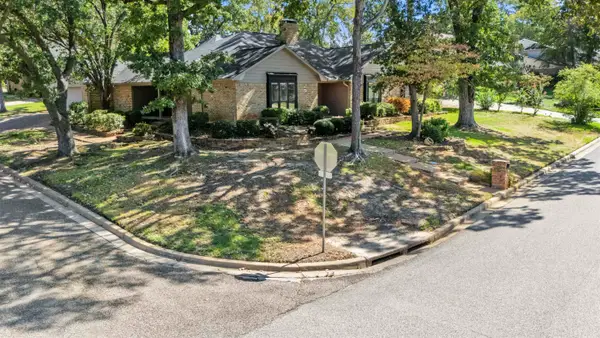 $379,000Active4 beds 2 baths3,006 sq. ft.
1129 Windsong, Longview, TX 75604
MLS# 20266315Listed by: 903 REALTY - New
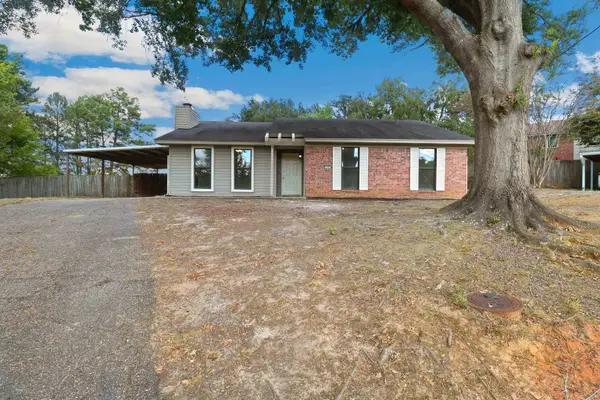 $195,000Active3 beds 2 baths1,404 sq. ft.
13 John Robert Ct, Longview, TX 75604
MLS# 20266306Listed by: BOLD REAL ESTATE GROUP


Protect your home and budget from life's surprises with an Assurant Home Warranty, backed by a partner that supports you through every step of homeownership. Explore Plans.
©2026 Century 21 Real Estate LLC. All rights reserved. CENTURY 21®, the CENTURY 21 Logo and C21® are service marks owned by Century 21 Real Estate LLC. Century 21 Real Estate LLC fully supports the principles of the Fair Housing Act and the Equal Opportunity Act. Each office is independently owned and operated. Listing information is deemed reliable but not guaranteed accurate.