
1402 Mary Jane Dr, Longview, TX 75601
Local realty services provided by:CENTURY 21 Platinum Partners
1402 Mary Jane Dr,Longview, TX 75601
$500,000
- 5 Beds
- 4 Baths
- 4,169 sq. ft.
- Single family
- Active
Listed by: julie woods
Office: julie woods & associate re firm
MLS#:20264496
Source:TX_LAAR
Price summary
- Price:$500,000
- Price per sq. ft.:$119.93
About this home
Tucked away at the end of a quiet cul de sac, this grand home offers something rare: over 3.37 acres in town with a four car garage, roundabout drive with fountain, and separate guest quarters. From the moment you step inside, the herringbone wood floors, soaring ceilings, and detailed ceiling treatments set the tone for a truly special property. Originally part warehouse and thoughtfully converted, the home features approximately 4,169 square feet, five bedrooms and four and a half bathrooms, including multiple living and flex spaces that adapt easily for offices, crafting, or multi generational living. Rich architectural details are everywhere, from stained glass doors and windows on nearly every level to claw foot tubs and custom millwork. The main level offers formal and casual living areas, a formal dining room, a large kitchen with island, double ovens, cooktop with griddle, trash compactor, and plenty of storage, plus a laundry room with sink. Upstairs you will find additional bedrooms, hardwood floors, and more stained glass, along with atmospheric attic style spaces that give the home character and charm. The private primary suite enjoys its own bath, generous closet space, and views across the tree shaded acreage. Multiple hot water heaters and HVAC units serve the home, along with a central vacuum system and metal roof. Outside, the property is fully fenced and cross fenced, creating defined spaces for pets, play, or gardening. A separate mother in law style suite over the garage adds even more versatility, with its own bathroom, kitchenette area, and potential for game room, guest quarters, studio, or rental. With its blend of space, history, and truly unique design elements, this one of a kind property stands out in the Longview real estate market for buyers seeking acreage, privacy, and character in the heart of town....
Contact an agent
Home facts
- Year built:1991
- Listing ID #:20264496
- Added:59 day(s) ago
- Updated:August 22, 2026 at 02:57 PM
Rooms and interior
- Bedrooms:5
- Total bathrooms:4
- Full bathrooms:3
- Half bathrooms:1
- Rooms Total:11
- Dining Description:Kitchen/eating Combo, Separate Formal Dining
- Bathrooms Description:Shower And Jacuzzi Tub, Shower/tub, Walk-in Closet
- Kitchen Description:Cooktop-electric, Dishwasher, Disposal, Double Oven, Microwave, Oven-gas, Trash Compactor, Vent Fan
- Bedroom Description:Master Bed Sitting Area, Master Bedroom Downstairs
- Basement Description:Pier And Beam
- Living area:4,169 sq. ft.
Heating and cooling
- Cooling:Central Electric
- Heating:Central Gas
Structure and exterior
- Roof:Aluminum/Metal, Composition
- Year built:1991
- Building area:4,169 sq. ft.
- Lot area:3.37 Acres
- Lot Features:Cul-De-Sac, Landscaped
- Architectural Style:Colonial
- Construction Materials:Siding, Wood/Frame
- Exterior Features:Deck Covered, Deck Open, Native Grass, Partial Timber Coverage
- Foundation Description:Pier And Beam
- Levels:3 Stories
Utilities
- Sewer:Public Sewer
Finances and disclosures
- Price:$500,000
- Price per sq. ft.:$119.93
Features and amenities
- Laundry features:Inside Room
- Amenities:Electric Water Heater, Gas Water Heater, Storage Building, Workshop
Parking
- Parking description:Circle Drive, Concrete Driveway, Detached, Door with Opener, Garage, Parking Pad, Rear/side Entry, Side Entry
- Garage spaces:4
New listings near 1402 Mary Jane Dr
- New
 $205,000Active3 beds 2 baths1,326 sq. ft.
3704 DOWELL DR, Longview, TX 75604
MLS# 20266006Listed by: EAST TEXAS PREFERRED PROPERTIES, LLC - KILGORE - New
 $238,500Active3 beds 2 baths1,448 sq. ft.
202 Fenton Rd., Longview, TX 75604
MLS# 26011709Listed by: FATHOM REALTY, LLC - New
 $514,900Active3 beds 3 baths2,554 sq. ft.
367 Mattox Rd., Longview, TX 75605
MLS# 20266001Listed by: KELLER WILLIAMS REALTY-TYLER - New
 $479,900Active3 beds 3 baths3,106 sq. ft.
391 W Doctors Road, Longview, TX 75602
MLS# 20265997Listed by: TRINA GRIFFITH & COMPANY REAL ESTATE - New
 $534,000Active4 beds 3 baths2,340 sq. ft.
1613 Olympic Drive, Longview, TX 75605
MLS# 20265981Listed by: EMBER REALTY - New
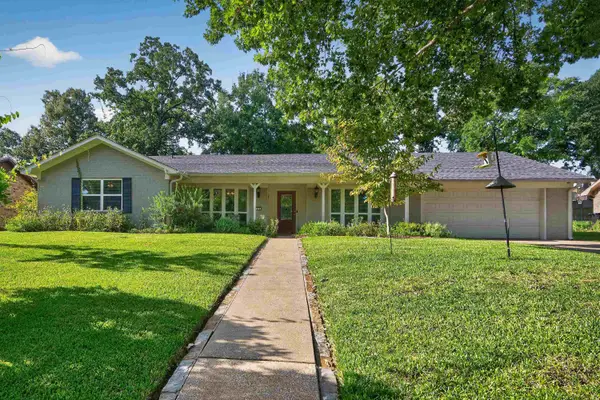 $374,900Active4 beds 3 baths2,765 sq. ft.
510 Richfield St., Longview, TX 75605
MLS# 20265986Listed by: SUMMERS COOK & COMPANY - New
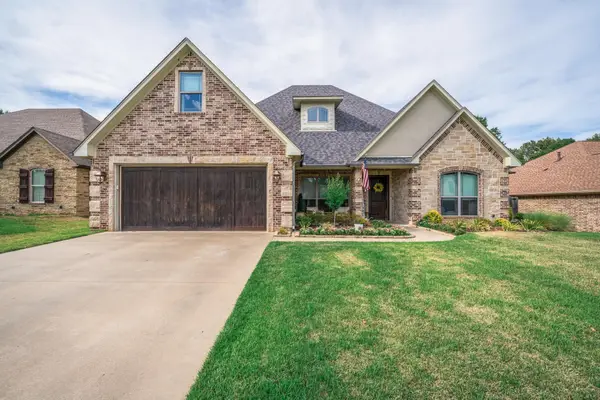 $499,900Active5 beds 4 baths2,712 sq. ft.
119 Blaine Trail, Longview, TX 75604-6909
MLS# 20265976Listed by: EMBER REALTY - New
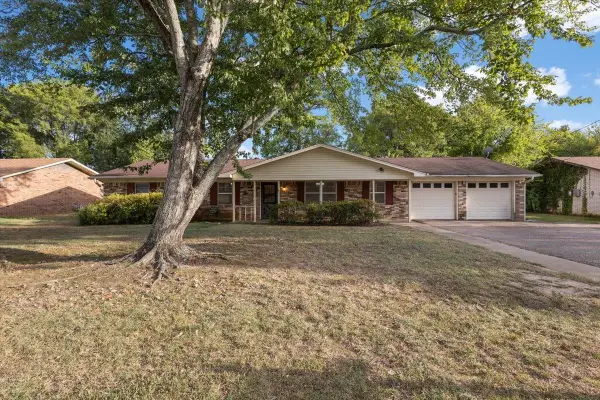 $239,900Active3 beds 2 baths2,140 sq. ft.
202 Sherwood, Longview, TX 75605
MLS# 20265977Listed by: TEXAS REAL ESTATE EXECUTIVES - New
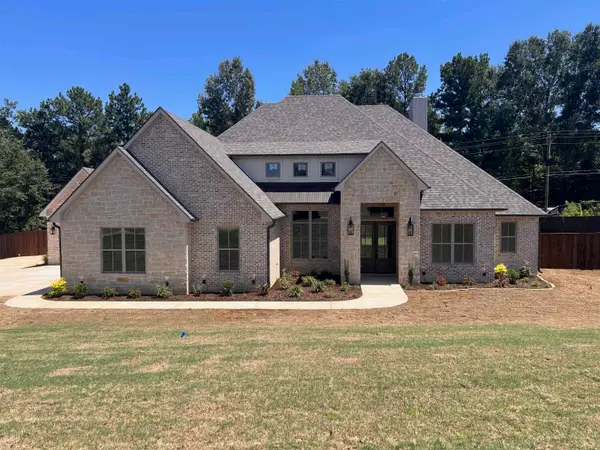 $702,500Active4 beds 3 baths2,745 sq. ft.
150 Lilly Lue Ln, Longview, TX 75605
MLS# 20265973Listed by: MISSION REAL ESTATE GROUP - New
 $230,000Active4 beds 2 baths1,784 sq. ft.
2211 Nixson Dr, Longview, TX 75602
MLS# 20265965Listed by: EAST TEXAS PREFERRED PROPERTIES, LLC - KILGORE


Protect your home and budget from life's surprises with an Assurant Home Warranty, backed by a partner that supports you through every step of homeownership. Explore Plans.
©2026 Century 21 Real Estate LLC. All rights reserved. CENTURY 21®, the CENTURY 21 Logo and C21® are service marks owned by Century 21 Real Estate LLC. Century 21 Real Estate LLC fully supports the principles of the Fair Housing Act and the Equal Opportunity Act. Each office is independently owned and operated. Listing information is deemed reliable but not guaranteed accurate.