
1406 Big Bend Dr., Longview, TX 75605
Local realty services provided by:CENTURY 21 Judge Fite Company
1406 Big Bend Dr.,Longview, TX 75605
$255,000
- 2 Beds
- 2 Baths
- 1,251 sq. ft.
- Townhouse
- Active
Listed by: meredith roel
Office: keller williams realty-tyler
MLS#:20267635
Source:TX_LAAR
Price summary
- Price:$255,000
- Price per sq. ft.:$203.84
About this home
Enjoy low maintenance living in Premier Parks! This beautifully maintained 2017 townhome is the perfect place to call home. Enjoy an open concept floor plan with a well equipped kitchen. The primary suite features a large walk in closet. Step outside to your covered patio and private fenced backyard — perfect for morning coffee or letting the dog out. Enjoy all that Premier Parks has to offer, with 2 stocked fishing ponds, fountains, walking trails, and a neighborhood dog park. Conveniently located in Longview, close to hospitals, shopping, and dining. If you are ready to make a change to low maintenance living, book your showing appointment today! One day notice for all showings. Showings preferred on Sunday, Tuesday or Thursday between the hours of 10 am and 2 pm.
Contact an agent
Home facts
- Year built:2017
- Subdivision & Development:PREMIER PARKS
- Listing ID #:20267635
- Added:1 day(s) ago
- Updated:November 04, 2026 at 01:27 AM
Rooms and interior
- Bedrooms:2
- Total bathrooms:2
- Full bathrooms:2
- Rooms Total:5
- Dining Description:Breakfast Bar, Breakfast Room
- Bathrooms Description:Shower Only, Shower/tub
- Kitchen Description:Dishwasher, Disposal, Electric Range/Oven, Granite Counter Tops, Microwave
- Bedroom Description:All Bedrooms Downstairs, Master Bedroom Downstairs
- Basement Description:Slab
- Living area:1,251 sq. ft.
Heating and cooling
- Cooling:Central Electric
- Heating:Central Electric
Structure and exterior
- Roof:Aluminum/Metal
- Year built:2017
- Building area:1,251 sq. ft.
- Lot area:0.07 Acres
- Lot Features:Landscaped
- Architectural Style:Ranch, Traditional
- Construction Materials:Brick And Stone
- Exterior Features:Auto Sprinkler, Patio Covered
- Foundation Description:Slab
- Levels:1 Story
Utilities
- Water:Community, Public Water
- Sewer:Community, Public Sewer
Finances and disclosures
- Price:$255,000
- Price per sq. ft.:$203.84
- Tax amount:$1,448
Features and amenities
- Laundry features:Closet
- Amenities:Auto Sprinkler, Electric Water Heater, Gutter(s)
Parking
- Parking description:Attached, Concrete Driveway, Front Entry, Garage
- Garage spaces:2
New listings near 1406 Big Bend Dr.
- New
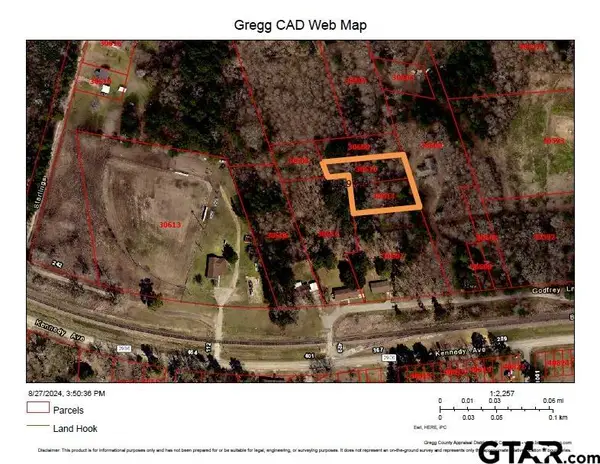 $20,000Active-- beds -- baths
TBD Godfrey Ln, Longview, TX 75603
MLS# 26014794Listed by: RE/MAX PROFESSIONALS - New
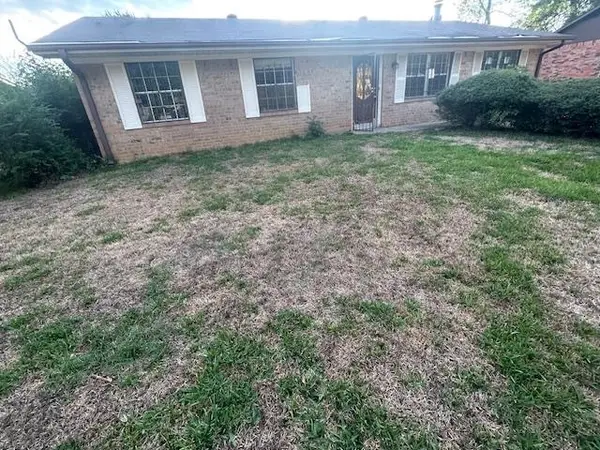 $88,900Active3 beds 1 baths1,408 sq. ft.
304 Walters Street, Longview, TX 75603
MLS# 20267622Listed by: NEWBERRY REAL ESTATE - New
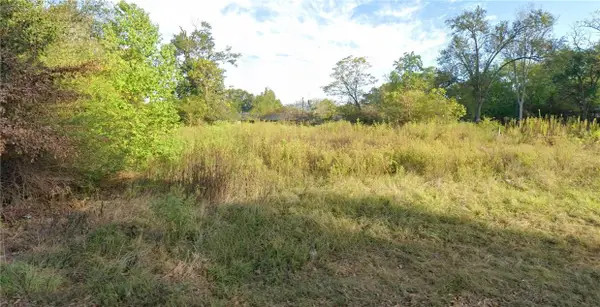 $30,000Active0.28 Acres
119 Magnolia Street, Longview, TX 75602
MLS# 484742Listed by: EXP REALTY LLC - New
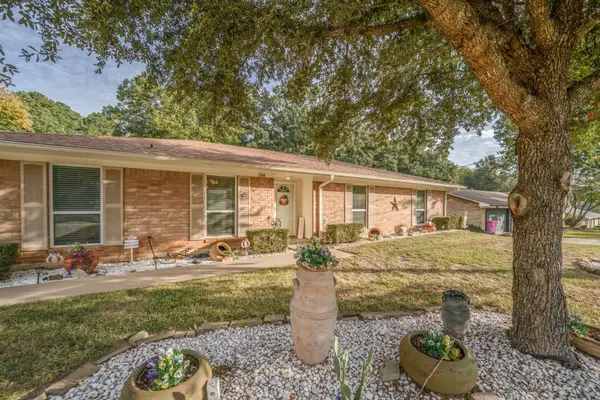 $265,000Active3 beds 2 baths1,427 sq. ft.
268 Oak Ridge, Longview, TX 75605
MLS# 20267614Listed by: EMBER REALTY - New
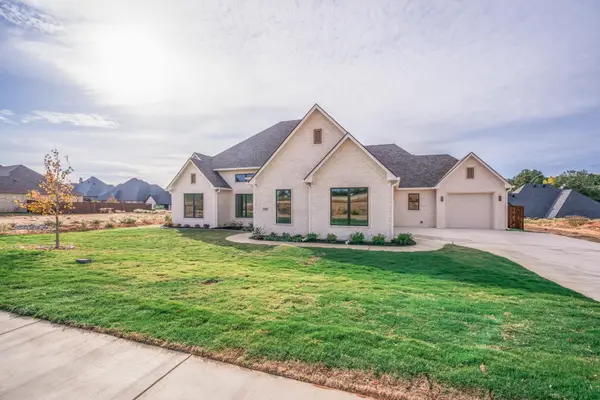 $654,500Active4 beds 3 baths2,751 sq. ft.
3941 Hidden Hills Cir, Longview, TX 75605
MLS# 20267603Listed by: REICH REALTY - New
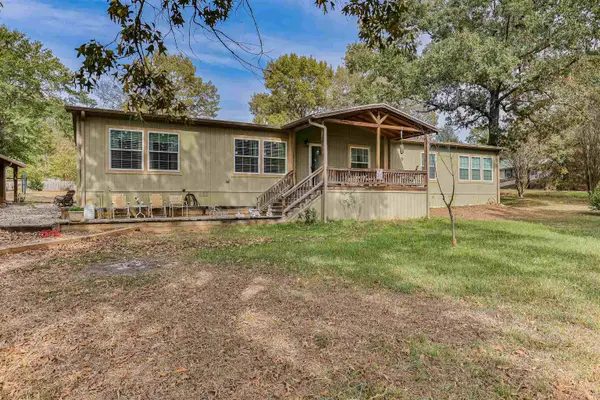 $285,000Active4 beds 2 baths2,340 sq. ft.
275 Henry Lee Drive, Longview, TX 75605
MLS# 20267600Listed by: COLDWELL BANKER LENHART - New
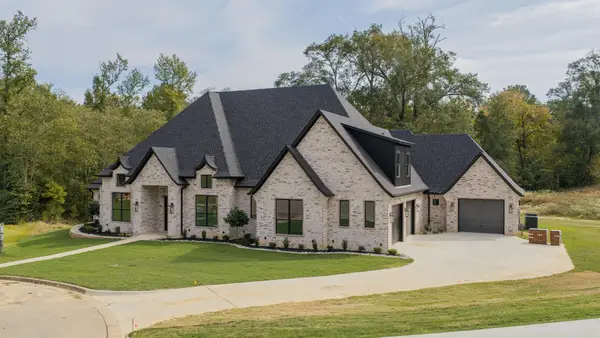 $885,000Active5 beds 4 baths3,344 sq. ft.
502 Roberts Circle, Longview, TX 75605
MLS# 20267598Listed by: RAMSEY REALTY GROUP - New
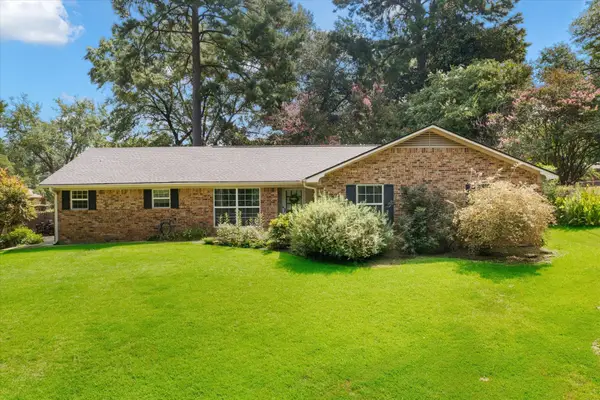 $300,000Active4 beds 2 baths2,404 sq. ft.
2704 Navajo Trail, Longview, TX 75605
MLS# 20267587Listed by: BOLD REAL ESTATE GROUP - New
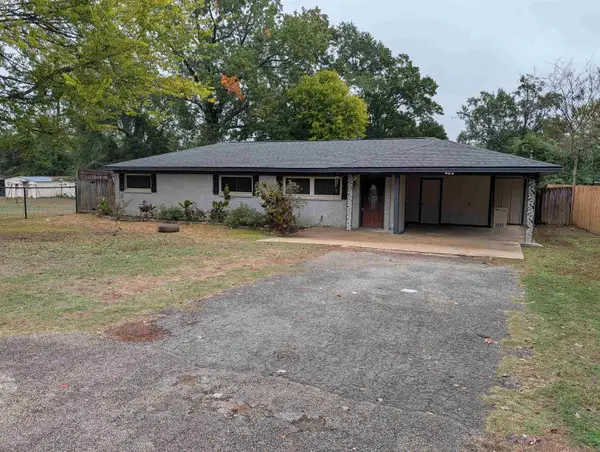 $198,000Active4 beds 3 baths1,757 sq. ft.
312 Jet Drive, Longview, TX 75603-9420
MLS# 20267588Listed by: SCARBOROUGH REALTY GROUP TX-LONGVIEW - New
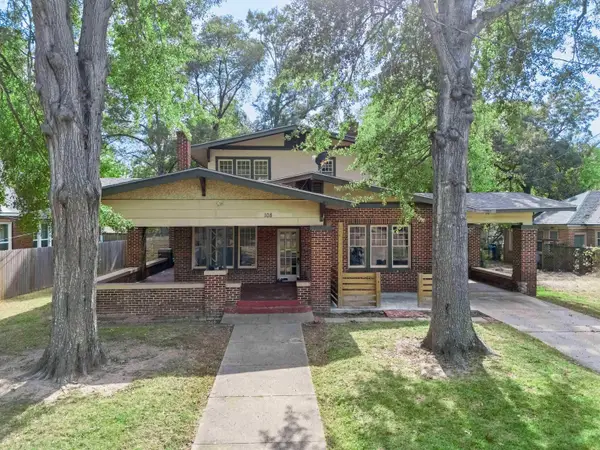 $145,000Active3 beds 2 baths2,348 sq. ft.
108 E College St., Longview, TX 75601
MLS# 20267583Listed by: BOLD REAL ESTATE GROUP


Protect your home and budget from life's surprises with an Assurant Home Warranty, backed by a partner that supports you through every step of homeownership. Explore Plans.
©2026 Century 21 Real Estate LLC. All rights reserved. CENTURY 21®, the CENTURY 21 Logo and C21® are service marks owned by Century 21 Real Estate LLC. Century 21 Real Estate LLC fully supports the principles of the Fair Housing Act and the Equal Opportunity Act. Each office is independently owned and operated. Listing information is deemed reliable but not guaranteed accurate.