
502 Roberts Circle, Longview, TX 75605
Local realty services provided by:CENTURY 21 A Select Group
502 Roberts Circle,Longview, TX 75605
$885,000
- 5 Beds
- 4 Baths
- 3,344 sq. ft.
- Single family
- Active
Listed by: lane waters
Office: ramsey realty group
MLS#:20267598
Source:TX_LAAR
Price summary
- Price:$885,000
- Price per sq. ft.:$264.65
About this home
Welcome home to this magnificent European cottage-style retreat, nestled quietly on a desirable cul-de-sac lot. Boasting 3,344 square feet of meticulously crafted space, this brand-new construction seamlessly pairs timeless architectural charm with modern luxury. Property Highlights: Spacious Living: 5 generously sized bedrooms and 3.5 baths, offering flexibility for family, guests, or a dedicated home office. Gourmet Kitchen: Built to inspire your inner chef, featuring custom cabinetry, a massive walk-in pantry, and premium granite countertops that extend throughout the home. Masterful Craftsmanship: Elegant European cottage aesthetic with high-end finishes, high ceilings, and rich details in every room. Extensive Parking & Storage: Attached 3-car garage with ample room for vehicles, extra storage, or a workshop setup. Prime Location: Situated on a quiet, low-traffic cul-de-sac lot, providing ideal privacy and outdoor potential. Every detail in this home has been thoughtfully designed for comfort, style, and everyday functionality. Schedule your private tour today to experience this exceptional new build in person!...
Contact an agent
Home facts
- Year built:2026
- Listing ID #:20267598
- Added:1 day(s) ago
- Updated:November 03, 2026 at 05:29 AM
Rooms and interior
- Bedrooms:5
- Total bathrooms:4
- Full bathrooms:3
- Half bathrooms:1
- Rooms Total:11
- Bathrooms Description:Ceramic Tile, Granite Counter Tops, Shower And Tub, Walk-in Closet
- Kitchen Description:Cooktop-gas, Dishwasher, Disposal, Granite Counter Tops, Microwave, Vent Fan
- Bedroom Description:Master Bedroom Split, Walk-in Closet
- Basement Description:Slab
- Living area:3,344 sq. ft.
Heating and cooling
- Cooling:Central Electric, Zoned
- Heating:Central Gas
Structure and exterior
- Roof:Composition
- Year built:2026
- Building area:3,344 sq. ft.
- Lot area:0.39 Acres
- Lot Features:Cul-De-Sac, Landscaped
- Architectural Style:Traditional
- Construction Materials:Brick
- Exterior Features:Auto Sprinkler, Improved Grass, Patio Covered, Porch, Sprinkler System
- Foundation Description:Slab
- Levels:1 Story
Utilities
- Sewer:Public Sewer
Finances and disclosures
- Price:$885,000
- Price per sq. ft.:$264.65
Features and amenities
- Laundry features:Dryer/electric, Inside Room, Washer Connection
- Amenities:Auto Sprinkler, Gas Water Heater, Gutter(s), Outside Bbq Grill, Sprinkler System, Tankless Water Heater
Parking
- Parking description:Attached, Concrete Driveway, Garage, Rear/side Entry, Side Entry
- Garage spaces:3
New listings near 502 Roberts Circle
- New
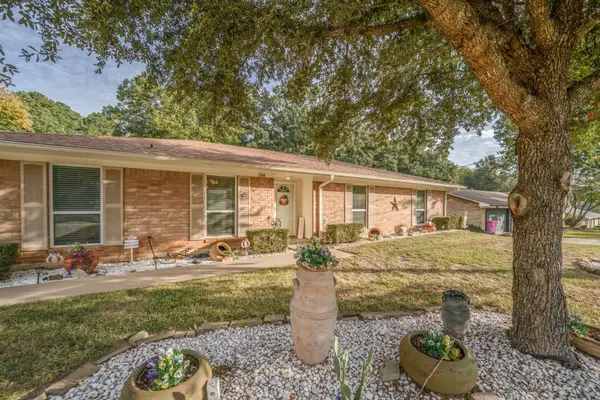 $265,000Active3 beds 2 baths1,427 sq. ft.
268 Oak Ridge, Longview, TX 75605
MLS# 20267614Listed by: EMBER REALTY - New
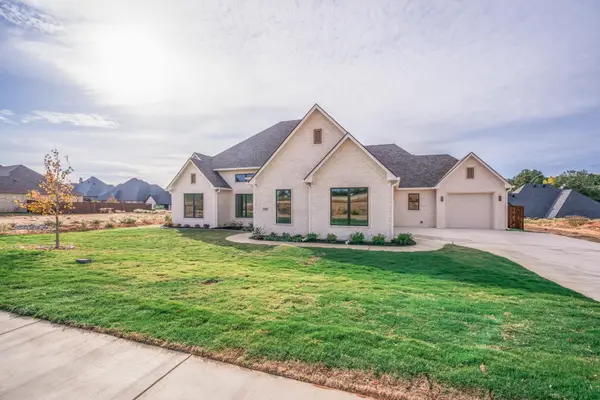 $654,500Active4 beds 3 baths2,751 sq. ft.
3941 Hidden Hills Cir, Longview, TX 75605
MLS# 20267603Listed by: REICH REALTY - New
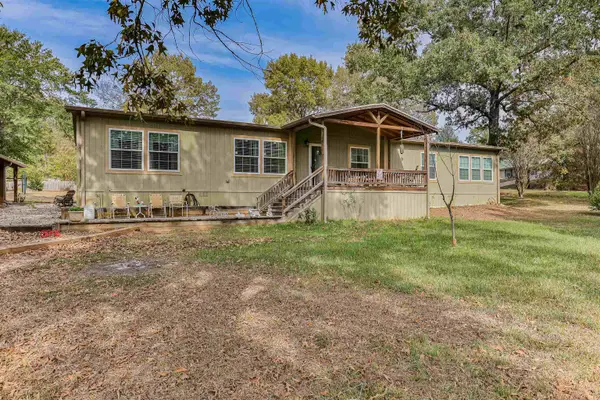 $285,000Active4 beds 2 baths2,340 sq. ft.
275 Henry Lee Drive, Longview, TX 75605
MLS# 20267600Listed by: COLDWELL BANKER LENHART - New
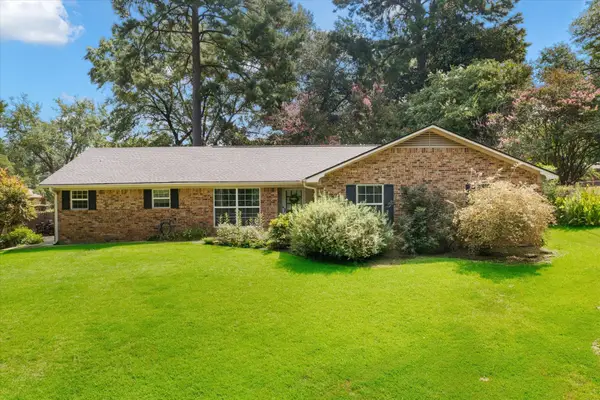 $300,000Active4 beds 2 baths2,404 sq. ft.
2704 Navajo Trail, Longview, TX 75605
MLS# 20267587Listed by: BOLD REAL ESTATE GROUP - New
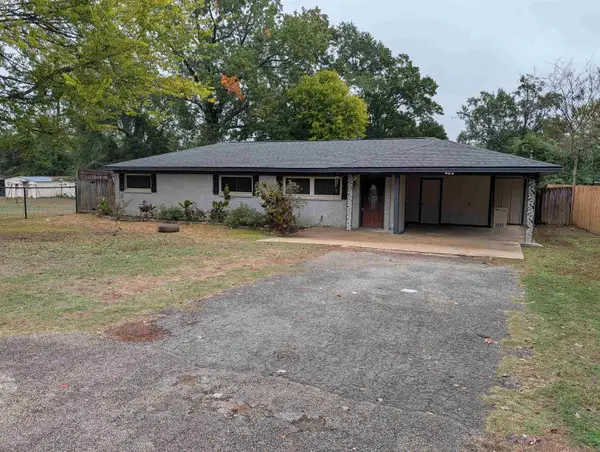 $198,000Active4 beds 3 baths1,757 sq. ft.
312 Jet Drive, Longview, TX 75603-9420
MLS# 20267588Listed by: SCARBOROUGH REALTY GROUP TX-LONGVIEW - New
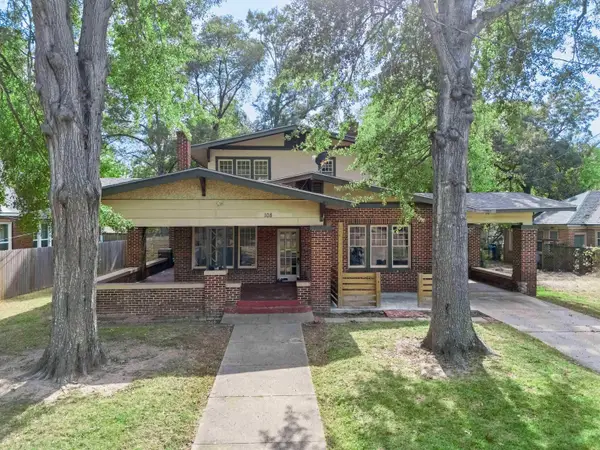 $145,000Active3 beds 2 baths2,348 sq. ft.
108 E College St., Longview, TX 75601
MLS# 20267583Listed by: BOLD REAL ESTATE GROUP - Open Sat, 2 to 4pmNew
 $224,900Active4 beds 2 baths1,566 sq. ft.
202 W Elm Creek Dr., Longview, TX 75605
MLS# 20267580Listed by: DWELL REALTY - New
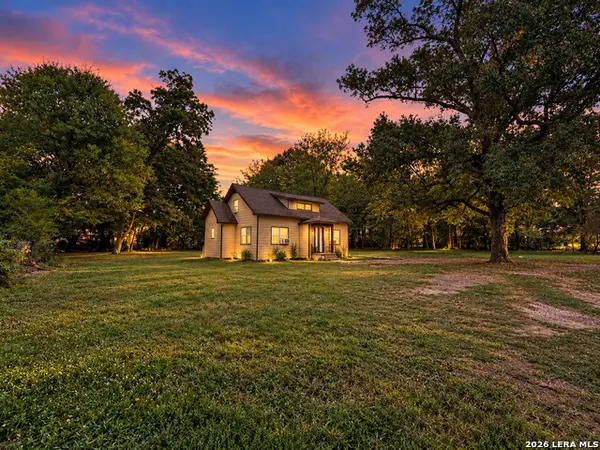 $120,000Active3 beds 2 baths1,498 sq. ft.
426 Electra St, Longview, TX 75602
MLS# 2027399Listed by: EXP REALTY - New
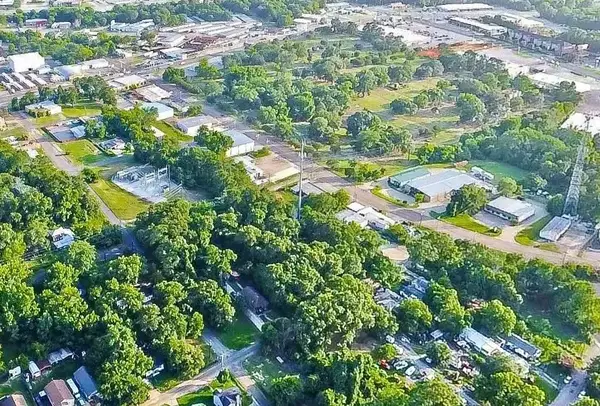 $249,999Active2.75 Acres
0 Brown Street, Longview, TX 75601
MLS# 21424497Listed by: KAREN DAVIS PROPERTIES


Protect your home and budget from life's surprises with an Assurant Home Warranty, backed by a partner that supports you through every step of homeownership. Explore Plans.
©2026 Century 21 Real Estate LLC. All rights reserved. CENTURY 21®, the CENTURY 21 Logo and C21® are service marks owned by Century 21 Real Estate LLC. Century 21 Real Estate LLC fully supports the principles of the Fair Housing Act and the Equal Opportunity Act. Each office is independently owned and operated. Listing information is deemed reliable but not guaranteed accurate.