
2704 Navajo Trail, Longview, TX 75605
Local realty services provided by:CENTURY 21 Judge Fite Company
2704 Navajo Trail,Longview, TX 75605
$300,000
- 4 Beds
- 2 Baths
- 2,404 sq. ft.
- Single family
- Active
Listed by: kristin koonce
Office: bold real estate group
MLS#:20267587
Source:TX_LAAR
Price summary
- Price:$300,000
- Price per sq. ft.:$124.79
About this home
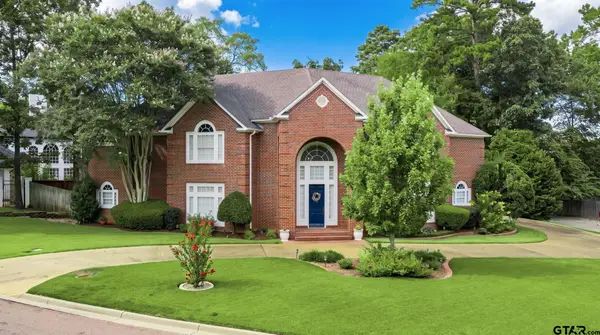
OVER 2,400 SQUARE FEET IN CENTRAL LONGVIEW FOR $300,000! Located at 2704 Navajo Trail in Longview, Texas, this beautifully updated 4 bedroom, 2 bathroom home offers 2,404 square feet of living space, a flexible floor plan, and an enclosed garage that adds even more possibilities! With approximately $125 per square foot and numerous improvements completed over the past 13 years, including several major updates, this property offers a combination of space, functionality, and thoughtful improvements! Step inside and discover an inviting open concept layout filled with natural light, spacious living areas, and updates that bring a fresh, modern feel to the home. The living room features a beautifully refreshed fireplace, creating a welcoming focal point for everyday living and entertaining. There are PLENTY of updates! Within the past 5 years, improvements include NEW flooring in the living room, hallways, kitchen, foyer, and dining area. NEW tile flooring was installed in 3 of the 4 bedrooms with extra tile available for the fourth. Other updates include a NEW dishwasher, NEW blinds throughout, reconfigured primary closets for improved storage and functionality, NEW faucets and fixtures in the kitchen and bathrooms, updated cabinet paint and hardware, NEW doorknobs, and a NEW back door. The fireplace has also been refreshed with new paint, a NEW grill front, and a NEW mantel! Additional major improvements include a roof replacement in 2018 and an interior AC unit replacement in 2014. One of the standout features of this property is the fully enclosed garage, offering additional flexibility beyond the traditional living spaces of the home. Whether used for storage, hobbies, a home gym, office space, or a bonus living area, this versatile space provides opportunities to customize the property to suit a variety of needs. But beyond the square footage and updates, there is something especially meaningful about a home that has been thoughtfully cared for over the years. As the current owners prepare to pass the baton, their hope is simple. They hope the improvements they have made will help the next owners envision their own chapter here and create just as many meaningful memories as they have. 2704 Navajo Trail offers 4 bedrooms, 2 bathrooms, 2,404 square feet, extensive updates, and flexible living space in Central Longview, all for $300,000! With its combination of space, improvements, and versatility, this Longview, TX home for sale deserves a closer look. Schedule your private showing TODAY!...
Contact an agent
Home facts
- Year built:1975
- Listing ID #:20267587
- Added:1 day(s) ago
- Updated:November 02, 2026 at 07:57 PM
Rooms and interior
- Bedrooms:4
- Total bathrooms:2
- Full bathrooms:2
- Rooms Total:6
- Dining Description:Breakfast Bar, Kitchen/eating Combo
- Bathrooms Description:Granite Counter Tops, Separate Walk-in Closets, Shower Only, Shower/tub, Tile
- Kitchen Description:Dishwasher, Disposal, Electric Range/Oven, Granite Counter Tops, Pantry
- Bedroom Description:Separate Walk-in Closets, Walk-in Closet
- Basement Description:Slab
- Living area:2,404 sq. ft.
Heating and cooling
- Cooling:Central Electric
- Heating:Central Gas
Structure and exterior
- Roof:Composition
- Year built:1975
- Building area:2,404 sq. ft.
- Architectural Style:Traditional
- Construction Materials:Brick
- Exterior Features:Auto Sprinkler, Patio Open, Security Lighting
- Foundation Description:Slab
- Levels:1 Story
Utilities
- Water:Public Water
- Sewer:Public Sewer
Finances and disclosures
- Price:$300,000
- Price per sq. ft.:$124.79
- Tax amount:$3,365
Features and amenities
- Laundry features:Dryer/electric, Inside Room, Washer Connection
- Amenities:Auto Sprinkler, Gas Water Heater, Gutter(s), More Than One Water Heater, Security Lighting, Storage Building
Parking
- Parking description:Concrete Driveway, Converted, Garage Conversion, Side Entry, Workshop Area
New listings near 2704 Navajo Trail
- New
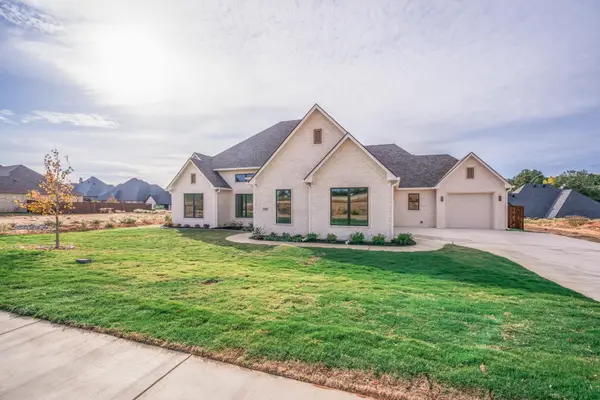 $654,500Active4 beds 3 baths2,751 sq. ft.
3941 Hidden Hills Cir, Longview, TX 75605
MLS# 20267603Listed by: REICH REALTY - New
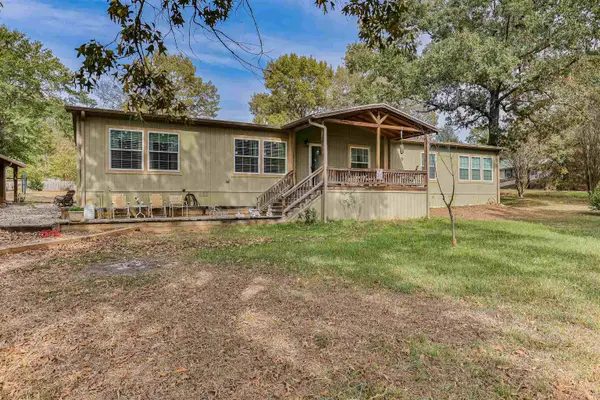 $285,000Active4 beds 2 baths2,340 sq. ft.
275 Henry Lee Drive, Longview, TX 75602
MLS# 20267600Listed by: COLDWELL BANKER LENHART - New
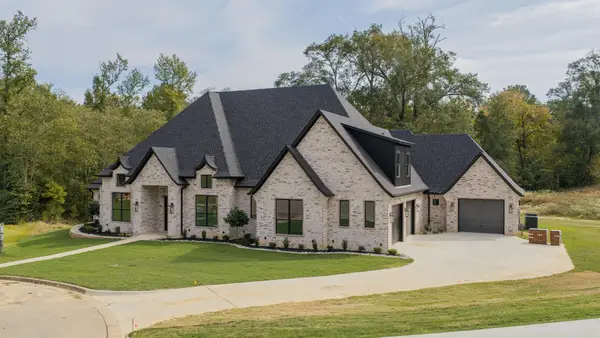 $885,000Active5 beds 4 baths3,344 sq. ft.
502 Roberts Circle, Longview, TX 75605
MLS# 20267598Listed by: RAMSEY REALTY GROUP - New
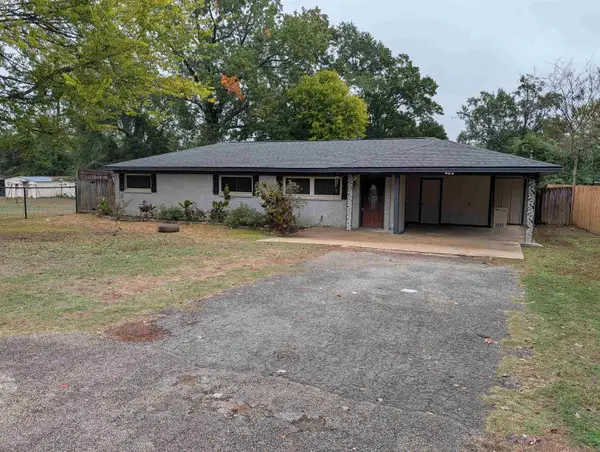 $198,000Active4 beds 3 baths1,757 sq. ft.
312 Jet Drive, Longview, TX 75603-9420
MLS# 20267588Listed by: SCARBOROUGH REALTY GROUP TX-LONGVIEW - New
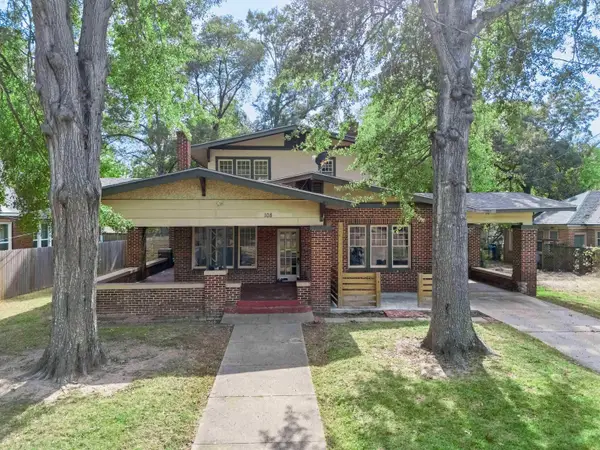 $145,000Active3 beds 2 baths2,348 sq. ft.
108 E College St., Longview, TX 75601
MLS# 20267583Listed by: BOLD REAL ESTATE GROUP - Open Sat, 2 to 4pmNew
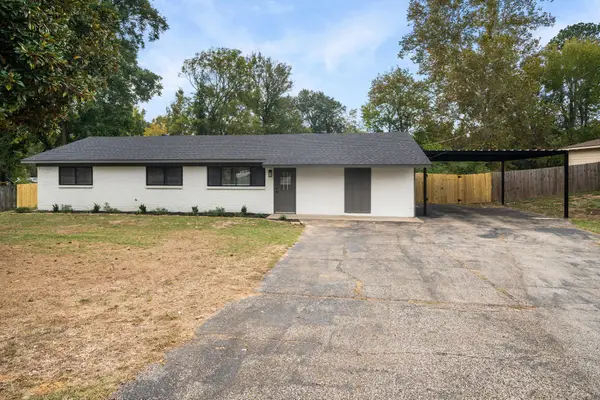 $224,900Active4 beds 2 baths1,566 sq. ft.
202 W Elm Creek Drive, Longview, TX 75605
MLS# 21424329Listed by: DWELL REALTY - New
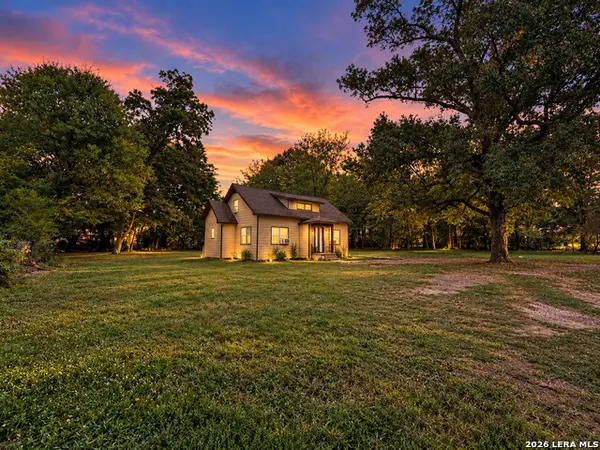 $120,000Active3 beds 2 baths1,498 sq. ft.
426 Electra St, Longview, TX 75602
MLS# 2027399Listed by: EXP REALTY - New
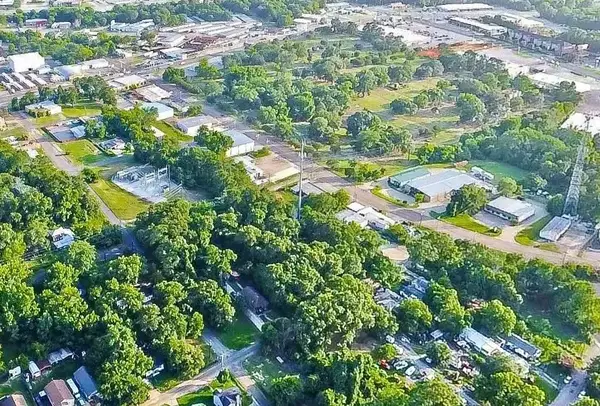 $249,999Active2.75 Acres
0 Brown Street, Longview, TX 75601
MLS# 21424497Listed by: KAREN DAVIS PROPERTIES - New
 $740,000Active4 beds 4 baths5,054 sq. ft.
3 Daisy Ct, Longview, TX 75604
MLS# 26014665Listed by: RAMSEY REALTY GROUP - LONGVIEW


Protect your home and budget from life's surprises with an Assurant Home Warranty, backed by a partner that supports you through every step of homeownership. Explore Plans.
©2026 Century 21 Real Estate LLC. All rights reserved. CENTURY 21®, the CENTURY 21 Logo and C21® are service marks owned by Century 21 Real Estate LLC. Century 21 Real Estate LLC fully supports the principles of the Fair Housing Act and the Equal Opportunity Act. Each office is independently owned and operated. Listing information is deemed reliable but not guaranteed accurate.