
1408 Brassie Way, Longview, TX 75605
Local realty services provided by:CENTURY 21 A Select Group
1408 Brassie Way,Longview, TX 75605
$419,900
- 4 Beds
- 3 Baths
- 2,766 sq. ft.
- Single family
- Active
Listed by: trina griffith
Office: trina griffith & company real estate
MLS#:20265143
Source:TX_LAAR
Price summary
- Price:$419,900
- Price per sq. ft.:$151.81
About this home
This is a special home with expansive windows, natural light and a spacious family room with fireplace that is wood or gas. This room has high ceilings with trey ceiling and built-in shelves and cabinets. Open dedicated formal dining room that leads to kitchen with solid wood custom cabinets, custom backsplash, granite countertops. Kitchen opens to cozy breakfast area that overlooks backyard with lush landscape and a storage building and smaller garden shed. Bedrooms are split, with 2 guest rooms and bath, near kitchen and a staircase that leads upstairs to an oversized bedroom or game room, workroom or theater space plus a half bath. This room has a walk-in closet. On the opposite side of the home on the first floor is a a spacious primary suite with door to patio. The suite features two walk-in closets. The spa inspired bath with vaulted ceiling, includes two vanities, a whirlpool tub and walk-in shower. A nice pantry is also on first level with broom/storage closet. House has crown molding throughout and composite shades. New roof and gutter helmet in 2021. Downstairs AC is a 4 ton, 48000 BTU and upstairs unit is a 11/2 ton 18000 BTU unit. You won't be disappointed in this beautifully maintained home built in 2005....
Contact an agent
Home facts
- Year built:2005
- Listing ID #:20265143
- Added:59 day(s) ago
- Updated:September 16, 2026 at 05:58 PM
Rooms and interior
- Bedrooms:4
- Total bathrooms:3
- Full bathrooms:2
- Half bathrooms:1
- Rooms Total:7
- Dining Description:Breakfast Bar, Kitchen/eating Combo, Separate Formal Dining
- Basement Description:Slab
- Living area:2,766 sq. ft.
Heating and cooling
- Cooling:Central Electric
- Heating:Central Gas
Structure and exterior
- Roof:Composition
- Year built:2005
- Building area:2,766 sq. ft.
- Lot area:0.23 Acres
- Lot Features:Landscaped
- Architectural Style:Garden Home, Traditional
- Construction Materials:Brick
- Foundation Description:Slab
- Levels:1.5 Stories
Utilities
- Water:Public Water
- Sewer:Public Sewer
Finances and disclosures
- Price:$419,900
- Price per sq. ft.:$151.81
- Tax amount:$5,915
Features and amenities
- Laundry features:Inside Room, Washer Connection
- Amenities:Gas Water Heater
Parking
- Parking description:Concrete Driveway, Door with Opener, Front Entry, Garage, Street
- Garage spaces:2
New listings near 1408 Brassie Way
- New
 $2,495,000Active30 Acres
TBD N Judson Road, Longview, TX 75605
MLS# 21386327Listed by: DWELL REALTY - New
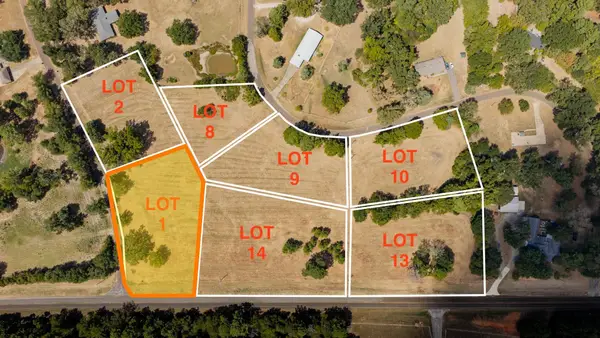 $79,500Active1.32 Acres
TBD Larry Dr/FM 2208 Lot 1, Longview, TX 75605
MLS# 20266546Listed by: TRINA GRIFFITH & COMPANY REAL ESTATE - New
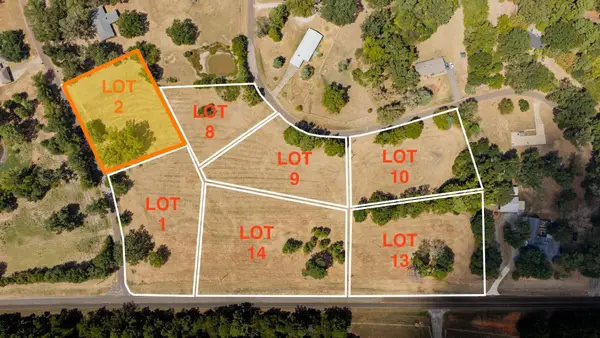 $75,000Active0.96 Acres
TBD Larry Dr Lot 2, Longview, TX 75605
MLS# 20266547Listed by: TRINA GRIFFITH & COMPANY REAL ESTATE - New
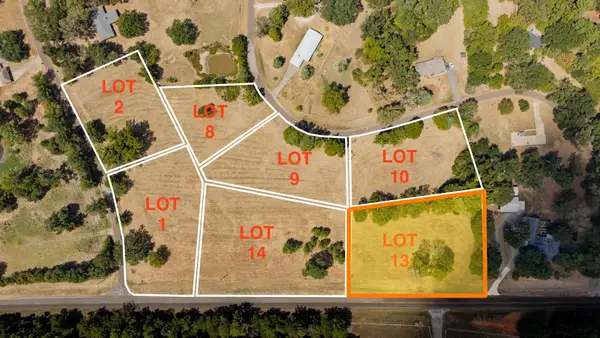 $79,500Active1.34 Acres
TBD FM 2208 Lot 13, Longview, TX 75605
MLS# 20266548Listed by: TRINA GRIFFITH & COMPANY REAL ESTATE - New
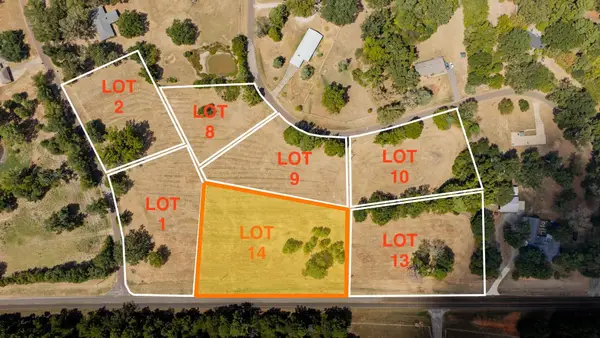 $78,500Active1.18 Acres
TBD FM 2208 Lot 14, Longview, TX 75605
MLS# 20266549Listed by: TRINA GRIFFITH & COMPANY REAL ESTATE - New
 $75,000Active1.08 Acres
TBD Bob White Rd Lot 9, Longview, TX 75605
MLS# 20266552Listed by: TRINA GRIFFITH & COMPANY REAL ESTATE - New
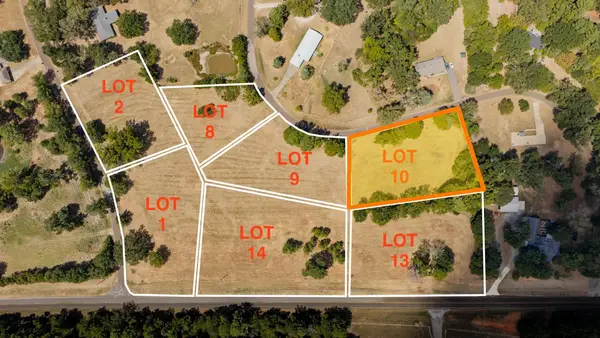 $75,000Active1.17 Acres
TBD Bob White Rd Lot 10, Longview, TX 75605
MLS# 20266553Listed by: TRINA GRIFFITH & COMPANY REAL ESTATE - New
 $75,000Active1.08 Acres
TBD Bob White Rd Lot 8, Longview, TX 75605
MLS# 20266551Listed by: TRINA GRIFFITH & COMPANY REAL ESTATE - New
 $620,000Active4 beds 4 baths2,354 sq. ft.
770 Dennard St., Longview, TX 75605
MLS# 20266578Listed by: EMBER REALTY - New
 $210,000Active3 beds 2 baths1,400 sq. ft.
1708 S Twelfth Street, Longview, TX 75602
MLS# 20266572Listed by: JOHNSON REALTY


Protect your home and budget from life's surprises with an Assurant Home Warranty, backed by a partner that supports you through every step of homeownership. Explore Plans.
©2026 Century 21 Real Estate LLC. All rights reserved. CENTURY 21®, the CENTURY 21 Logo and C21® are service marks owned by Century 21 Real Estate LLC. Century 21 Real Estate LLC fully supports the principles of the Fair Housing Act and the Equal Opportunity Act. Each office is independently owned and operated. Listing information is deemed reliable but not guaranteed accurate.