1507 Miami Dr, Longview, TX 75601
Local realty services provided by:CENTURY 21 Platinum Partners
Listed by: lanie lenhart
Office: coldwell banker lenhart
MLS#:20266218
Source:TX_LAAR
Price summary
- Price:$289,900
- Price per sq. ft.:$141.76
About this home
Charming Longview Home with Room to Entertain and a Backyard You'll Never Want to Leave! Welcome home to this 3 bedroom, 2 bath gem in one of Longview's most convenient central locations, close to everything the city has to offer. This 2045 sq ft home offers a flowing layout with a formal living and dining room, a large den, and an inviting kitchen featuring granite countertops and a movable island perfect for extra prep space or casual gatherings. A laundry room sits just off the kitchen for added convenience. Durable laminate wood flooring runs through the main living areas, while tile finishes the entry, kitchen, and laundry room, and the primary bath also features an updated walk-in shower. Buyers can enjoy added peace of mind with a roof replaced in 2022 and an HVAC system installed in 2020. Step outside to the true showstopper: a beautifully landscaped backyard anchored by a covered, screened-in patio and a spacious deck situated on the side of the yard, ideal for morning coffee, weekend cookouts, or evening get-togethers under the stars. On the other side of the yard, a pebble-covered seating area with a table and chairs offers even more room to relax, and a greenhouse tucked behind the fence is ready for the gardener in you to take over. Toward the back of the yard, a detached bonus cottage/workshop is where this property really sets itself apart. Complete with a wall air conditioning unit to keep things cool, it's ready to become whatever you need it to be - a woodworking shop, art studio, home gym, she-shed, man cave, music room, or a quiet home office away from the main house. With endless possibilities, this bonus space is limited only by your imagination. Don't miss your chance to make this centrally located Longview home your own!...
Contact an agent
Home facts
- Year built:1965
- Listing ID #:20266218
- Added:11 day(s) ago
- Updated:September 07, 2026 at 03:11 PM
Rooms and interior
- Bedrooms:3
- Total bathrooms:2
- Full bathrooms:2
- Rooms Total:7
- Dining Description:Breakfast Bar, Breakfast Room, Kitchen/eating Combo, Separate Formal Dining
- Bathrooms Description:Separate Dressing Area, Shower Only, Shower/tub, Walk-in Closet
- Kitchen Description:Cooktop-electric, Dishwasher, Disposal, Granite Counter Tops, Microwave, Oven-electric, Refrigerator
- Bedroom Description:All Bedrooms Downstairs, Walk-in Closet
- Basement Description:Slab
- Living area:2,045 sq. ft.
Heating and cooling
- Cooling:Central Electric
- Heating:Central Gas
Structure and exterior
- Roof:Composition
- Year built:1965
- Building area:2,045 sq. ft.
- Lot area:0.32 Acres
- Lot Features:Landscaped
- Architectural Style:Traditional
- Construction Materials:Brick
- Exterior Features:Deck Open, Partial Timber Coverage, Screened Porch, Sprinkler System
- Foundation Description:Slab
- Levels:1 Story
Utilities
- Water:Public Water
- Sewer:Public Sewer
Finances and disclosures
- Price:$289,900
- Price per sq. ft.:$141.76
- Tax amount:$2,114
Features and amenities
- Laundry features:Inside Room
- Amenities:Gas Water Heater, Gutter(s), Sprinkler System, Workshop
Parking
- Parking description:Attached, Concrete Driveway, Door with Opener, Front Entry, Garage
- Garage spaces:2
New listings near 1507 Miami Dr
- New
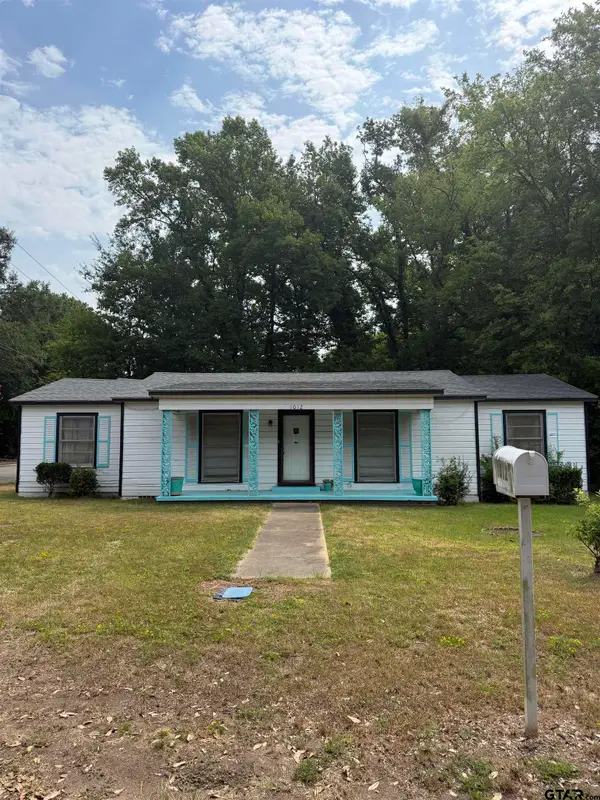 $130,000Active3 beds 2 baths2,098 sq. ft.
1012 Harmon Dr, Longview, TX 75602
MLS# 26012696Listed by: KELLER WILLIAMS REALTY-TYLER - New
 $424,900Active4 beds 3 baths2,792 sq. ft.
523 Richfield St, Longview, TX 75605
MLS# 26012695Listed by: COLDWELL BANKER APEX, REALTORS - New
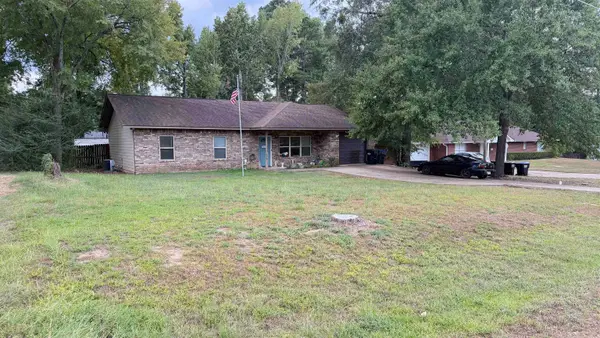 $254,900Active3 beds 2 baths1,526 sq. ft.
206 E Rowe, Longview, TX 75605-5424
MLS# 20266490Listed by: ACCENT REAL ESTATE LLC - New
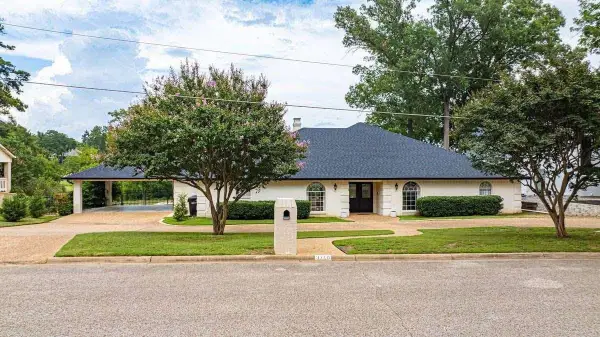 $499,000Active3 beds 3 baths3,131 sq. ft.
3710 Ben Hogan Drive, Longview, TX 75605
MLS# 20266488Listed by: HOMEZU.COM OF TEXAS - New
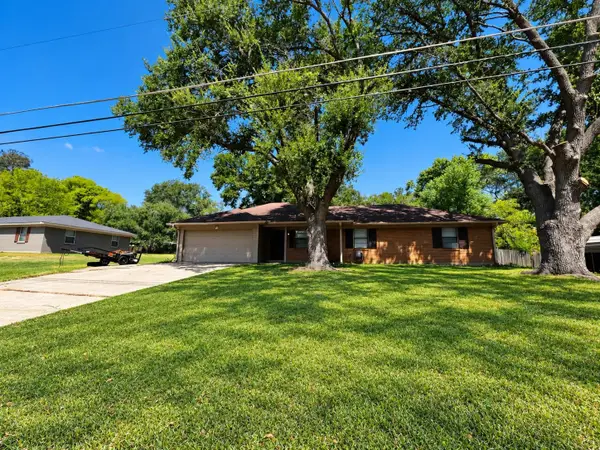 $224,995Active3 beds 2 baths1,347 sq. ft.
211 Solti Dr, Longview, TX 75605
MLS# 20266487Listed by: LPT REALTY, LLC - New
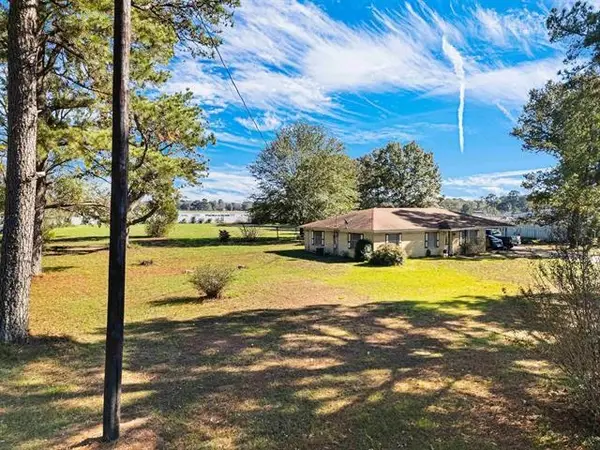 $300,000Active1.93 Acres
3036 State Highway 322, Longview, TX 75602
MLS# 20266483Listed by: COLDWELL BANKER LENHART - New
 $420,000Active4 beds 3 baths2,180 sq. ft.
2507 Windmill Ln, Longview, TX 75601
MLS# 20266484Listed by: EMBER REALTY - New
 $353,000Active4 beds 3 baths2,599 sq. ft.
515 Berkshire Drive, Longview, TX 75605
MLS# 20266479Listed by: COLDWELL BANKER LENHART - New
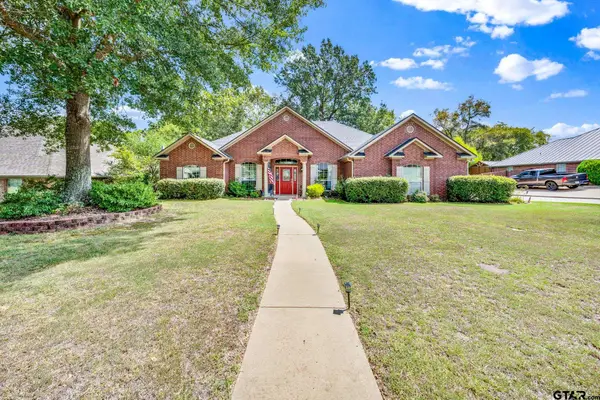
 $410,000Active4 beds 3 baths2,369 sq. ft.
3808 Clarkway Place, Longview, TX 75605
MLS# 26012671Listed by: CENTURY 21 FIRST GROUP - New
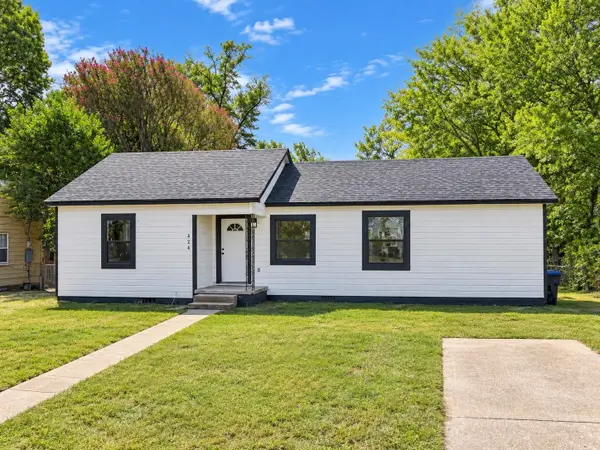 $142,000Active2 beds 1 baths1,191 sq. ft.
424 Diane Dr., Longview, TX 75602
MLS# 20266478Listed by: BOLD REAL ESTATE GROUP


Protect your home and budget from life's surprises with an Assurant Home Warranty, backed by a partner that supports you through every step of homeownership. Explore Plans.
©2026 Century 21 Real Estate LLC. All rights reserved. CENTURY 21®, the CENTURY 21 Logo and C21® are service marks owned by Century 21 Real Estate LLC. Century 21 Real Estate LLC fully supports the principles of the Fair Housing Act and the Equal Opportunity Act. Each office is independently owned and operated. Listing information is deemed reliable but not guaranteed accurate.