
175 Kayla Lane, Longview, TX 75602
Local realty services provided by:CENTURY 21 Platinum Partners
175 Kayla Lane,Longview, TX 75602
$524,900
- 4 Beds
- 3 Baths
- 2,577 sq. ft.
- Single family
- Active
Listed by: virginia cammack
Office: keebaugh & company
MLS#:20263848
Source:TX_LAAR
Price summary
- Price:$524,900
- Price per sq. ft.:$203.69
About this home
Welcome to Branch Estates in Hallsville ISD but with a Longview address. This neighborhood is quiet and has space between the neighbors with large acre lots. There is lots of parking space for all your family and friends that will want to come hang out in your gorgeous, peaceful backyard. From the back patio, you can look out over the crystal-clear pool and waterfall that were installed in 2020. Tall trees back up to the property on the other side of the fence creating a private feeling. There is a large shade tree down in the back corner of the yard, perfect for a swing. As you enter the house, you will enjoy lots of natural light and spacious rooms. Wood looking tile was recently installed through much of the house making it easy to maintain. The kitchen is clean and bright and with lots of cabinet space and granite counters. There is a cozy breakfast nook in the corner that looks out to the back yard. There are four bedrooms plus an office in this home offering room for everyone. The primary suite is light and airy with a separate en suite bathroom and two separate walk-in closets. Another update to bring you peace of mind is the roof which was replaced in 2022. This place is welcoming and ready to move-in. Come see why you will want to call Kayla Lane home!...
Contact an agent
Home facts
- Year built:2007
- Subdivision & Development:Branch Estates
- Listing ID #:20263848
- Added:110 day(s) ago
- Updated:September 16, 2026 at 10:57 AM
Rooms and interior
- Bedrooms:4
- Total bathrooms:3
- Full bathrooms:3
- Rooms Total:8
- Dining Description:Kitchen/eating Combo, Separate Formal Dining
- Bathrooms Description:Double Lavatory, Separate Walk-in Closets, Shower Only, Shower/tub, Tile, Tub Only
- Kitchen Description:Dishwasher, Disposal, Electric Range/Oven, Granite Counter Tops, Microwave
- Bedroom Description:Separate Walk-in Closets
- Basement Description:Slab
- Living area:2,577 sq. ft.
Heating and cooling
- Cooling:Central Electric
- Heating:Central Electric
Structure and exterior
- Roof:Composition
- Year built:2007
- Building area:2,577 sq. ft.
- Lot area:1.11 Acres
- Construction Materials:Brick
- Exterior Features:Patio Covered, Patio Open, Porch
- Foundation Description:Slab
- Levels:1 Story
Utilities
- Water:Community
- Sewer:Aerobic Septic System, Community
Finances and disclosures
- Price:$524,900
- Price per sq. ft.:$203.69
- Tax amount:$6,522
Features and amenities
- Laundry features:Inside Room
- Amenities:Electric Water Heater, Gutter(s)
- Pool features:Gunite Pool
Parking
- Parking description:Concrete Driveway, Door with Opener, Garage, Rear/side Entry, Side Entry
- Garage spaces:2
New listings near 175 Kayla Lane
- New
 $210,000Active3 beds 2 baths1,400 sq. ft.
1708 S Twelfth Street, Longview, TX 75602
MLS# 20266572Listed by: JOHNSON REALTY - New
 $299,000Active4 beds 2 baths1,932 sq. ft.
6951 E US Hwy 80, Longview, TX 75605
MLS# 20266565Listed by: REAL ESTATE MARKETING - New
 $440,000Active5 beds 3 baths2,445 sq. ft.
3003 Bull Run Trl, Longview, TX 75604
MLS# 20266559Listed by: JULIE WOODS & ASSOCIATE RE FIRM - New
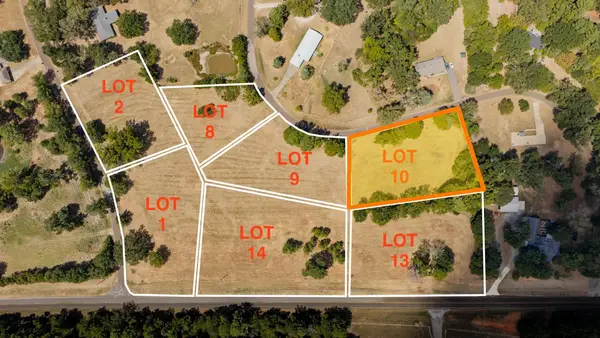 $75,000Active1.08 Acres
TBD Bob White Rd, Longview, TX 75605
MLS# 20266552Listed by: TRINA GRIFFITH & COMPANY REAL ESTATE - New
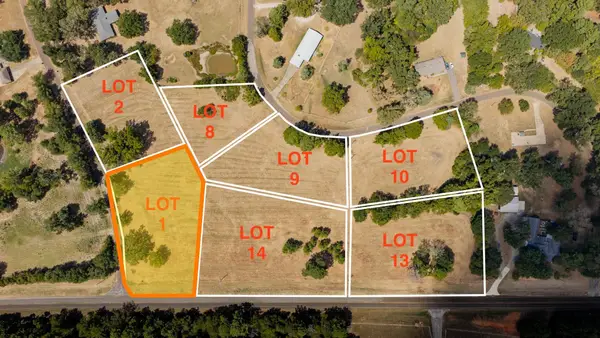 $79,500Active1.32 Acres
TBD Larry Dr/FM 2208, Longview, TX 75605
MLS# 20266546Listed by: TRINA GRIFFITH & COMPANY REAL ESTATE - New
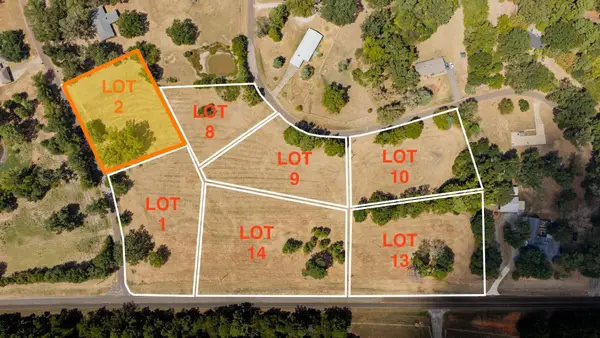 $75,000Active0.96 Acres
TBD Larry Dr, Longview, TX 75605
MLS# 20266547Listed by: TRINA GRIFFITH & COMPANY REAL ESTATE - New
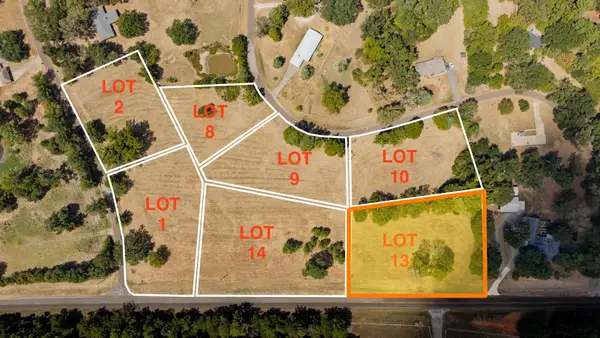 $79,500Active1.34 Acres
TBD FM 2208, Longview, TX 75605
MLS# 20266548Listed by: TRINA GRIFFITH & COMPANY REAL ESTATE - New
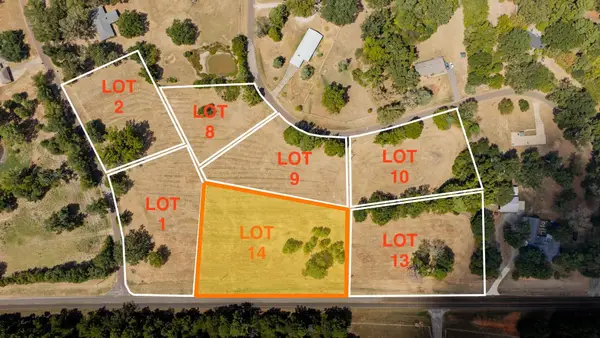 $78,500Active1.18 Acres
TBD FM 2208, Longview, TX 75605
MLS# 20266549Listed by: TRINA GRIFFITH & COMPANY REAL ESTATE - New
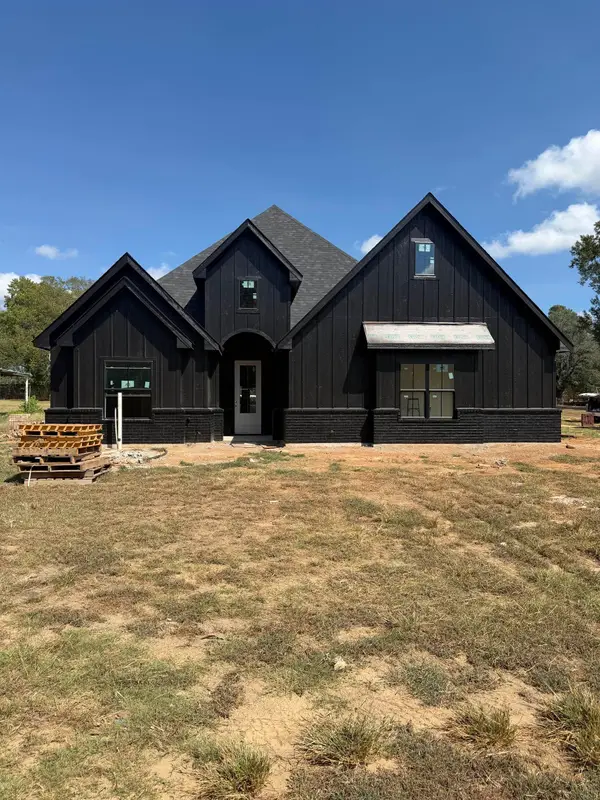 $375,000Active3 beds 2 baths1,800 sq. ft.
315 B Ruthlynn, Longview, TX 75601
MLS# 20266550Listed by: EMBER REALTY - New
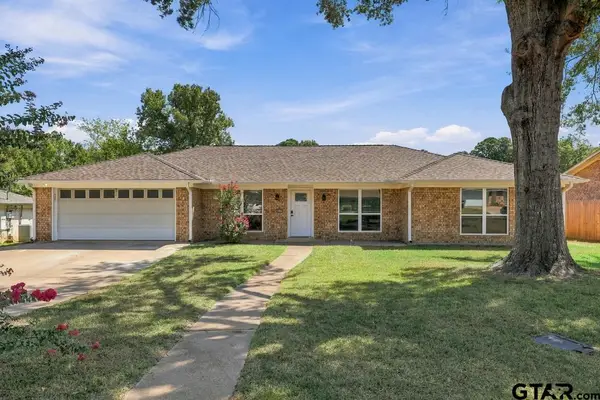 $294,900Active4 beds 2 baths1,911 sq. ft.
3724 Linda Kaye Dr., Longview, TX 75604
MLS# 26012772Listed by: SUGAR MAGNOLIA PROPERTIES


Protect your home and budget from life's surprises with an Assurant Home Warranty, backed by a partner that supports you through every step of homeownership. Explore Plans.
©2026 Century 21 Real Estate LLC. All rights reserved. CENTURY 21®, the CENTURY 21 Logo and C21® are service marks owned by Century 21 Real Estate LLC. Century 21 Real Estate LLC fully supports the principles of the Fair Housing Act and the Equal Opportunity Act. Each office is independently owned and operated. Listing information is deemed reliable but not guaranteed accurate.