
200 Weldon Ln, Longview, TX 75605
Local realty services provided by:CENTURY 21 Platinum Partners
200 Weldon Ln,Longview, TX 75605
$1,450,000
- 4 Beds
- 5 Baths
- 4,427 sq. ft.
- Single family
- Active
Listed by: janti patel
Office: ramsey realty group
MLS#:20265280
Source:TX_LAAR
Price summary
- Price:$1,450,000
- Price per sq. ft.:$327.54
About this home
Some homes are difficult to describe because photos and words simply can’t capture everything they have to offer, and this is one of them! Situated on just over 70 acres, this exceptional property offers an incredible combination of space, privacy, functionality, and amenities, all designed for both everyday living and entertaining. Inside, you’ll find a spacious open-concept layout with a stunning kitchen at the heart of the home. Enjoy abundant counter space, double ovens, a walk-in pantry, and seamless flow into two expansive living areas. One features custom built-in bookshelves, while the other offers a cozy fireplace and wet bar. The luxurious primary suite is truly one-of-a-kind. Designed with separate his-and-her bathroom suites, the two spaces are connected by an oversized walk-in shower. Each side features its own vanity, private water closet, and large walk-in closet. One suite includes a relaxing soaking tub, while the other has a hidden secret door tucked inside the closet, adding an unexpected touch of character. The thoughtful floor plan continues with two additional bedrooms, each featuring a private en-suite bathroom. The fourth bedroom includes built-in desks and shelving, making it perfect for a home office, study, guest room, or flex space. Outside, the property really sets itself apart. With just over 70 acres to call your own, there is plenty of room to enjoy the outdoors, privacy, and wide-open space. The private backyard retreat is built for entertaining with a beautiful swimming pool, full outdoor kitchen, and plenty of space to relax and gather. The property also features a barn, third garage, and whole-home generator, adding even more functionality and convenience. From the unique primary suite and incredible entertaining spaces to the privacy and possibilities offered by more than 70 acres, this property has thoughtful details and amenities around every corner. This is one you truly need to see in person. Schedule your private showing today!...
Contact an agent
Home facts
- Year built:2011
- Listing ID #:20265280
- Added:52 day(s) ago
- Updated:September 07, 2026 at 03:11 PM
Rooms and interior
- Bedrooms:4
- Total bathrooms:5
- Full bathrooms:4
- Half bathrooms:1
- Rooms Total:8
- Dining Description:Breakfast Bar, Breakfast Room, Separate Formal Dining
- Bathrooms Description:Granite Counter Tops, Shower And Tub, Tile, Walk-in Closet
- Kitchen Description:Cooktop-gas, Granite Counter Tops, Ice Maker, Oven-electric, Pantry
- Bedroom Description:All Bedrooms Downstairs
- Basement Description:Slab
- Living area:4,427 sq. ft.
Heating and cooling
- Cooling:Central Electric
- Heating:Central Electric
Structure and exterior
- Roof:Composition
- Year built:2011
- Building area:4,427 sq. ft.
- Lot area:70.12 Acres
- Architectural Style:Traditional
- Construction Materials:Brick And Stone
- Exterior Features:Mixed Timber, Security Gate, Security Lighting
- Foundation Description:Slab
- Levels:1 Story
Utilities
- Sewer:Conventional Septic
Finances and disclosures
- Price:$1,450,000
- Price per sq. ft.:$327.54
Features and amenities
- Laundry features:Inside Room
- Amenities:Electric Water Heater, Gutter(s), Outside Bbq Grill, Security Gate, Security Lighting, Workshop
- Pool features:Gunite Pool
Parking
- Parking description:Garage, Side Entry
- Garage spaces:3
New listings near 200 Weldon Ln
- New
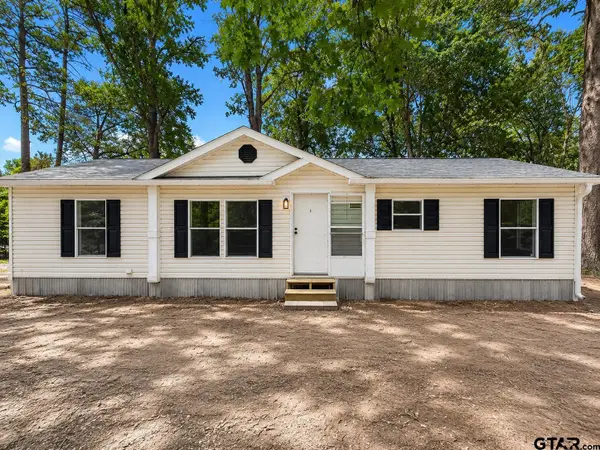 $124,900Active3 beds 2 baths1,848 sq. ft.
454 Elderville Peatown Rd, Longview, TX 75603
MLS# 26012730Listed by: MORA REALTY GROUP, LLC - New
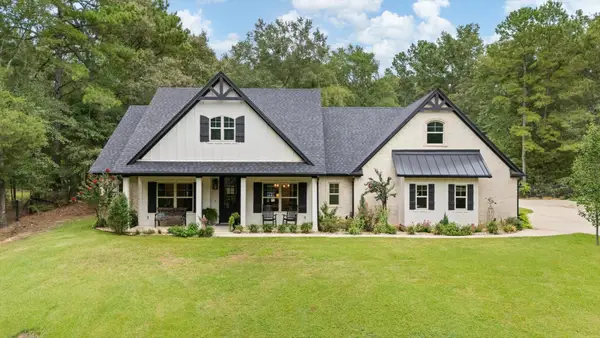 $679,000Active3 beds 2 baths2,100 sq. ft.
21414 FM 449, Longview, TX 75605
MLS# 20266508Listed by: COLDWELL BANKER LENHART - New
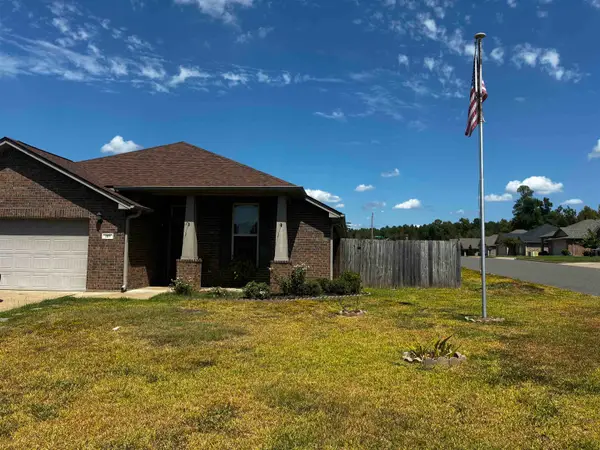 $305,000Active3 beds 2 baths2,078 sq. ft.
201 Sierra Vista, Longview, TX 75605
MLS# 20266500Listed by: COLDWELL BANKER LENHART - New
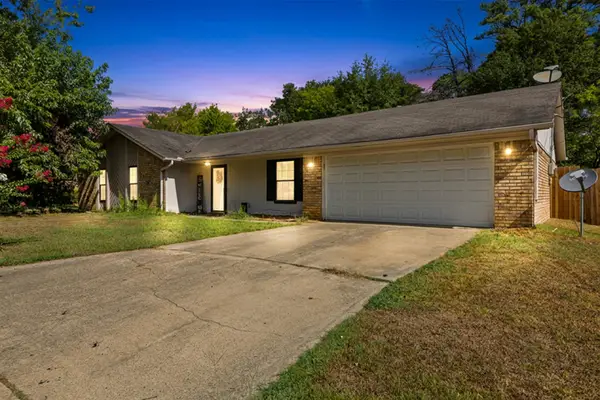 $219,000Active3 beds 2 baths1,622 sq. ft.
505 E Pirate St, Longview, TX 75604
MLS# 20266495Listed by: REAL ESTATE MARKETING - New
 $225,900Active3 beds 2 baths1,861 sq. ft.
2807 Balsam, Longview, TX 75605
MLS# 20266491Listed by: EMBER REALTY - New
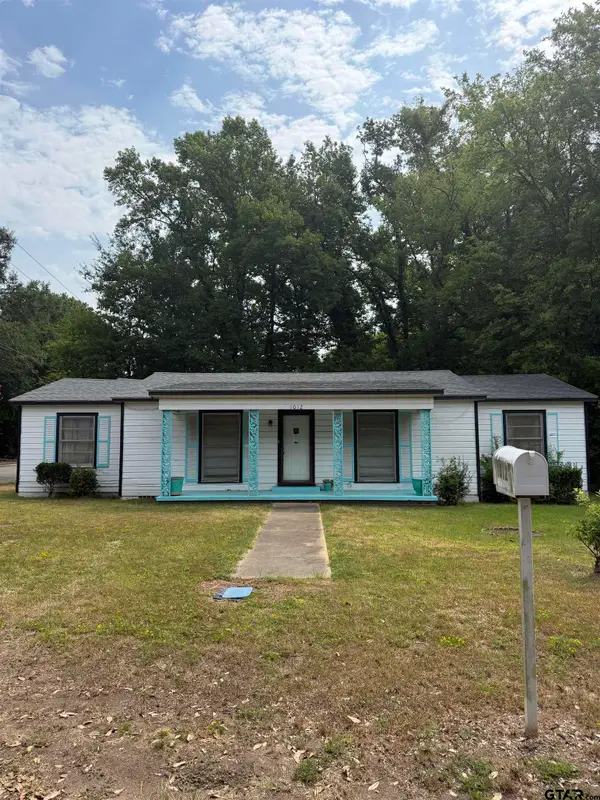 $130,000Active3 beds 2 baths2,098 sq. ft.
1012 Harmon Dr, Longview, TX 75602
MLS# 26012696Listed by: KELLER WILLIAMS REALTY-TYLER - New
 $424,900Active4 beds 3 baths2,793 sq. ft.
523 Richfield, Longview, TX 75605
MLS# 20266489Listed by: COLDWELL BANKER APEX, REALTORS - New
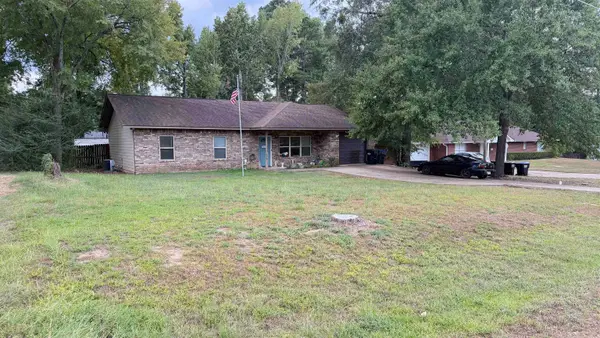 $254,900Active3 beds 2 baths1,526 sq. ft.
206 E Rowe, Longview, TX 75605-5424
MLS# 20266490Listed by: ACCENT REAL ESTATE LLC - New
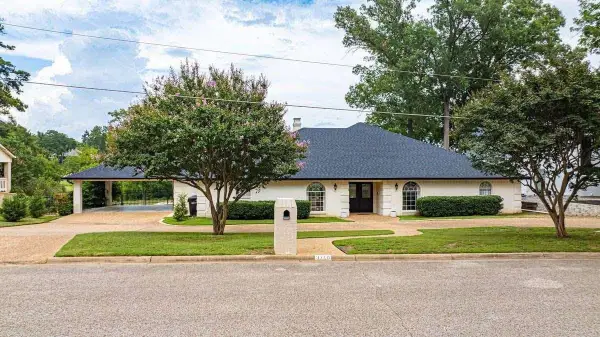 $499,000Active3 beds 3 baths3,131 sq. ft.
3710 Ben Hogan Drive, Longview, TX 75605
MLS# 20266488Listed by: HOMEZU.COM OF TEXAS - New
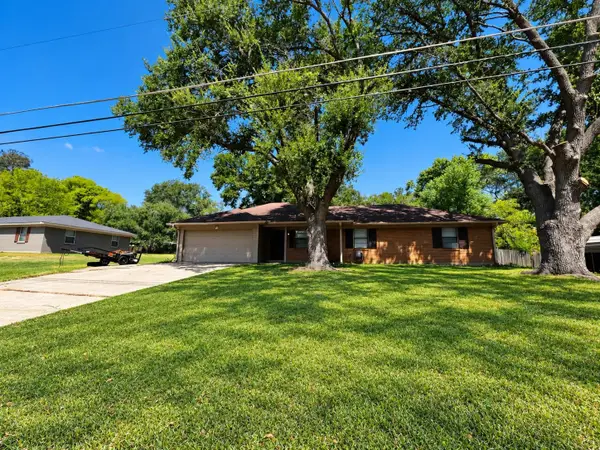 $224,995Active3 beds 2 baths1,347 sq. ft.
211 Solti Dr, Longview, TX 75605
MLS# 20266487Listed by: LPT REALTY, LLC


Protect your home and budget from life's surprises with an Assurant Home Warranty, backed by a partner that supports you through every step of homeownership. Explore Plans.
©2026 Century 21 Real Estate LLC. All rights reserved. CENTURY 21®, the CENTURY 21 Logo and C21® are service marks owned by Century 21 Real Estate LLC. Century 21 Real Estate LLC fully supports the principles of the Fair Housing Act and the Equal Opportunity Act. Each office is independently owned and operated. Listing information is deemed reliable but not guaranteed accurate.