
2113 Page creek Trail, Longview, TX 75601
Local realty services provided by:CENTURY 21 A Select Group
2113 Page creek Trail,Longview, TX 75601
$279,900
- 3 Beds
- 2 Baths
- 1,560 sq. ft.
- Townhouse
- Active
Listed by: khadijah smith
Office: the doddy realty llc.
MLS#:20264574
Source:TX_LAAR
Price summary
- Price:$279,900
- Price per sq. ft.:$179.42
About this home
Discover effortless luxury in this beautifully designed 3-bedroom, 2-bathroom townhome located in the highly desirable Page Creek Trail community, one of Longview’s most charming and walkable newer developments. Built for comfort, convenience, and modern living, this home features tall ceilings, beautiful Luxury Vinyl plank flooring, granite countertops, stainless steel appliances, and a spacious 2-car garage. The open-concept layout welcomes you with abundant natural light and a seamless flow from the kitchen to the dining and living areas, perfect for hosting, relaxing, or simply enjoying the elevated feel of your space. The primary suite offers a peaceful retreat with a large walk-in closet and a beautifully finished bathroom. Step outside and experience the true advantage of this community: sidewalk-lined streets, a private park, walking trail, and a dedicated dog park all just steps from your front door. Whether you enjoy morning walks, evening strolls, or letting your pets run freely, this neighborhood delivers a lifestyle that’s hard to match. And the best part? Lawn care is fully included in the HOA, giving you a true lock-and-leave lifestyle with zero-yard maintenance. This is modern living at its finest, newer construction, premium finishes, unbeatable convenience, and a community designed for enjoyment. Homes in Page Creek Trail move quickly, and this one is a standout....
Contact an agent
Home facts
- Year built:2019
- Listing ID #:20264574
- Added:32 day(s) ago
- Updated:July 29, 2026 at 04:30 AM
Rooms and interior
- Bedrooms:3
- Total bathrooms:2
- Full bathrooms:2
- Rooms Total:9
- Bathrooms Description:Granite Counter Tops
- Kitchen Description:Dishwasher, Electric Range/Oven, Granite Counter Tops, Microwave
- Bedroom Description:Walk-in Closet
- Basement Description:Slab
- Living area:1,560 sq. ft.
Heating and cooling
- Cooling:Central Electric, Heat Pump
- Heating:Central Electric
Structure and exterior
- Roof:Composition
- Year built:2019
- Building area:1,560 sq. ft.
- Lot area:0.12 Acres
- Lot Features:Landscaped
- Construction Materials:Stone/Rock
- Exterior Features:Auto Sprinkler, Native Grass, Porch, Security Lighting
- Foundation Description:Slab
- Levels:1 Story
Utilities
- Water:Public Water
- Sewer:Public Sewer
Finances and disclosures
- Price:$279,900
- Price per sq. ft.:$179.42
- Tax amount:$1,730
Features and amenities
- Laundry features:Dryer/electric
- Amenities:Auto Sprinkler, Electric Water Heater, Gutter(s), Security Lighting, Storage Building
Parking
- Parking description:Concrete Driveway, Front Entry, Garage
- Garage spaces:2
New listings near 2113 Page creek Trail
- New
 $360,000Active3 beds 3 baths2,355 sq. ft.
11 Estates Ct., Longview, TX 75605
MLS# 20265388Listed by: SUMMERS COOK & COMPANY - New
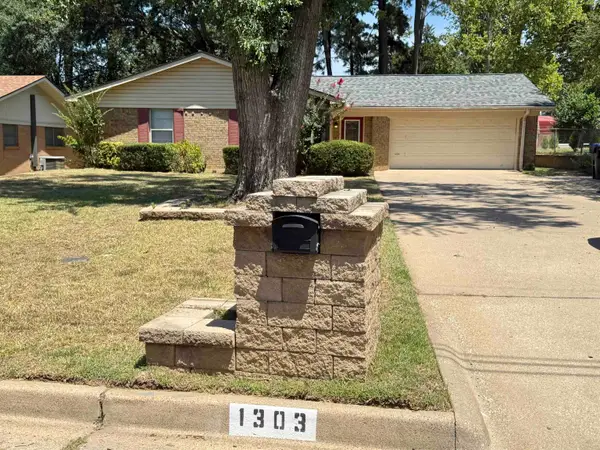 $264,900Active3 beds 2 baths1,938 sq. ft.
1303 Colgate Dr, Longview, TX 75601
MLS# 20265392Listed by: CLAYTON REALTY SOLUTIONS - New
 $258,500Active3 beds 2 baths1,500 sq. ft.
233 Shoreview DR, Longview, TX 75605
MLS# 20265382Listed by: TX FARMS & RANCHES/PARK VILLAGE - New
 $222,500Active3 beds 2 baths1,634 sq. ft.
36 Marguerite Dr, Longview, TX 75601
MLS# 20265378Listed by: JULIE WOODS & ASSOCIATE RE FIRM - New
 $285,000Active3 beds 3 baths2,479 sq. ft.
900 Regency Dr, Longview, TX 75604
MLS# 20265379Listed by: JULIE WOODS & ASSOCIATE RE FIRM - New
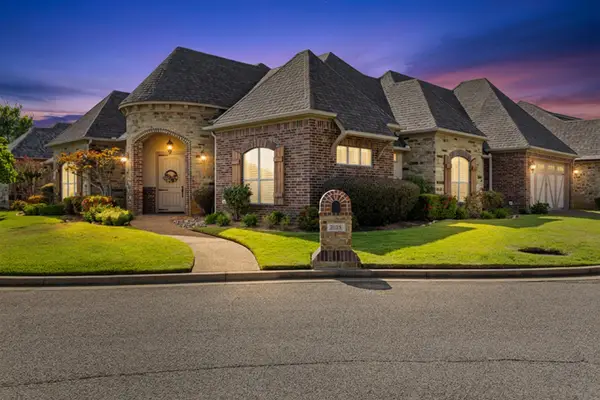 $400,000Active3 beds 3 baths2,289 sq. ft.
2025 Villa Lane, Longview, TX 75604
MLS# 20265374Listed by: AUSTIN MOORE & COMPANY REAL ESTATE - New
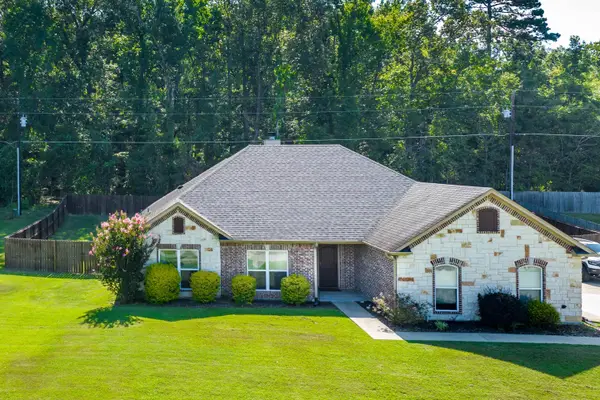 $379,900Active3 beds 2 baths1,917 sq. ft.
210 Towering Oaks Meadows, Longview, TX 75602
MLS# 20265369Listed by: TRINA GRIFFITH & COMPANY REAL ESTATE - New
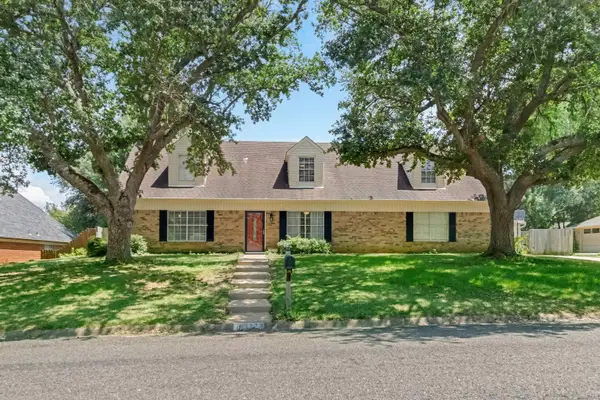 $334,975Active3 beds 3 baths2,680 sq. ft.
3222 Restview St., Longview, TX 75604
MLS# 20265364Listed by: EMBER REALTY - New
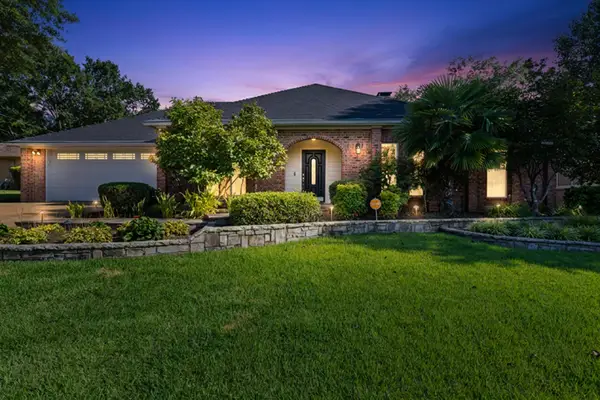 $329,900Active3 beds 2 baths2,371 sq. ft.
1808 Melissa St., Longview, TX 75605
MLS# 20265365Listed by: SUMMERS COOK & COMPANY - New
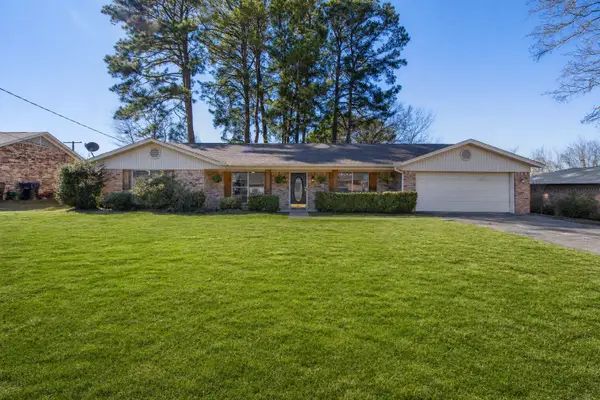 $2,250Active3 beds 2 baths2,077 sq. ft.
413 Dawn, Longview, TX 75604
MLS# 20265366Listed by: UNITED COUNTRY H5 AUCTION AND REALTY


Protect your home and budget from life's surprises with an Assurant Home Warranty, backed by a partner that supports you through every step of homeownership. Explore Plans.
©2026 Century 21 Real Estate LLC. All rights reserved. CENTURY 21®, the CENTURY 21 Logo and C21® are service marks owned by Century 21 Real Estate LLC. Century 21 Real Estate LLC fully supports the principles of the Fair Housing Act and the Equal Opportunity Act. Each office is independently owned and operated. Listing information is deemed reliable but not guaranteed accurate.