2202 Balsam Street, Longview, TX 75605
Local realty services provided by:CENTURY 21 Judge Fite Company
2202 Balsam Street,Longview, TX 75605
$235,000
- 3 Beds
- 2 Baths
- 1,724 sq. ft.
- Single family
- Active
Listed by: bethany nolan
Office: nolan properties llc.
MLS#:20264291
Source:TX_LAAR
Price summary
- Price:$235,000
- Price per sq. ft.:$136.31
About this home
Welcome home to this well-maintained 3-bedroom, 2-bathroom home nestled in an established neighborhood within Pine Tree ISD. The spacious living area provides plenty of room for relaxing and entertaining, while the kitchen and adjoining dining area create a comfortable space for everyday living. The split-bedroom floor plan offers privacy with a separate primary suite, and both bathrooms have been tastefully updated. A spacious laundry room adds convenience and extra storage options. With its functional layout, updated features, and desirable location, this home is ready for its next owner.
Contact an agent
Home facts
- Year built:1975
- Listing ID #:20264291
- Added:135 day(s) ago
- Updated:October 29, 2026 at 07:26 PM
Rooms and interior
- Bedrooms:3
- Total bathrooms:2
- Full bathrooms:2
- Rooms Total:4
- Dining Description:Kitchen/eating Combo
- Bathrooms Description:Shower Only, Shower/tub
- Kitchen Description:Electric Range/Oven
- Bedroom Description:Master Bedroom Split, Walk-in Closet
- Basement Description:Slab
- Living area:1,724 sq. ft.
Heating and cooling
- Cooling:Central Electric
- Heating:Central Gas
Structure and exterior
- Roof:Composition
- Year built:1975
- Building area:1,724 sq. ft.
- Lot area:0.38 Acres
- Architectural Style:Traditional
- Construction Materials:Brick
- Foundation Description:Slab
- Levels:1 Story
Utilities
- Water:Public Water
- Sewer:Public Sewer
Finances and disclosures
- Price:$235,000
- Price per sq. ft.:$136.31
- Tax amount:$1,985
Features and amenities
- Laundry features:Inside Room
- Amenities:Gas Water Heater
Parking
- Parking description:Garage, Side Entry
- Garage spaces:2
New listings near 2202 Balsam Street
- New
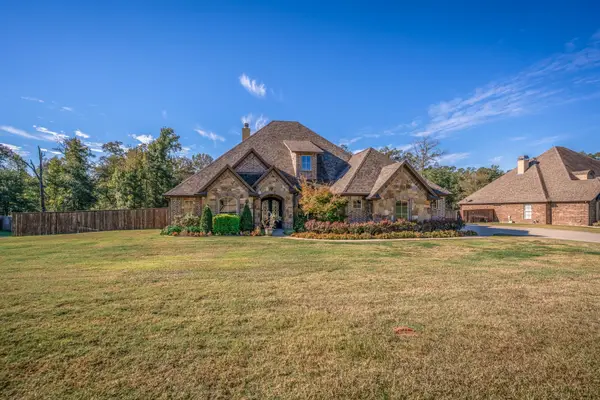 $699,000Active4 beds 4 baths3,228 sq. ft.
115 Brisbane Dr, Longview, TX 75605
MLS# 20267531Listed by: CREEKVIEW REALTY - New
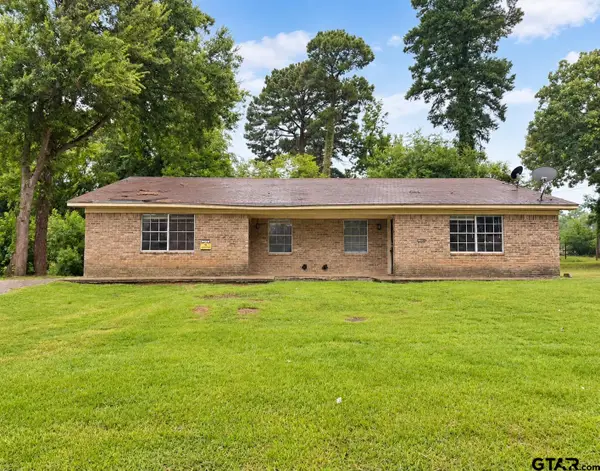 $159,900Active-- beds -- baths
314 Tammy Lynn Dr, Longview, TX 75601
MLS# 26014588Listed by: RE/MAX PROFESSIONALS - New
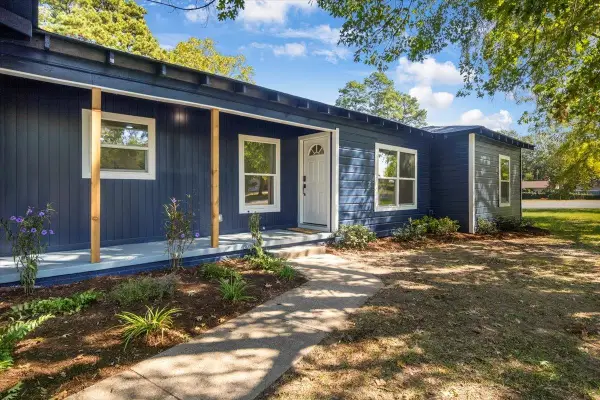 $214,900Active4 beds 2 baths1,452 sq. ft.
209 Doyle, Longview, TX 75601
MLS# 20267527Listed by: EXP REALTY LLC - New
 $680,000Active4 beds 3 baths3,086 sq. ft.
3005 Fairway Oaks Ln, Longview, TX 75605
MLS# 20267523Listed by: 1 PERCENT LISTS LONESTAR REALTY - New
 $169,900Active-- beds -- baths
117 E Hoyt Dr, Longview, TX 75601
MLS# 20267524Listed by: RE/MAX PROFESSIONALS - New
 $398,000Active6 beds 4 baths3,435 sq. ft.
1303 Le Duke Blvd, Longview, TX 75601
MLS# 20267513Listed by: TEXAS LANE REALTY - New

 $474,950Active4 beds 4 baths3,091 sq. ft.
3206 Player Dr, Longview, TX 75605
MLS# 20267506Listed by: CENTURY 21 A SELECT GROUP - New
 $475,000Active5 beds 3 baths2,778 sq. ft.
3801 Holly Ridge Dr, Longview, TX 75605
MLS# 20267497Listed by: RAMSEY REALTY GROUP - New
 $359,000Active3 beds 3 baths2,569 sq. ft.
2308 Kentucky Dr., Longview, TX 75605
MLS# 20267499Listed by: RELIABLE REAL ESTATE - New
 $185,000Active3 beds 2 baths1,578 sq. ft.
1902 Imperial, Longview, TX 75604
MLS# 20267496Listed by: STATE REALTY


Protect your home and budget from life's surprises with an Assurant Home Warranty, backed by a partner that supports you through every step of homeownership. Explore Plans.
©2026 Century 21 Real Estate LLC. All rights reserved. CENTURY 21®, the CENTURY 21 Logo and C21® are service marks owned by Century 21 Real Estate LLC. Century 21 Real Estate LLC fully supports the principles of the Fair Housing Act and the Equal Opportunity Act. Each office is independently owned and operated. Listing information is deemed reliable but not guaranteed accurate.