226 Circle Club Ln, Longview, TX 75602
Local realty services provided by:CENTURY 21 A Select Group
226 Circle Club Ln,Longview, TX 75602
$950,000
- 5 Beds
- 5 Baths
- 4,130 sq. ft.
- Single family
- Active
Listed by: brandon mccloskey, janti patel
Office: ramsey realty group
MLS#:20266910
Source:TX_LAAR
Price summary
- Price:$950,000
- Price per sq. ft.:$230.02
About this home
Discover warm craftsmanship and beautiful finishes in this new construction home in Hallsville ISD. A striking brick and stone exterior and arched wood double entry doors create an inviting first impression. Inside, rich wood accents bring character throughout—from the exposed beams spanning the vaulted living room ceiling to the stained wood doors, window casings, baseboards, and fireplace mantel. A coordinating wood beam frames the kitchen, while wood trim on the range hood ties the spaces together. Boasting over 4,100 square feet of living space, this home offers plenty of room for everyday living and entertaining. The living room’s soaring stone fireplace makes a stunning centerpiece, complemented by abundant natural light and warm wood tones underfoot. The open kitchen features a generous island, crisp white cabinetry, built-in appliances, and an eye-catching backsplash. The elegant bathroom includes dual vessel sinks, gold-toned fixtures, a soaking tub, and a spacious shower with striking tilework. Upstairs, a bonus room is already wired to be a home theater—ready for you to create your own movie-night retreat. With memorable architectural details and inviting spaces, this home blends fresh, modern style with the warmth of rustic wood accents....
Contact an agent
Home facts
- Year built:2026
- Subdivision & Development:DEER VALLEY
- Listing ID #:20266910
- Added:27 day(s) ago
- Updated:October 29, 2026 at 03:23 PM
Rooms and interior
- Bedrooms:5
- Total bathrooms:5
- Full bathrooms:4
- Half bathrooms:1
- Rooms Total:12
- Dining Description:Breakfast Room, Kitchen/eating Combo, Separate Formal Dining
- Bathrooms Description:Ceramic Tile, Granite Counter Tops, Separate Lavatories, Separate Water Closet, Shower And Tub, Shower Only, Shower/tub, Walk-in Closet
- Kitchen Description:Cooktop-electric, Dishwasher, Disposal, Granite Counter Tops, Microwave, Oven-electric, Pantry
- Bedroom Description:Guest Bedroom Downstairs, Master Bedroom Downstairs, Master Bedroom Split, Walk-in Closet
- Basement Description:Slab
- Living area:4,130 sq. ft.
Heating and cooling
- Cooling:Central Electric
- Heating:Central Electric
Structure and exterior
- Roof:Composition
- Year built:2026
- Building area:4,130 sq. ft.
- Lot area:0.53 Acres
- Lot Features:Landscaped
- Architectural Style:Traditional
- Construction Materials:Brick, Brick Veneer
- Exterior Features:Patio Covered
- Foundation Description:Slab
- Levels:2 Stories, 2 Story
Utilities
- Water:Public Water
- Sewer:Aerobic Septic System
Finances and disclosures
- Price:$950,000
- Price per sq. ft.:$230.02
- Tax amount:$713
Features and amenities
- Laundry features:Dryer/electric, Inside Room, Washer Connection
- Amenities:Electric Water Heater, Gutter(s)
Parking
- Parking description:Attached, Concrete Driveway, Door with Opener, Front Entry, Garage, Side Entry
- Garage spaces:3
New listings near 226 Circle Club Ln
- New
 $680,000Active4 beds 3 baths3,086 sq. ft.
3005 Fairway Oaks Ln, Longview, TX 75605
MLS# 20267523Listed by: 1 PERCENT LISTS LONESTAR REALTY - New
 $169,900Active-- beds -- baths
117 E Hoyt Dr, Longview, TX 75601
MLS# 20267524Listed by: RE/MAX PROFESSIONALS - New
 $398,000Active6 beds 4 baths3,435 sq. ft.
1303 Le Duke Blvd, Longview, TX 75601
MLS# 20267513Listed by: TEXAS LANE REALTY - New

 $474,950Active4 beds 4 baths3,091 sq. ft.
3206 Player Dr, Longview, TX 75605
MLS# 20267506Listed by: CENTURY 21 A SELECT GROUP - New
 $475,000Active5 beds 3 baths2,778 sq. ft.
3801 Holly Ridge Dr, Longview, TX 75605
MLS# 20267497Listed by: RAMSEY REALTY GROUP - New
 $359,000Active3 beds 3 baths2,569 sq. ft.
2308 Kentucky Dr., Longview, TX 75605
MLS# 20267499Listed by: RELIABLE REAL ESTATE - New
 $185,000Active3 beds 2 baths1,578 sq. ft.
1902 Imperial, Longview, TX 75604
MLS# 20267496Listed by: STATE REALTY - New
 $255,000Active3 beds 2 baths1,641 sq. ft.
2205 Woodgrove, Longview, TX 75605
MLS# 20267478Listed by: NOON AND ASSOCIATES - New
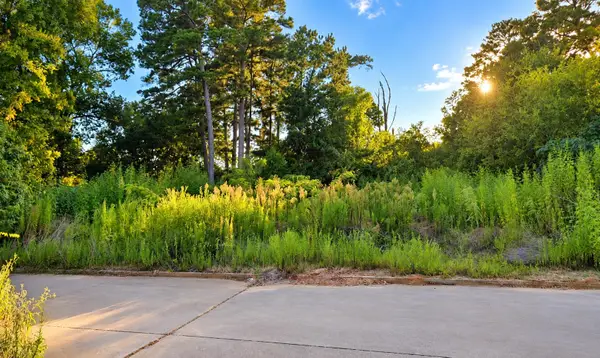 $39,900Active0.14 Acres
900 Tristan, Longview, TX 75604
MLS# 20267471Listed by: MILLER HOMES GROUP - New
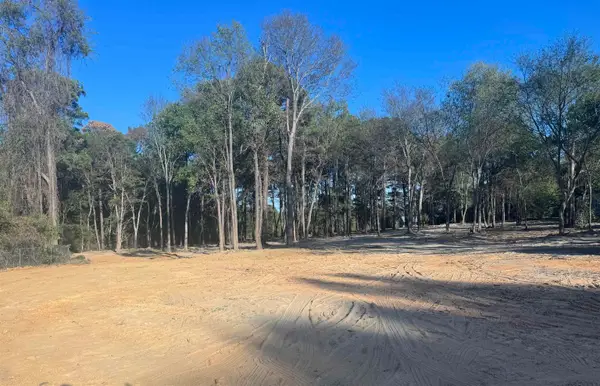 $120,000Active2.6 Acres
1925 Redmon, Longview, TX 75602
MLS# 20267472Listed by: MILLER HOMES GROUP


Protect your home and budget from life's surprises with an Assurant Home Warranty, backed by a partner that supports you through every step of homeownership. Explore Plans.
©2026 Century 21 Real Estate LLC. All rights reserved. CENTURY 21®, the CENTURY 21 Logo and C21® are service marks owned by Century 21 Real Estate LLC. Century 21 Real Estate LLC fully supports the principles of the Fair Housing Act and the Equal Opportunity Act. Each office is independently owned and operated. Listing information is deemed reliable but not guaranteed accurate.