2807 Sherwood Dr., Longview, TX 75605
Local realty services provided by:CENTURY 21 A Select Group
2807 Sherwood Dr.,Longview, TX 75605
$239,000
- 3 Beds
- 2 Baths
- 1,861 sq. ft.
- Single family
- Active
Listed by: mary gooch
Office: summers cook & company
MLS#:20267313
Source:TX_LAAR
Price summary
- Price:$239,000
- Price per sq. ft.:$128.43
About this home
More space, recent upgrades, and priced below comps! This well-maintained 3-bedroom, 2-bath Longview home offers exceptional value in a quiet neighborhood in Pine Tree ISD. Recent improvements include a new roof (2023), new flooring in kitchen, pantry, and laundry room, a new oven (+ extra warranty), and fresh carpet in all three bedrooms (2026). The spacious living room features hardwood floors and a corner fireplace, while the kitchen offers ample cabinet space and an included refrigerator. A separate butler's pantry provides excellent storage, including room for a second full-size refrigerator or freezer. The enclosed patio/sunroom is an additional 500sf (not included in the listed total) surrounded by windows overlooking the backyard and offering flexible bonus space. Complete with a two-car garage, abundant storage, and priced to move...this one will go fast! Don't miss this opportunity!!
Contact an agent
Home facts
- Year built:1973
- Listing ID #:20267313
- Added:1 day(s) ago
- Updated:October 20, 2026 at 01:30 AM
Rooms and interior
- Bedrooms:3
- Total bathrooms:2
- Full bathrooms:2
- Rooms Total:7
- Dining Description:Kitchen/eating Combo
- Bathrooms Description:Ceramic Tile, Shower Only, Shower/tub, Walk-in Closet
- Kitchen Description:Dishwasher, Electric Range/Oven, Ice Maker Connection, Pantry, Refrigerator, Self-cleaning Oven, Vent Fan
- Bedroom Description:Walk-in Closet
- Basement Description:Slab
- Living area:1,861 sq. ft.
Heating and cooling
- Cooling:Central Electric
- Heating:Central Electric
Structure and exterior
- Roof:Composition
- Year built:1973
- Building area:1,861 sq. ft.
- Lot area:0.32 Acres
- Architectural Style:Traditional
- Construction Materials:Aluminum/Vinyl Siding, Brick
- Exterior Features:Partial Timber Coverage, Patio Open, Security Lighting
- Foundation Description:Slab
- Levels:1 Story
Utilities
- Sewer:Public Sewer
Finances and disclosures
- Price:$239,000
- Price per sq. ft.:$128.43
- Tax amount:$5,012
Features and amenities
- Laundry features:Closet, Dryer/electric, Inside Room, Washer Connection
- Amenities:Electric Water Heater, Gutter(s), Security Lighting
Parking
- Parking description:Attached, Concrete Driveway, Front Entry, Garage
- Garage spaces:2
New listings near 2807 Sherwood Dr.
- New
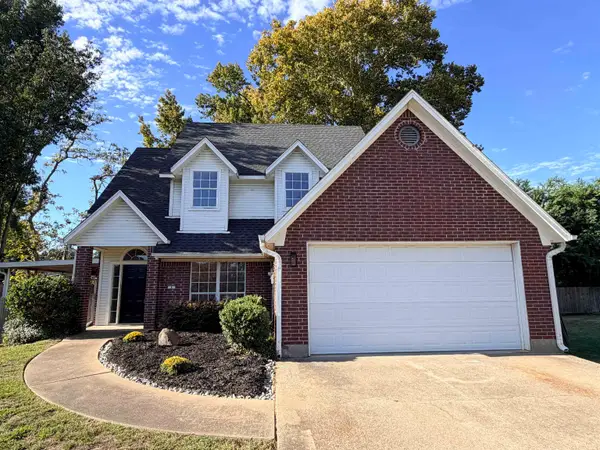 $259,000Active3 beds 2 baths1,714 sq. ft.
4 Camden Ct, Longview, TX 75601
MLS# 20267326Listed by: EMBER REALTY - New
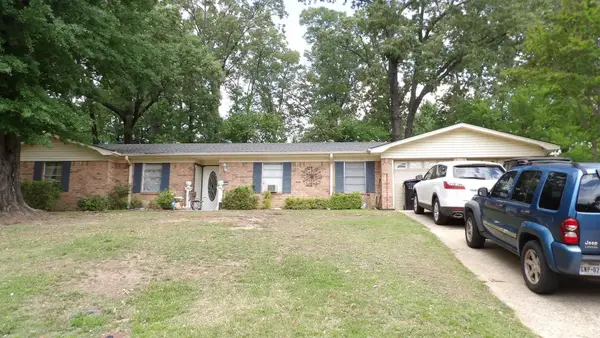 $199,500Active3 beds 2 baths1,947 sq. ft.
1407 EMERALD, Longview, TX 75605
MLS# 20267322Listed by: TX FARMS & RANCHES/PARK VILLAGE - New
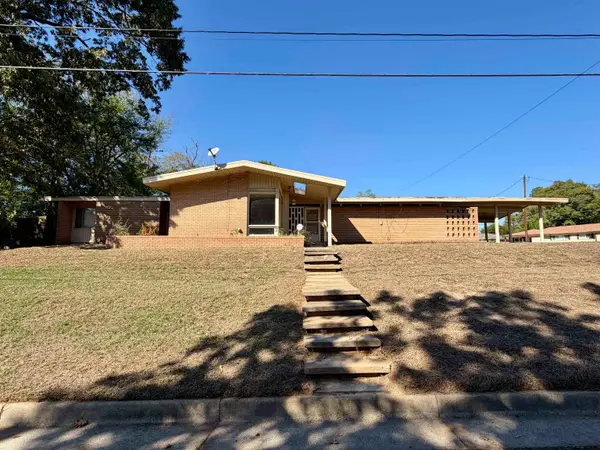 $199,000Active3 beds 2 baths2,250 sq. ft.
1505 Berry Lane, Longview, TX 75602
MLS# 20267314Listed by: ELITE GROUP REAL ESTATE - New
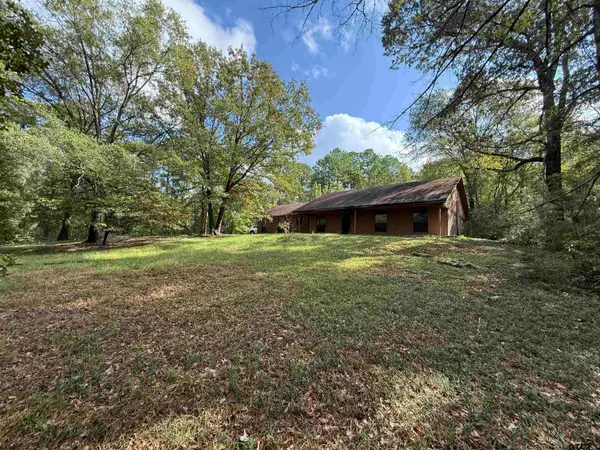
 $150,000Active3 beds 2 baths1,522 sq. ft.
720 Harley Ridge Rd, Longview, TX 75604
MLS# 26014140Listed by: WRIGHT-WAY - New
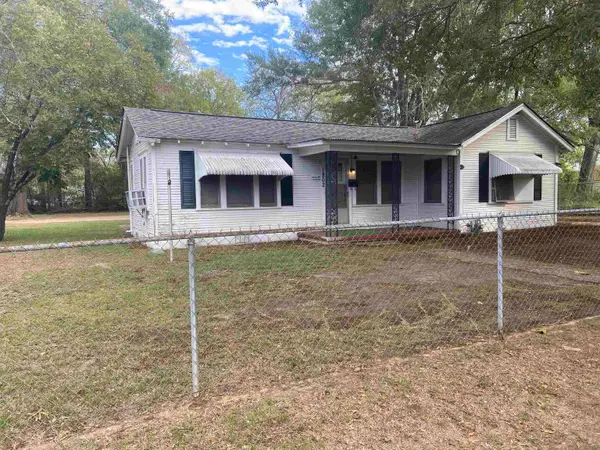 $109,900Active2 beds 1 baths1,064 sq. ft.
1802 S Holly St, Longview, TX 75602
MLS# 20267309Listed by: TEXAS REAL ESTATE EXECUTIVES - New
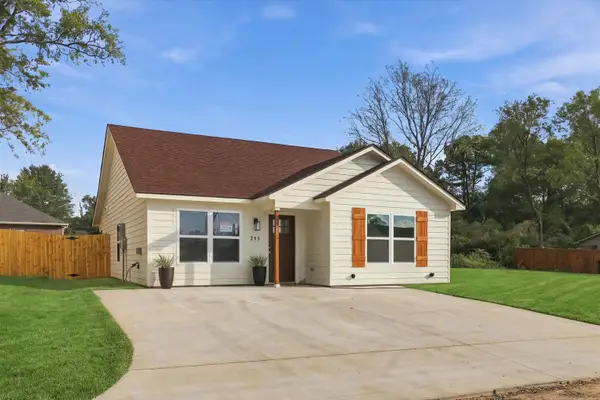 $214,000Active3 beds 2 baths1,200 sq. ft.
215 FLEMING ST, Longview, TX 75604
MLS# 20267306Listed by: EMBER REALTY - New
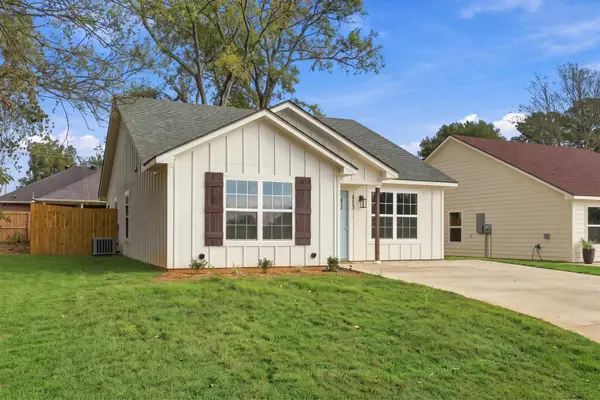 $214,000Active3 beds 2 baths1,200 sq. ft.
213 FLEMING ST, Longview, TX 75604
MLS# 20267307Listed by: EMBER REALTY - New
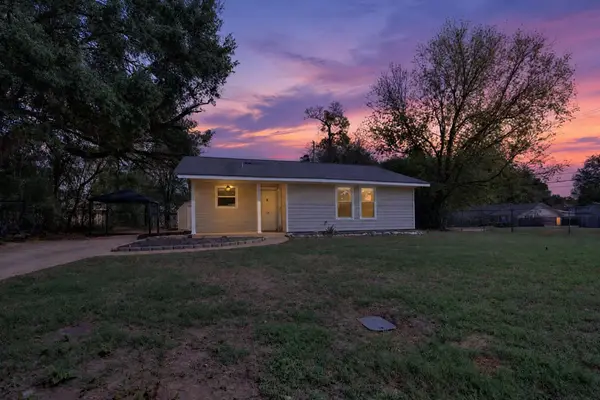 $119,000Active3 beds 1 baths1,095 sq. ft.
105 Paul Blakely Ct., Longview, TX 75601
MLS# 20267302Listed by: JULIE WOODS & ASSOCIATE RE FIRM - New
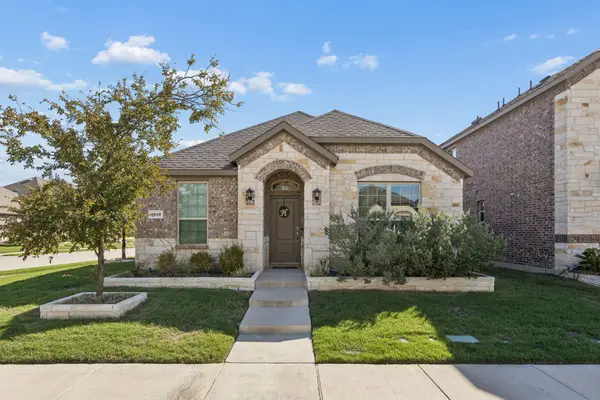 $319,900Active3 beds 2 baths1,602 sq. ft.
1510 Princeton Drive, Celina, TX 75009
MLS# 21413030Listed by: COMPASS RE TEXAS, LLC


Protect your home and budget from life's surprises with an Assurant Home Warranty, backed by a partner that supports you through every step of homeownership. Explore Plans.
©2026 Century 21 Real Estate LLC. All rights reserved. CENTURY 21®, the CENTURY 21 Logo and C21® are service marks owned by Century 21 Real Estate LLC. Century 21 Real Estate LLC fully supports the principles of the Fair Housing Act and the Equal Opportunity Act. Each office is independently owned and operated. Listing information is deemed reliable but not guaranteed accurate.