
720 Harley Ridge Rd, Longview, TX 75604
Local realty services provided by:CENTURY 21 Judge Fite Company
720 Harley Ridge Rd,Longview, TX 75604
$150,000
- 3 Beds
- 2 Baths
- 1,522 sq. ft.
- Single family
- Active
Listed by: amber, wright
Office: wright-way
MLS#:26014140
Source:TX_GTAR
Price summary
- Price:$150,000
- Price per sq. ft.:$98.55
About this home
Nestled on a private corner lot, this 3-bedroom/2-bathroom home offers incredible potential for investors, flippers, or savvy buyers looking for a fixer-upper! Set well back from the road with a long driveway and mature trees bordering the perimeter, this property provides an exceptional sense of privacy and seclusion on just shy of a an acre. Hit the ground running with much of the heavy lifting and demolition already completed, saving you time and initial labor costs! Whether you are looking for your next renovation project or something you can customize to your liking, this home is packed with potential! The interior features an exceptionally spacious living room anchored by a fireplace. The adjacent dining area is generously sized with a spacious kitchen layout ready for abundant custom cabinetry and room for plenty of counter space. Each bedroom is a great size and gets plenty of natural light. The primary bedroom boasts an en-suite bath and a walk-in closet. The separate utility room offers additional storage cabinets and access to the enclosed garage. The garage is equipped with extra storage space to add even more functional convenience. Outside, enjoy the peaceful surroundings from underneath the expansive covered front porch shaded and kept private by the surrounding trees. Perfect for morning coffee or afternoon fresh air. Priced well below market value in consideration of the needed repairs, this fixer-upper is primed and ready for you to bring your personal vision to life! Skip the high cost of building from the ground up! Bring your creative vision to transform this diamond in the rough into a standout home!...
Contact an agent
Home facts
- Year built:1986
- Subdivision & Development:Robinson WM Sur
- Listing ID #:26014140
- Added:1 day(s) ago
- Updated:October 20, 2026 at 01:43 AM
Rooms and interior
- Bedrooms:3
- Total bathrooms:2
- Full bathrooms:2
- Bathrooms Description:Shower/Tub, Walk-In Closet
- Living area:1,522 sq. ft.
Heating and cooling
- Cooling:Ceiling Fan(s)
- Heating:Fireplace
Structure and exterior
- Roof:Composition
- Year built:1986
- Building area:1,522 sq. ft.
- Lot area:0.87 Acres
- Architectural Style:Traditional
- Exterior Features:Covered
- Foundation Description:Slab
- Levels:1 Story
Schools
- High school:Pine Tree
- Middle school:Pine Tree
- Elementary school:Pine Tree
Utilities
- Sewer:Public Sewer
Finances and disclosures
- Price:$150,000
- Price per sq. ft.:$98.55
- Tax amount:$1,607 (2026)
Features and amenities
- Amenities:Ceiling Fan(s)
Parking
- Parking description:Inside Entrance
- Garage spaces:2
New listings near 720 Harley Ridge Rd
- New
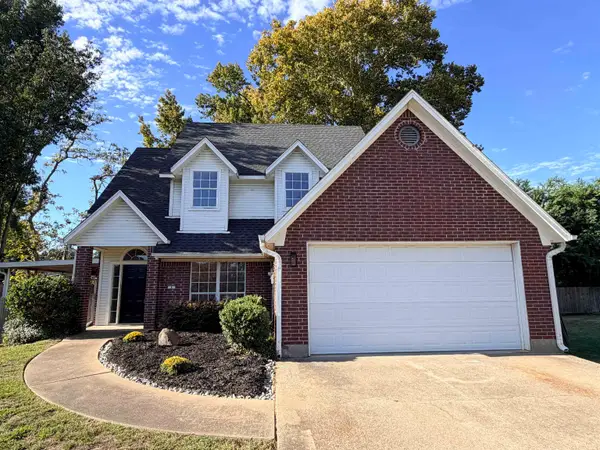 $259,000Active3 beds 2 baths1,714 sq. ft.
4 Camden Ct, Longview, TX 75601
MLS# 20267326Listed by: EMBER REALTY - New
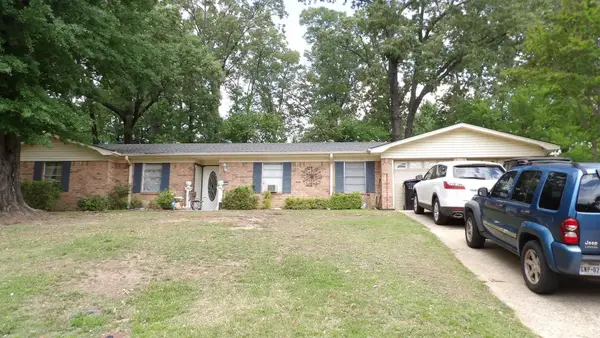 $199,500Active3 beds 2 baths1,947 sq. ft.
1407 EMERALD, Longview, TX 75605
MLS# 20267322Listed by: TX FARMS & RANCHES/PARK VILLAGE - New
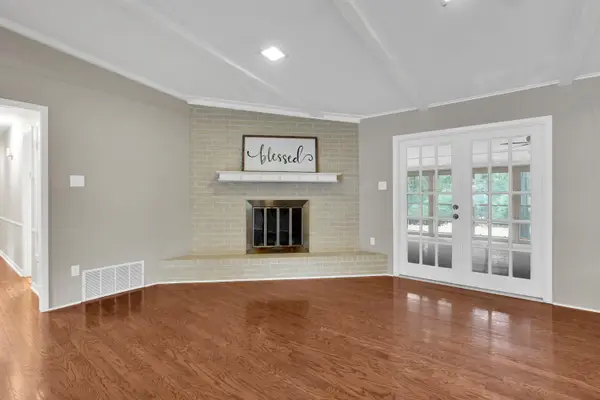 $239,000Active3 beds 2 baths1,861 sq. ft.
2807 Sherwood Dr., Longview, TX 75605
MLS# 20267313Listed by: SUMMERS COOK & COMPANY - New
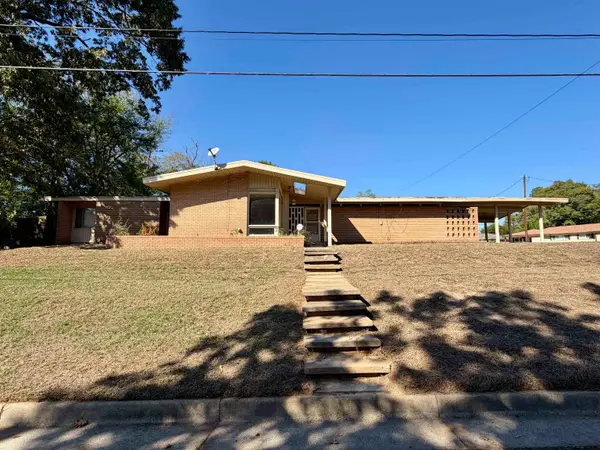 $199,000Active3 beds 2 baths2,250 sq. ft.
1505 Berry Lane, Longview, TX 75602
MLS# 20267314Listed by: ELITE GROUP REAL ESTATE - New
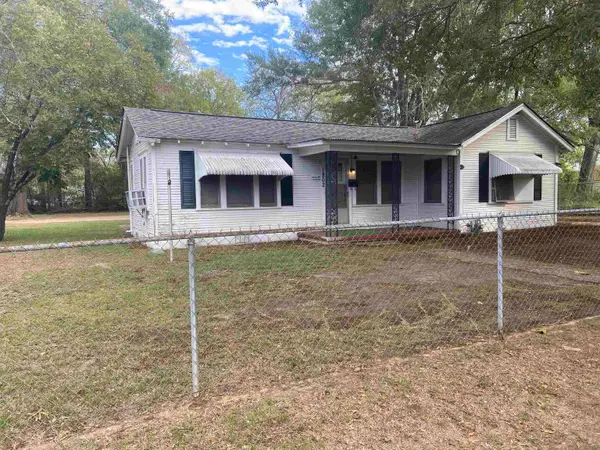 $109,900Active2 beds 1 baths1,064 sq. ft.
1802 S Holly St, Longview, TX 75602
MLS# 20267309Listed by: TEXAS REAL ESTATE EXECUTIVES - New
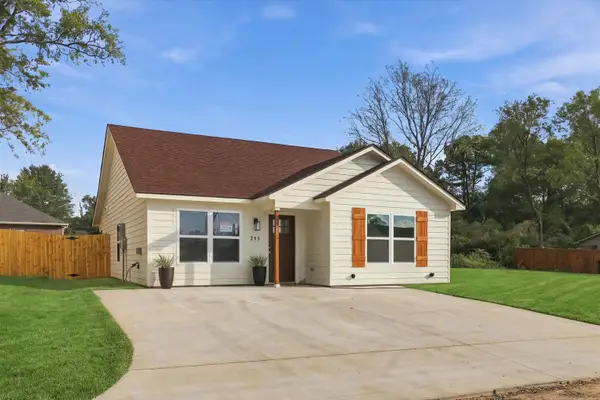 $214,000Active3 beds 2 baths1,200 sq. ft.
215 FLEMING ST, Longview, TX 75604
MLS# 20267306Listed by: EMBER REALTY - New
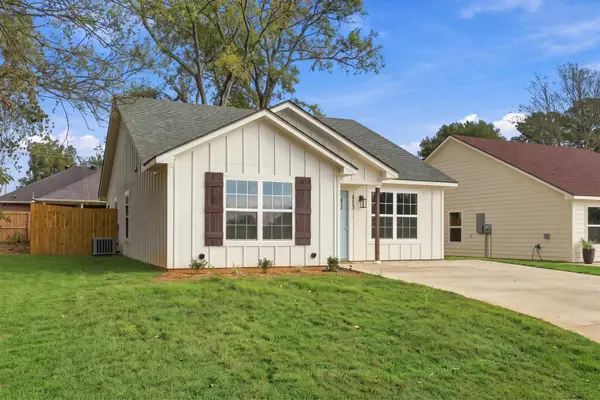 $214,000Active3 beds 2 baths1,200 sq. ft.
213 FLEMING ST, Longview, TX 75604
MLS# 20267307Listed by: EMBER REALTY - New
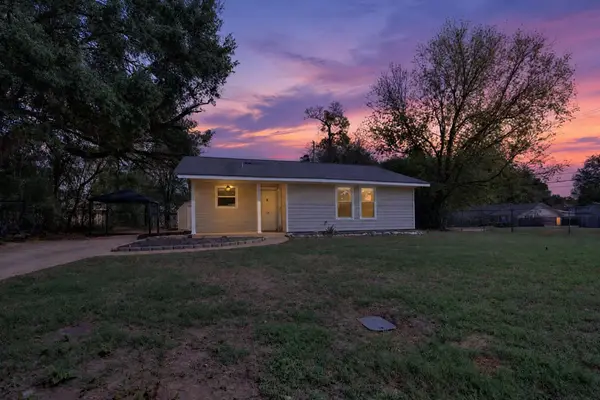 $119,000Active3 beds 1 baths1,095 sq. ft.
105 Paul Blakely Ct., Longview, TX 75601
MLS# 20267302Listed by: JULIE WOODS & ASSOCIATE RE FIRM - New
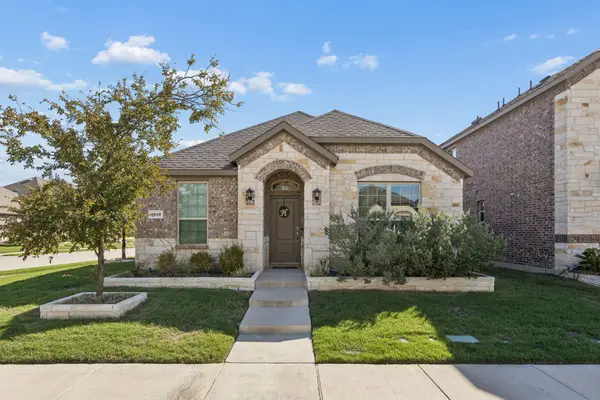 $319,900Active3 beds 2 baths1,602 sq. ft.
1510 Princeton Drive, Celina, TX 75009
MLS# 21413030Listed by: COMPASS RE TEXAS, LLC


Protect your home and budget from life's surprises with an Assurant Home Warranty, backed by a partner that supports you through every step of homeownership. Explore Plans.
©2026 Century 21 Real Estate LLC. All rights reserved. CENTURY 21®, the CENTURY 21 Logo and C21® are service marks owned by Century 21 Real Estate LLC. Century 21 Real Estate LLC fully supports the principles of the Fair Housing Act and the Equal Opportunity Act. Each office is independently owned and operated. Listing information is deemed reliable but not guaranteed accurate.