
3316 Quail Ln, Longview, TX 75602
Local realty services provided by:CENTURY 21 Platinum Partners
Listed by: jennifer nix
Office: summers cook & company
MLS#:20266616
Source:TX_LAAR
Price summary
- Price:$355,000
- Price per sq. ft.:$214.76
About this home
Escape to the country without giving up convenience! Situated on approximately 5 acres in the highly sought after Hallsville ISD, this 3-bedroom, 2-bath home offers plenty of space to relax, explore, and enjoy the outdoors. The peaceful setting provides the country lifestyle you’ve been looking for, while quick access to I-20 makes commuting to Longview and surrounding areas a breeze. Whether you dream of a garden, workshop, room for animals, or simply more privacy, this property is full of possibilities. Come experience the space, location, and East Texas charm!
Contact an agent
Home facts
- Year built:1985
- Listing ID #:20266616
- Added:1 day(s) ago
- Updated:September 18, 2026 at 08:27 PM
Rooms and interior
- Bedrooms:3
- Total bathrooms:2
- Full bathrooms:2
- Rooms Total:8
- Basement Description:Pier And Beam
- Living area:1,653 sq. ft.
Heating and cooling
- Cooling:Central Electric
- Heating:Central Electric
Structure and exterior
- Roof:Composition
- Year built:1985
- Building area:1,653 sq. ft.
- Lot area:5.29 Acres
- Architectural Style:Traditional
- Construction Materials:Brick And Wood
- Foundation Description:Pier And Beam
- Levels:1 Story
Utilities
- Water:Cooperative
- Sewer:Cooperative
Finances and disclosures
- Price:$355,000
- Price per sq. ft.:$214.76
- Tax amount:$3,067
Features and amenities
- Laundry features:Inside Room
- Amenities:Electric Water Heater
Parking
- Parking description:Front Entry, Garage, Natural Driveway
- Garage spaces:1
New listings near 3316 Quail Ln
- New
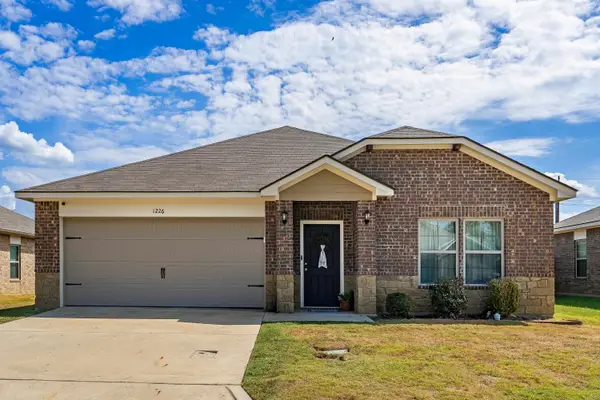 $259,000Active3 beds 2 baths1,423 sq. ft.
1226 Mission Creek, Longview, TX 75601
MLS# 20266649Listed by: BOLD REAL ESTATE GROUP - New
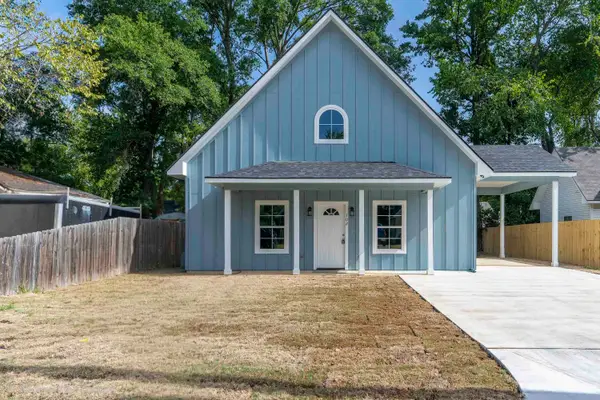 $250,000Active3 beds 2 baths1,754 sq. ft.
102 E Berkley St, Longview, TX 75604
MLS# 20266642Listed by: INSPIRE REAL ESTATE GROUP - New
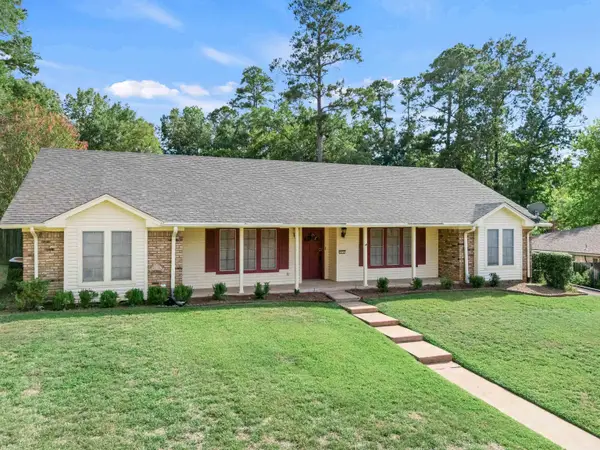 $349,900Active3 beds 2 baths2,492 sq. ft.
610 Cynthia St, Longview, TX 75605
MLS# 20266639Listed by: BOLD REAL ESTATE GROUP - New
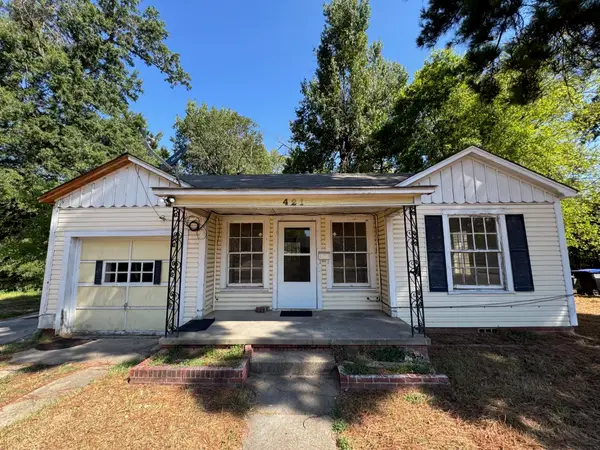 $119,900Active2 beds 1 baths1,022 sq. ft.
421 Larry Dr., Longview, TX 75602
MLS# 20266637Listed by: BOLD REAL ESTATE GROUP - New
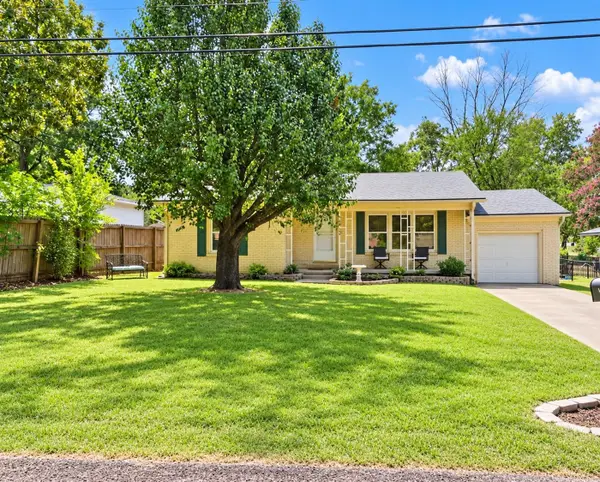 $168,999Active2 beds 1 baths1,167 sq. ft.
134 W Ann Dr, Longview, TX 75601
MLS# 20266636Listed by: EXP REALTY LLC - New
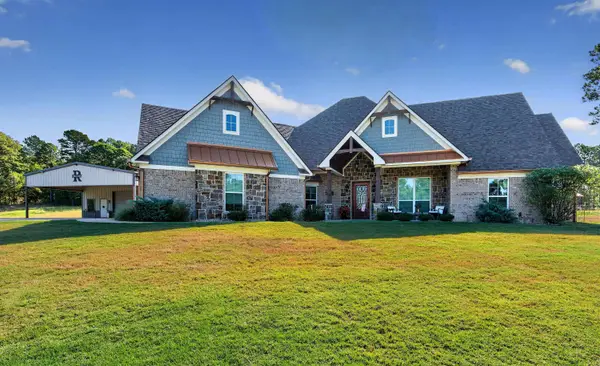 $875,000Active3 beds 3 baths3,301 sq. ft.
7678 FM 2879, Longview, TX 75605
MLS# 20266630Listed by: SUMMERS COOK & COMPANY - New
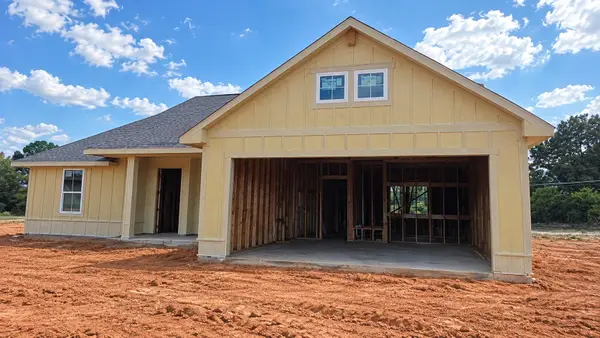 $329,990Active3 beds 2 baths1,547 sq. ft.
1522 Grace Acres Lane, Longview, TX 75605
MLS# 20266631Listed by: AVAILABLE HOMES, LLC - New
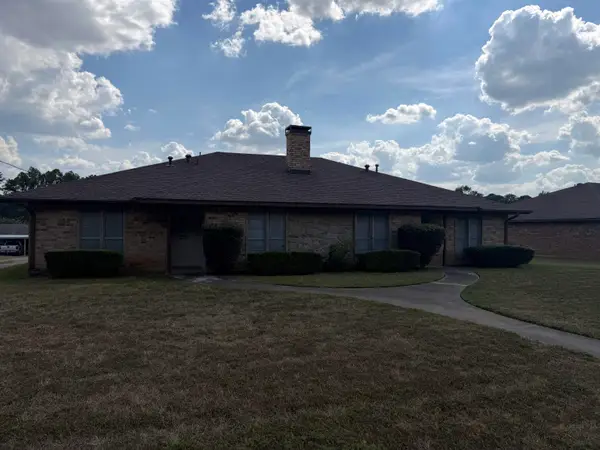
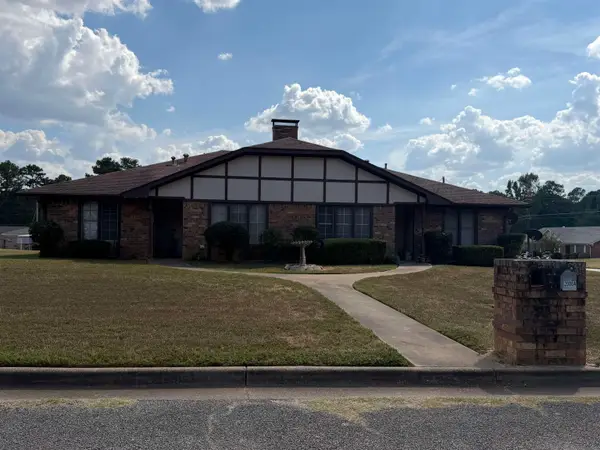 $255,000Active-- beds -- baths
2000 Majestic Pace, Longview, TX 75604
MLS# 20266625Listed by: KEEBAUGH & COMPANY - New
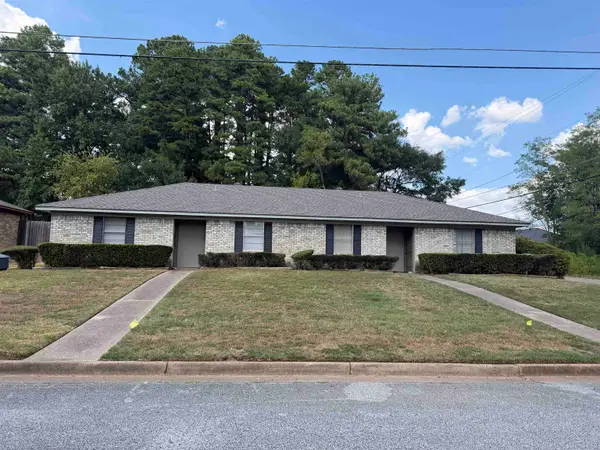
 $255,000Active-- beds -- baths
2002 Majestic Pace, Longview, TX 75604
MLS# 20266626Listed by: KEEBAUGH & COMPANY - New
 $230,000Active-- beds -- baths
2025 Majestic Pace, Longview, TX 75604
MLS# 20266627Listed by: KEEBAUGH & COMPANY


Protect your home and budget from life's surprises with an Assurant Home Warranty, backed by a partner that supports you through every step of homeownership. Explore Plans.
©2026 Century 21 Real Estate LLC. All rights reserved. CENTURY 21®, the CENTURY 21 Logo and C21® are service marks owned by Century 21 Real Estate LLC. Century 21 Real Estate LLC fully supports the principles of the Fair Housing Act and the Equal Opportunity Act. Each office is independently owned and operated. Listing information is deemed reliable but not guaranteed accurate.