
409 Woodway Ln, Longview, TX 75605
Local realty services provided by:CENTURY 21 Platinum Partners
409 Woodway Ln,Longview, TX 75605
$270,000
- 3 Beds
- 2 Baths
- 2,024 sq. ft.
- Single family
- Active
Listed by: kristin koonce
Office: bold real estate group
MLS#:20265132
Source:TX_LAAR
Price summary
- Price:$270,000
- Price per sq. ft.:$133.4
About this home
The best feature of 409 Woodway Lane isn't something you can replace with a renovation—it's the amount of space you'll have to enjoy every day. Offering 2,024 square feet, 3 bedrooms, 2 bathrooms, and multiple living areas, this well-maintained home in Pine Tree ISD gives you room to spread out, gather together, and adapt the space as your needs change. The first thing you'll notice is the size of the main living room. It's the kind of space that comfortably handles movie nights, holidays, game days, and everyday life without everyone feeling crowded. Anchored by a cozy gas fireplace with decorative logs, it's a room that naturally brings people together. Just beyond it, the sunroom adds even more flexibility. Whether it becomes your morning coffee spot, a hobby room, a playroom, or simply a quiet place to enjoy the view of the backyard, it's a space you'll find yourself using year-round. At the front of the home, an additional bonus room offers even more possibilities as a home office, formal dining room, second living area, hobby space, or even a potential fourth bedroom. The kitchen offers abundant cabinet storage, generous countertop space, and a layout that keeps everything within easy reach while staying connected to the home's main living areas. It has a separate breakfast nook, too! One surprise after another continues as you explore the home, especially when you reach the bedrooms. These aren't rooms you'll outgrow anytime soon. Their generous size easily accommodates larger furniture, multiple beds if needed (one of them previously held TWO queen size beds with plenty of room leftover), or extra space to create a reading nook, desk area, or sitting space. The primary suite offers two attached closets and an ensuite bathroom featuring a tiled walk-in shower, built-in cabinetry, and accessibility features already in place. Storage was clearly a priority when this home was designed. The oversized laundry room includes space for a deep freezer along with additional storage, while the garage features a dedicated storage room, built-in shelving, bicycle storage, dual entrances into the home, and access to a large attic that's perfect for seasonal décor and extra belongings. Out back, the setting feels surprisingly peaceful for being so conveniently located. Instead of another row of houses, the fenced backyard backs directly to mature woods, creating a natural backdrop that offers both beauty and a greater sense of privacy. Whether you're gardening, watching pets play, or simply winding down after a long day, it's the kind of outdoor space that's easy to appreciate. A storage building tucked into the back corner provides additional room for lawn equipment, tools, seasonal décor, or hobby supplies. Beyond the features you can see, this home has been consistently cared for with quarterly pest control service and regular maintenance, giving its next owner confidence while still leaving room to add personal cosmetic touches over time. Conveniently located in Longview, Texas, with easy access to shopping, dining, healthcare, and major roadways, 409 Woodway Lane offers the space, flexibility, and peaceful setting that many buyers are searching for in Pine Tree ISD. Some homes are remembered because of a trendy finish or a single standout feature. This one is remembered because it simply gives you more room to live. Come experience it for yourself by scheduling a showing TODAY!...
Contact an agent
Home facts
- Year built:1980
- Listing ID #:20265132
- Added:60 day(s) ago
- Updated:September 16, 2026 at 05:28 PM
Rooms and interior
- Bedrooms:3
- Total bathrooms:2
- Full bathrooms:2
- Rooms Total:7
- Dining Description:Breakfast Bar, Separate Formal Dining
- Bathrooms Description:Shower Only, Shower/tub, Tile
- Kitchen Description:Cooktop-electric, Dishwasher, Disposal, Double Oven, Electric Range/Oven, Microwave, Refrigerator, Self-cleaning Oven, Vent Fan
- Bedroom Description:All Bedrooms Downstairs
- Basement Description:Slab
- Living area:2,024 sq. ft.
Heating and cooling
- Cooling:Central Electric
- Heating:Central Gas
Structure and exterior
- Roof:Composition
- Year built:1980
- Building area:2,024 sq. ft.
- Lot area:0.28 Acres
- Lot Features:Landscaped
- Architectural Style:Ranch
- Construction Materials:Brick
- Exterior Features:Bermuda Grass, Partial Timber Coverage, Sprinkler System
- Foundation Description:Slab
- Levels:1 Story
Utilities
- Water:Public Water
- Sewer:Public Sewer
Finances and disclosures
- Price:$270,000
- Price per sq. ft.:$133.4
- Tax amount:$4,990
Features and amenities
- Laundry features:Dryer/electric, Inside Room, Washer Connection
- Amenities:Gas Water Heater, Gutter(s), Sprinkler System, Storage Building
Parking
- Parking description:Attached, Concrete Driveway, Door with Opener, Front Entry, Garage, Paved Driveway, Workshop Area
- Garage spaces:2
New listings near 409 Woodway Ln
- New
 $2,495,000Active30 Acres
TBD N Judson Road, Longview, TX 75605
MLS# 21386327Listed by: DWELL REALTY - New
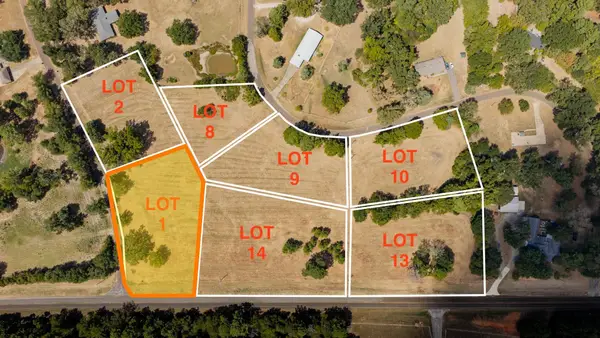 $79,500Active1.32 Acres
TBD Larry Dr/FM 2208 Lot 1, Longview, TX 75605
MLS# 20266546Listed by: TRINA GRIFFITH & COMPANY REAL ESTATE - New
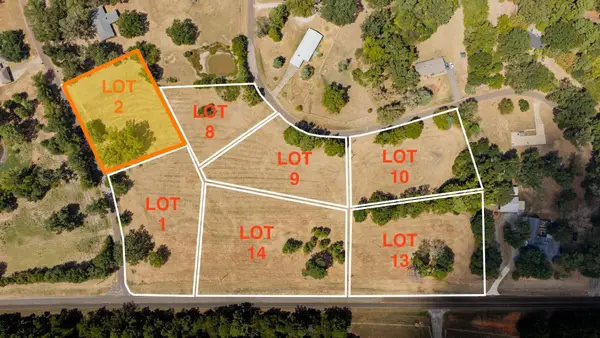 $75,000Active0.96 Acres
TBD Larry Dr Lot 2, Longview, TX 75605
MLS# 20266547Listed by: TRINA GRIFFITH & COMPANY REAL ESTATE - New
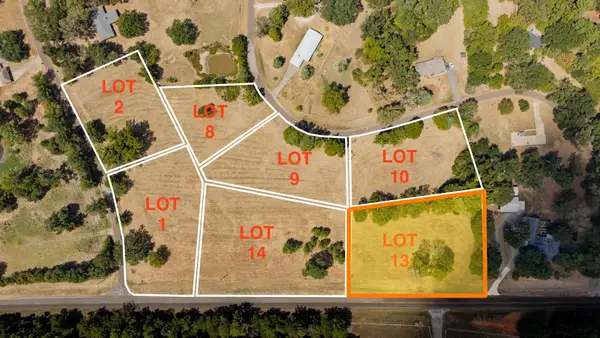 $79,500Active1.34 Acres
TBD FM 2208 Lot 13, Longview, TX 75605
MLS# 20266548Listed by: TRINA GRIFFITH & COMPANY REAL ESTATE - New
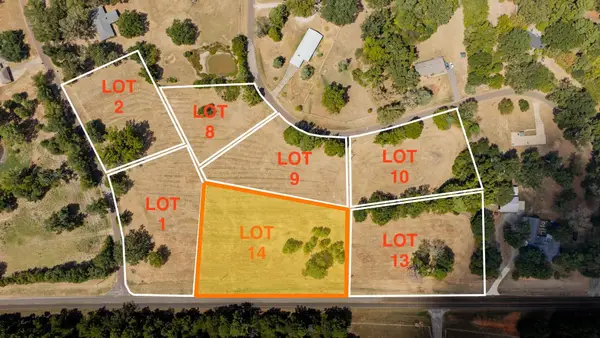 $78,500Active1.18 Acres
TBD FM 2208 Lot 14, Longview, TX 75605
MLS# 20266549Listed by: TRINA GRIFFITH & COMPANY REAL ESTATE - New
 $75,000Active1.08 Acres
TBD Bob White Rd Lot 9, Longview, TX 75605
MLS# 20266552Listed by: TRINA GRIFFITH & COMPANY REAL ESTATE - New
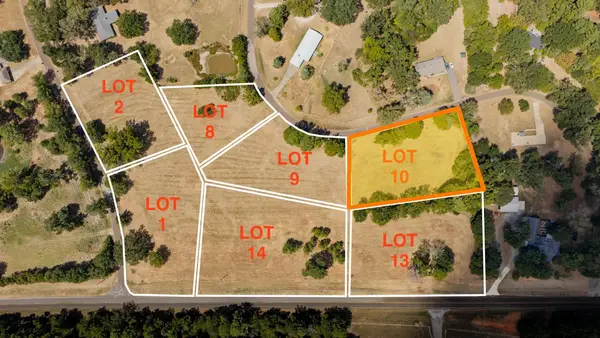 $75,000Active1.17 Acres
TBD Bob White Rd Lot 10, Longview, TX 75605
MLS# 20266553Listed by: TRINA GRIFFITH & COMPANY REAL ESTATE - New
 $75,000Active1.08 Acres
TBD Bob White Rd Lot 8, Longview, TX 75605
MLS# 20266551Listed by: TRINA GRIFFITH & COMPANY REAL ESTATE - New
 $620,000Active4 beds 4 baths2,354 sq. ft.
770 Dennard St., Longview, TX 75605
MLS# 20266578Listed by: EMBER REALTY - New
 $210,000Active3 beds 2 baths1,400 sq. ft.
1708 S Twelfth Street, Longview, TX 75602
MLS# 20266572Listed by: JOHNSON REALTY


Protect your home and budget from life's surprises with an Assurant Home Warranty, backed by a partner that supports you through every step of homeownership. Explore Plans.
©2026 Century 21 Real Estate LLC. All rights reserved. CENTURY 21®, the CENTURY 21 Logo and C21® are service marks owned by Century 21 Real Estate LLC. Century 21 Real Estate LLC fully supports the principles of the Fair Housing Act and the Equal Opportunity Act. Each office is independently owned and operated. Listing information is deemed reliable but not guaranteed accurate.