424 Diane Dr., Longview, TX 75602
Local realty services provided by:CENTURY 21 A Select Group
424 Diane Dr.,Longview, TX 75602
$142,000
- 2 Beds
- 1 Baths
- 1,191 sq. ft.
- Single family
- Active
Listed by: mary lou clendenin
Office: bold real estate group
MLS#:20266478
Source:TX_LAAR
Price summary
- Price:$142,000
- Price per sq. ft.:$119.23
About this home
TURNKEY for an owner-occupant - LOW-MAINTENANCE for an investor. This 2-bedroom/1-bath home has been fully remodeled with all-new windows, electrical, plumbing, HVAC, new water heater, fixtures and flooring. The roof is approximately 1 year old. Easy maintenance with vinyl plank flooring throughout the home, with modern fixtures, and a farmhouse sink with a window view of the backyard. Beautiful color cabinetry in the kitchen is accented with new black electric range, microwave, and dishwasher. The converted garage provides a large third flex space with laundry area and rear access - ideal for an office, bonus room, guest space, or potentially a 3rd bedroom configuration. It does have central air ducted into that space. The backyard is fully fenced, ready for kiddos and pets. This property is less than a mile from LaTourneau University on S. Mobberly Ave. and would make for a great investment to house students or educators. Don't hesitate; this one is move-in ready.
Contact an agent
Home facts
- Year built:1961
- Listing ID #:20266478
- Added:1 day(s) ago
- Updated:September 12, 2026 at 12:34 AM
Rooms and interior
- Bedrooms:2
- Total bathrooms:1
- Full bathrooms:1
- Rooms Total:5
- Dining Description:Den/dining Combo
- Bathrooms Description:Shower Only
- Kitchen Description:Dishwasher, Electric Range/Oven, Microwave, Vent Fan
- Basement Description:Combination, Pier And Beam, Slab
- Living area:1,191 sq. ft.
Heating and cooling
- Cooling:Central Electric
- Heating:Central Electric
Structure and exterior
- Roof:Composition
- Year built:1961
- Building area:1,191 sq. ft.
- Lot area:0.23 Acres
- Architectural Style:Traditional
- Construction Materials:Wood/Frame
- Foundation Description:Combination, Pier And Beam, Slab
- Levels:1 Story
Utilities
- Water:Public Water
- Sewer:Public Sewer
Finances and disclosures
- Price:$142,000
- Price per sq. ft.:$119.23
- Tax amount:$2,064
Features and amenities
- Laundry features:Inside Room
- Amenities:Electric Water Heater
New listings near 424 Diane Dr.
- New

 $410,000Active4 beds 3 baths2,369 sq. ft.
3808 Clarkway Place, Longview, TX 75605
MLS# 21383619Listed by: CENTURY 21 FIRST GROUP - New
 $289,900Active3 beds 2 baths1,455 sq. ft.
1238 HUMMINGBIRD CIRCLE, Longview, TX 75601
MLS# 20266460Listed by: CENTURY 21 A SELECT GROUP - Open Sat, 11am to 1pmNew
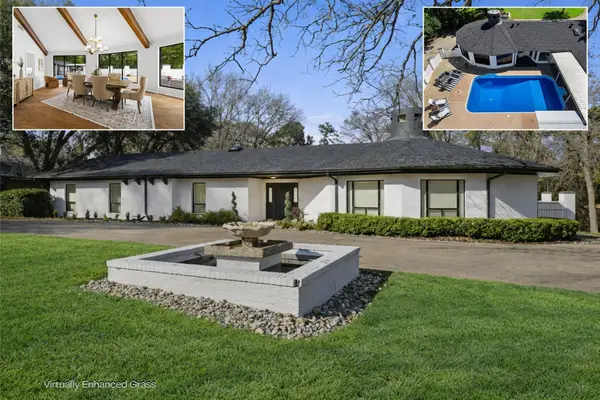 $899,999Active4 beds 4 baths4,395 sq. ft.
1201 Montclair St, Longview, TX 75601
MLS# 20266466Listed by: KEEBAUGH & COMPANY - Open Sat, 2 to 4pmNew
 $699,999Active4 beds 3 baths3,224 sq. ft.
275 Fox Glove Ln, Longview, TX 75605
MLS# 20266468Listed by: KEEBAUGH & COMPANY - New
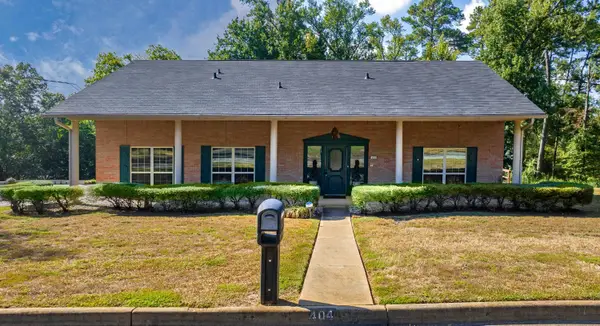 $405,000Active7 beds 5 baths3,926 sq. ft.
404 W Terrace, Longview, TX 75601
MLS# 20266459Listed by: RELIABLE REAL ESTATE - New
 $264,000Active3 beds 2 baths1,547 sq. ft.
107 Janet Kay, Longview, TX 75605
MLS# 20266458Listed by: TX FARMS & RANCHES/PARK VILLAGE - New
 $749,000Active4 beds 4 baths3,644 sq. ft.
301 Hunters Creek Dr, Longview, TX 75605
MLS# 20266456Listed by: BOLD REAL ESTATE GROUP - New
 $386,000Active3 beds 3 baths2,569 sq. ft.
2308 Kentucky Dr., Longview, TX 75605
MLS# 20266451Listed by: RELIABLE REAL ESTATE - New
 $805,000Active4 beds 3 baths3,730 sq. ft.
5427 Tevey Rd, Longview, TX 75605
MLS# 20266429Listed by: PINNACLE REALTY ADVISORS


Protect your home and budget from life's surprises with an Assurant Home Warranty, backed by a partner that supports you through every step of homeownership. Explore Plans.
©2026 Century 21 Real Estate LLC. All rights reserved. CENTURY 21®, the CENTURY 21 Logo and C21® are service marks owned by Century 21 Real Estate LLC. Century 21 Real Estate LLC fully supports the principles of the Fair Housing Act and the Equal Opportunity Act. Each office is independently owned and operated. Listing information is deemed reliable but not guaranteed accurate.