
461 Country Pl., Longview, TX 75605
Local realty services provided by:CENTURY 21 Judge Fite Company
461 Country Pl.,Longview, TX 75605
$419,000
- 5 Beds
- 3 Baths
- 2,979 sq. ft.
- Single family
- Active
Listed by: patricia marshburn
Office: texas real estate executives
MLS#:20264671
Source:TX_LAAR
Price summary
- Price:$419,000
- Price per sq. ft.:$140.65
About this home
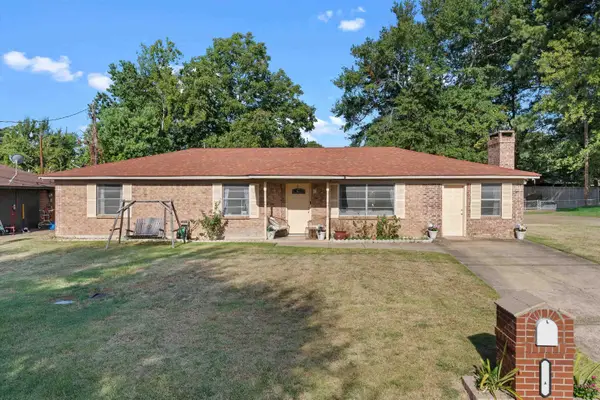
Welcome to this beautifully maintained 5-bedroom, 3-bath home located in the desirable Country Place neighborhood, just off Tryon Road near Highway 259 North and outside the city limits of Longview. Over 2900 square feet of well thought out design and ideal for any large family, multi-generational living or anyone needing extra space to spread out. Inside you will find 2 living areas, one with fireplace, custom bookshelves, formal dining area, spacious kitchen which opens up to the breakfast area that also includes a coffee bar. In the kitchen, you will find laundry and a very generous pantry. In addition, you will find a bedroom and full bathroom downstairs. Head upstairs to find 4 large bedrooms and 2 full bathrooms that include the master suite. There is a small room upstairs that would be ideal for a nursery, office or play room. Many upgrades over the years to include new roof in 2023, downstairs air conditioner, hot water heater, electrical panel, granite throughout, etc. Outside you will find a sprawling .52 acre lot, with lush grass, mature trees, a 50 amp RV plug, rear-entry garage, new storage building and a gorgeous country setting. This home has had a pre-list inspection completed by Inspection Gator. Make an appointment today to see this large dream home....
Contact an agent
Home facts
- Year built:1974
- Listing ID #:20264671
- Added:52 day(s) ago
- Updated:August 22, 2026 at 02:57 PM
Rooms and interior
- Bedrooms:5
- Total bathrooms:3
- Full bathrooms:3
- Rooms Total:12
- Dining Description:Breakfast Bar, Separate Formal Dining
- Bathrooms Description:Granite Counter Tops, Tile
- Kitchen Description:Dishwasher, Disposal, Electric Range/Oven, Granite Counter Tops, Microwave, Pantry
- Basement Description:Slab
- Living area:2,979 sq. ft.
Heating and cooling
- Cooling:Central Electric
- Heating:Central Electric
Structure and exterior
- Roof:Composition
- Year built:1974
- Building area:2,979 sq. ft.
- Lot area:0.52 Acres
- Exterior Features:Security Lighting
- Foundation Description:Slab
- Levels:2 Stories
Utilities
- Sewer:Aerobic Septic System
Finances and disclosures
- Price:$419,000
- Price per sq. ft.:$140.65
- Tax amount:$5,604
Features and amenities
- Laundry features:In Kitchen
- Amenities:Electric Water Heater, Gutter(s), Security Lighting, Storage Building
Parking
- Parking description:Attached, Circle Drive, Concrete Driveway, Door with Opener, Garage, Parking Pad, Rear Entry, Rear/side Entry
- Garage spaces:2
New listings near 461 Country Pl.
- New
 $205,000Active3 beds 2 baths1,326 sq. ft.
3704 DOWELL DR, Longview, TX 75604
MLS# 20266006Listed by: EAST TEXAS PREFERRED PROPERTIES, LLC - KILGORE - New
 $238,500Active3 beds 2 baths1,448 sq. ft.
202 Fenton Rd., Longview, TX 75604
MLS# 26011709Listed by: FATHOM REALTY, LLC - New
 $514,900Active3 beds 3 baths2,554 sq. ft.
367 Mattox Rd., Longview, TX 75605
MLS# 20266001Listed by: KELLER WILLIAMS REALTY-TYLER - New
 $479,900Active3 beds 3 baths3,106 sq. ft.
391 W Doctors Road, Longview, TX 75602
MLS# 20265997Listed by: TRINA GRIFFITH & COMPANY REAL ESTATE - New
 $534,000Active4 beds 3 baths2,340 sq. ft.
1613 Olympic Drive, Longview, TX 75605
MLS# 20265981Listed by: EMBER REALTY - New
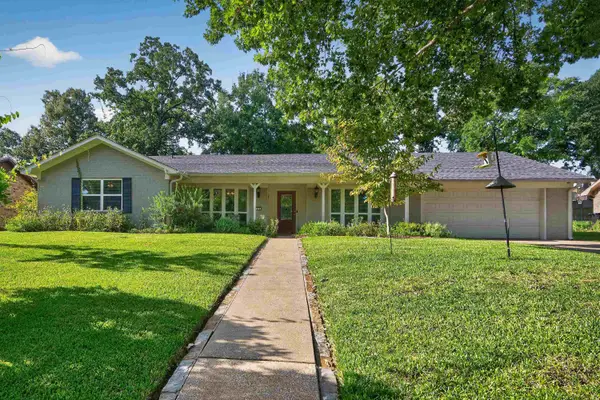 $374,900Active4 beds 3 baths2,765 sq. ft.
510 Richfield St., Longview, TX 75605
MLS# 20265986Listed by: SUMMERS COOK & COMPANY - New
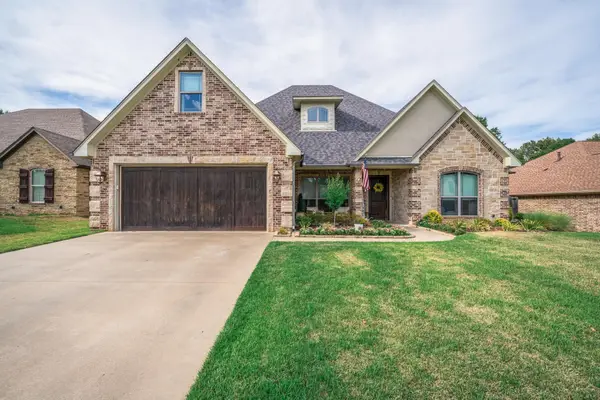 $499,900Active5 beds 4 baths2,712 sq. ft.
119 Blaine Trail, Longview, TX 75604-6909
MLS# 20265976Listed by: EMBER REALTY - New
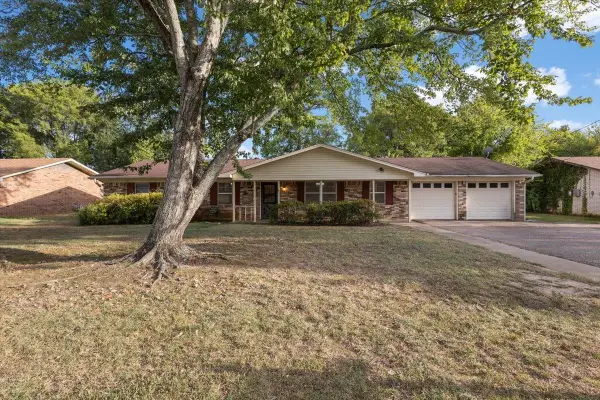 $239,900Active3 beds 2 baths2,140 sq. ft.
202 Sherwood, Longview, TX 75605
MLS# 20265977Listed by: TEXAS REAL ESTATE EXECUTIVES - New
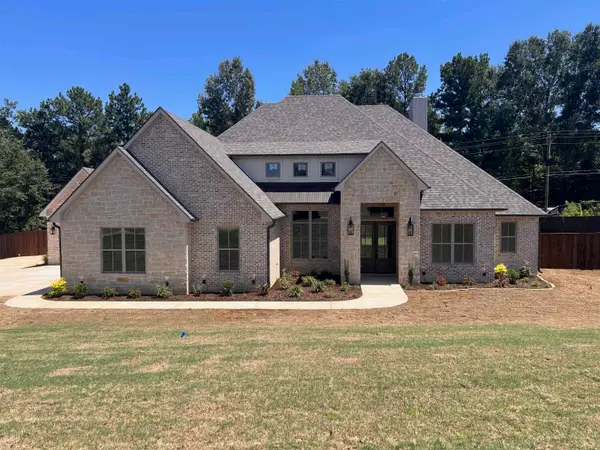 $702,500Active4 beds 3 baths2,745 sq. ft.
150 Lilly Lue Ln, Longview, TX 75605
MLS# 20265973Listed by: MISSION REAL ESTATE GROUP - New
 $230,000Active4 beds 2 baths1,784 sq. ft.
2211 Nixson Dr, Longview, TX 75602
MLS# 20265965Listed by: EAST TEXAS PREFERRED PROPERTIES, LLC - KILGORE


Protect your home and budget from life's surprises with an Assurant Home Warranty, backed by a partner that supports you through every step of homeownership. Explore Plans.
©2026 Century 21 Real Estate LLC. All rights reserved. CENTURY 21®, the CENTURY 21 Logo and C21® are service marks owned by Century 21 Real Estate LLC. Century 21 Real Estate LLC fully supports the principles of the Fair Housing Act and the Equal Opportunity Act. Each office is independently owned and operated. Listing information is deemed reliable but not guaranteed accurate.