
5 Oak Forest Drive, Longview, TX 75605
Local realty services provided by:CENTURY 21 Platinum Partners
5 Oak Forest Drive,Longview, TX 75605
$799,900
- 4 Beds
- 5 Baths
- 6,817 sq. ft.
- Single family
- Active
Listed by: meredith smeltzer
Office: ember realty
MLS#:20265104
Source:TX_LAAR
Price summary
- Price:$799,900
- Price per sq. ft.:$117.34
About this home
Come take a look at this extraordinary luxury estate nestled on nearly an acre (.96 acres) overlooking the 16th green at Crossing Creeks Golf Course. Offering an impressive 6,817 square feet of thoughtfully designed living space, this stunning single-story home combines timeless elegance, exceptional craftsmanship, and every amenity imaginable. Designed for both everyday living and grand-scale entertaining, this one-of-a-kind home features 4 spacious bedrooms, each with its own private en suite bathroom and walk-in closet, including a separate wing that creates the perfect setup for a mother-in-law suite or private guest quarters. The luxurious primary suite is a true retreat, featuring a spacious bedroom and a spa-inspired bath complete with a Jacuzzi tub, steam shower, separate his-and-her vanities, individual water closets, an enormous walk-in closet with abundant built-in storage, and every detail designed for comfort. The heart of the home is the incredible chef’s kitchen, where multiple oversized islands provide endless workspace and gathering areas. The expansive island comfortably seats up to 16 guests, with barstools included. Premium appliances include a Sub-Zero refrigerator, commercial-grade gas cooktop, two sinks, two dishwashers, and double ovens, with cabinetry galore, making this kitchen ideal for hosting family gatherings and entertaining on any scale. A breakfast area and built-in desk complete the space. The inviting living room showcases soaring vaulted ceilings accented with stunning wood treatments, custom built-ins, and a beautiful wood-burning fireplace. Additional living spaces include a private library, a dedicated office with breathtaking golf course views, a climate-controlled wine cellar, and an incredible media/game room featuring custom built-ins, a full bar, shuffleboard table that conveys with the home, and a second bar with its own ice maker. Additional features include a formal dining room with a built-in buffet, huge laundry room, three cedar-lined closets, abundant walk-in closets, extensive custom cabinetry, and exceptional storage throughout the home. Outdoor living is equally impressive with a large covered patio overlooking the golf course, complete with automatic shades for protection from the sun, wind, and rain. The gunite pool creates the perfect backyard oasis, complemented by a brand-new polywood deck with stairs, railing, and solar lighting for relaxing evenings outdoors. The oversized 3½-car garage includes dedicated golf cart storage, while the circular driveway provides ample parking for family and guests. Luxury, functionality, and breathtaking golf course views come together in this remarkable property—all offered below appraised value. This is a rare opportunity to own one of Crossing Creeks’ finest homes....
Contact an agent
Home facts
- Year built:1981
- Listing ID #:20265104
- Added:52 day(s) ago
- Updated:September 07, 2026 at 03:11 PM
Rooms and interior
- Bedrooms:4
- Total bathrooms:5
- Full bathrooms:4
- Half bathrooms:1
- Rooms Total:14
- Dining Description:Breakfast Bar, Breakfast Room, Separate Formal Dining
- Bathrooms Description:Double Lavatory, Dressing Area, Shower And Jacuzzi Tub, Walk-in Closet
- Kitchen Description:Cooktop-gas, Dishwasher, Disposal, Double Oven, Ice Maker, Microwave
- Bedroom Description:Master Bedroom Split, Walk-in Closet
- Basement Description:Slab
- Living area:6,817 sq. ft.
Heating and cooling
- Cooling:Central Electric
- Heating:Central Electric, Heat Pump
Structure and exterior
- Roof:Composition
- Year built:1981
- Building area:6,817 sq. ft.
- Lot area:0.96 Acres
- Lot Features:Golf Course, Landscaped
- Exterior Features:Auto Sprinkler, Patio Covered
- Foundation Description:Slab
- Levels:1 Story
Utilities
- Water:Public Water
- Sewer:Public Sewer
Finances and disclosures
- Price:$799,900
- Price per sq. ft.:$117.34
- Tax amount:$14,775
Features and amenities
- Laundry features:Inside Room
- Amenities:Auto Sprinkler, Gas Water Heater, More Than One Water Heater
- Pool features:Gunite Pool, In Ground Pool
Parking
- Parking description:Attached, Concrete Driveway, Garage, Golf Cart, Golf Cart Storage, Rear/side Entry, Side Entry
- Garage spaces:3
New listings near 5 Oak Forest Drive
- New
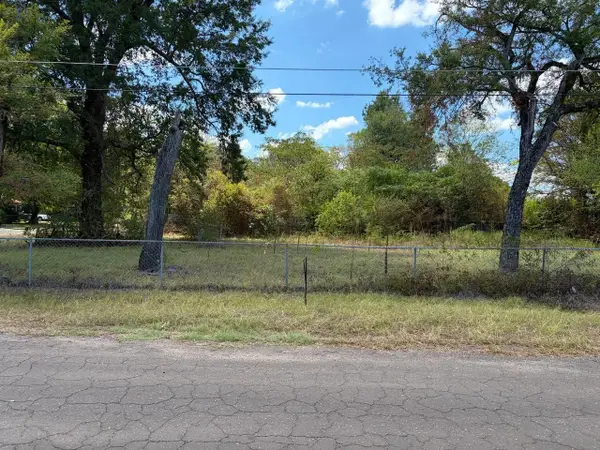 $12,000Active0.28 Acres
1007 Melvin Street, Longview, TX 75604
MLS# 20266355Listed by: KEEBAUGH & COMPANY - New
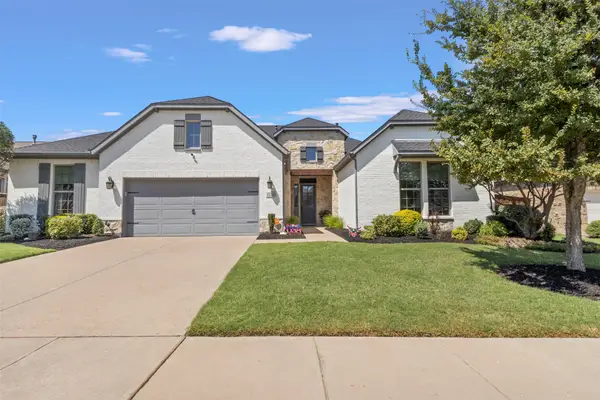 $650,000Active4 beds 4 baths3,687 sq. ft.
1228 Marigold Lane, Haslet, TX 76052
MLS# 21378967Listed by: TEXAS PROPERTY BROKERS, LLC - New
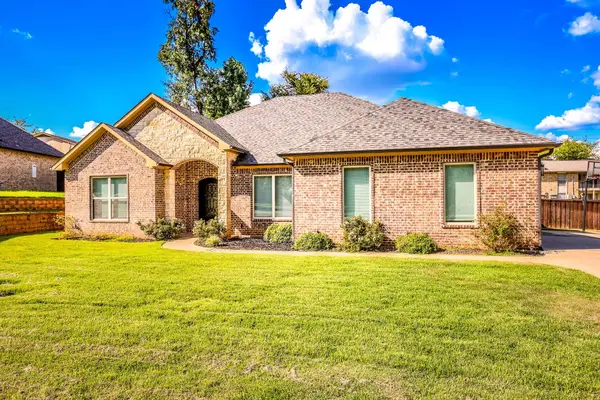 $449,500Active5 beds 3 baths2,506 sq. ft.
1105 INSIGNIA WAY, Longview, TX 75604
MLS# 20266333Listed by: TX FARMS & RANCHES/PARK VILLAGE - New
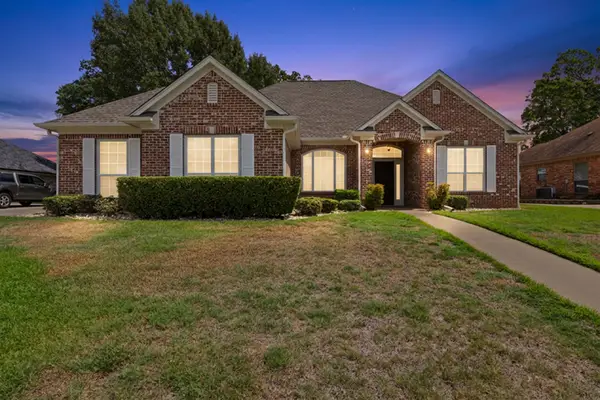 $427,000Active3 beds 2 baths2,461 sq. ft.
3302 St. (Saint) Andrews Dr, Longview, TX 75605
MLS# 20266334Listed by: SUMMERS COOK & COMPANY - New
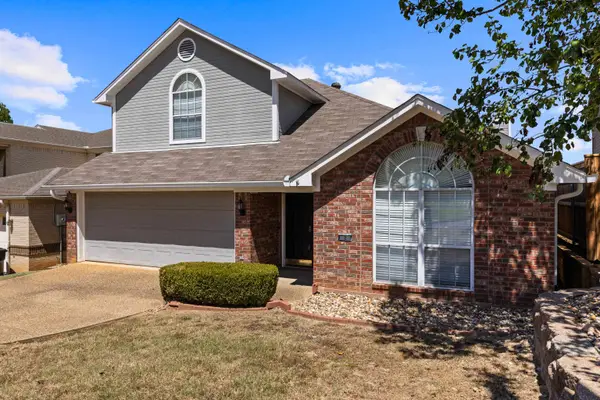 $334,000Active3 beds 3 baths2,521 sq. ft.
2 Oak Creek Ridge Drive, Longview, TX 75605
MLS# 20266336Listed by: BOLD REAL ESTATE GROUP - New
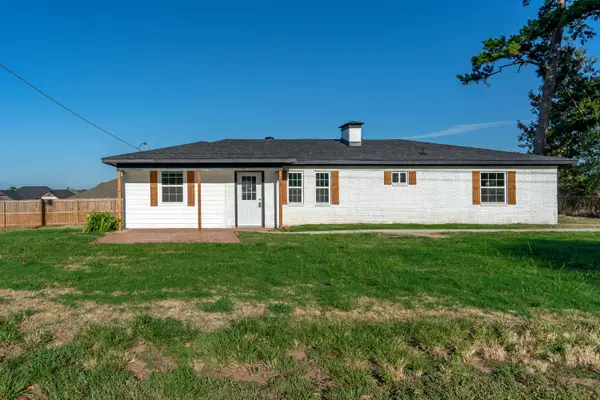 $215,000Active4 beds 2 baths1,383 sq. ft.
102 Tracy Lynn, Longview, TX 75604
MLS# 20266324Listed by: SUMMERS COOK & COMPANY - New
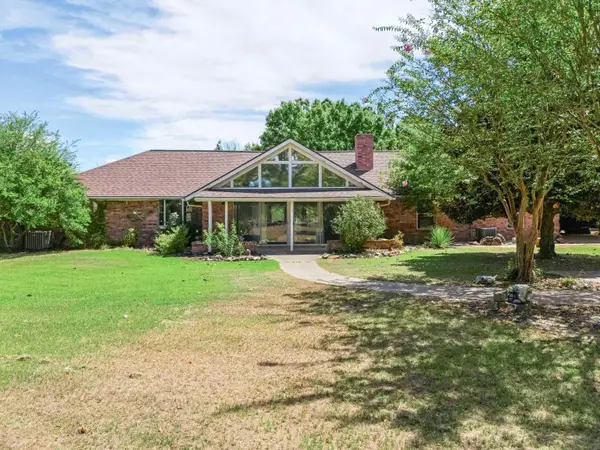 $399,900Active3 beds 2 baths2,647 sq. ft.
383 Allen Rd., Longview, TX 75605
MLS# 20266325Listed by: BOLD REAL ESTATE GROUP - New
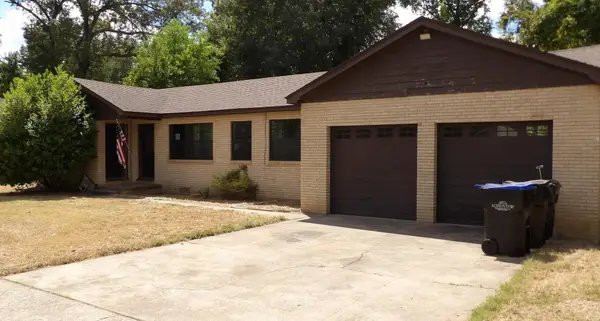 $129,900Active2 beds 1 baths1,246 sq. ft.
107 PETERSON PL, Longview, TX 75602
MLS# 20266321Listed by: TX FARMS & RANCHES/PARK VILLAGE - New
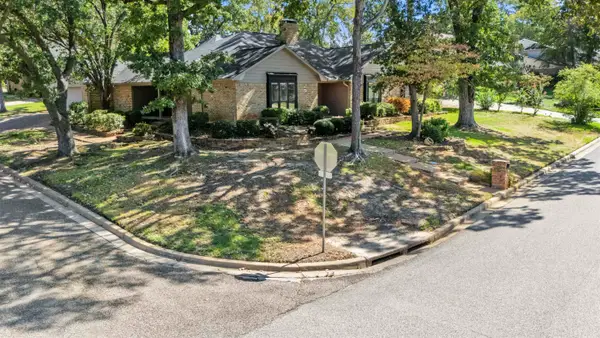 $379,000Active4 beds 2 baths3,006 sq. ft.
1129 Windsong, Longview, TX 75604
MLS# 20266315Listed by: 903 REALTY - New
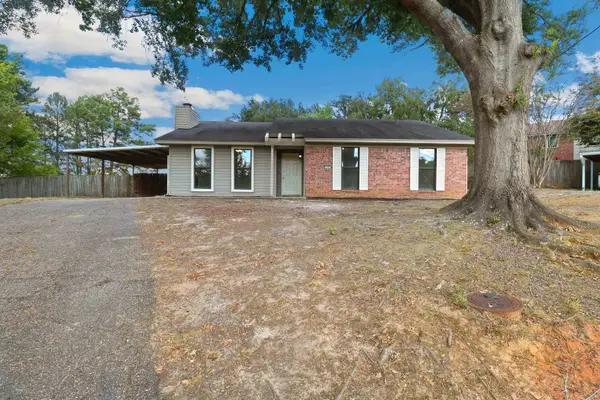 $195,000Active3 beds 2 baths1,404 sq. ft.
13 John Robert Ct, Longview, TX 75604
MLS# 20266306Listed by: BOLD REAL ESTATE GROUP


Protect your home and budget from life's surprises with an Assurant Home Warranty, backed by a partner that supports you through every step of homeownership. Explore Plans.
©2026 Century 21 Real Estate LLC. All rights reserved. CENTURY 21®, the CENTURY 21 Logo and C21® are service marks owned by Century 21 Real Estate LLC. Century 21 Real Estate LLC fully supports the principles of the Fair Housing Act and the Equal Opportunity Act. Each office is independently owned and operated. Listing information is deemed reliable but not guaranteed accurate.