
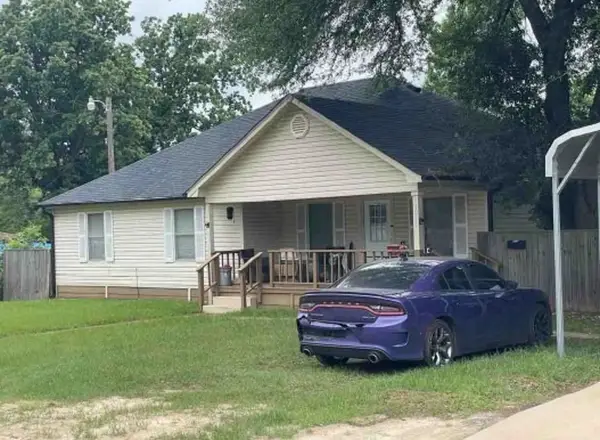
513 E Fairmont St., Longview, TX 75601
Local realty services provided by:CENTURY 21 Platinum Partners
513 E Fairmont St.,Longview, TX 75601
$329,000
- 3 Beds
- 2 Baths
- 2,046 sq. ft.
- Single family
- Active
Listed by: renee wingo
Office: summers cook & company
MLS#:20265108
Source:TX_LAAR
Price summary
- Price:$329,000
- Price per sq. ft.:$160.8
About this home
The search ends here! If you've been dreaming of a home that feels inviting the moment you arrive, 513 E Fairmont is ready to be the backdrop for your next chapter. Lovingly maintained and exceptionally cared for, this home reflects pride of ownership throughout. This move in ready 3 bedroom, 2 bathroom home combines timeless charm with everyday comfort in one of Longview's established, centrally located neighborhoods. The spacious living room is anchored by a cozy wood burning fireplace. The kitchen features beautiful granite countertops, offering both style and functionality for everything from weeknight dinners to holiday celebrations. Step outside and discover one of the property's standout features. The 16 x 20 shop provides endless possibilities for projects, hobbies, extra storage, or a home workshop. Just beyond, a charming outdoor sitting area creates the perfect setting for weekend cookouts, family gatherings, morning coffee, or simply relaxing. Whether you're searching for your dream home, a move in ready home, or a property with the extra space you've been wanting, 513 E Fairmont offers the comfort, quality, and lifestyle you've been waiting for. Schedule your private showing today and see why this could be the place you'll love to call home....
Contact an agent
Home facts
- Year built:1959
- Listing ID #:20265108
- Added:1 day(s) ago
- Updated:July 18, 2026 at 11:17 AM
Rooms and interior
- Bedrooms:3
- Total bathrooms:2
- Full bathrooms:2
- Rooms Total:8
- Bathrooms Description:Shower/tub, Tile
- Kitchen Description:Dishwasher, Disposal, Granite Counter Tops, Microwave, Oven-gas
- Basement Description:Slab
- Living area:2,046 sq. ft.
Heating and cooling
- Cooling:Central Electric
- Heating:Central Gas
Structure and exterior
- Roof:Composition
- Year built:1959
- Building area:2,046 sq. ft.
- Lot area:0.56 Acres
- Lot Features:Landscaped
- Architectural Style:Traditional
- Construction Materials:Brick
- Exterior Features:Auto Sprinkler, Native Grass, Patio Open
- Foundation Description:Slab
- Levels:1 Story
Utilities
- Water:Public Water
- Sewer:Public Sewer
Finances and disclosures
- Price:$329,000
- Price per sq. ft.:$160.8
- Tax amount:$5,064
Features and amenities
- Laundry features:Inside Room
- Amenities:Auto Sprinkler, Gas Water Heater, Gutter(s), Workshop
Parking
- Parking description:Concrete Driveway, Front Entry, Garage, Street
- Garage spaces:2
New listings near 513 E Fairmont St.
- New
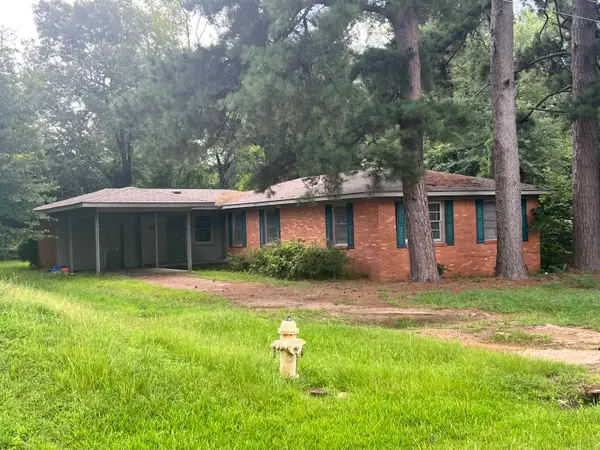 $295,000Active3 beds 2 baths1,578 sq. ft.
1902 Imperial Drive, Longview, TX 75604
MLS# 20265128Listed by: STATE REALTY - New
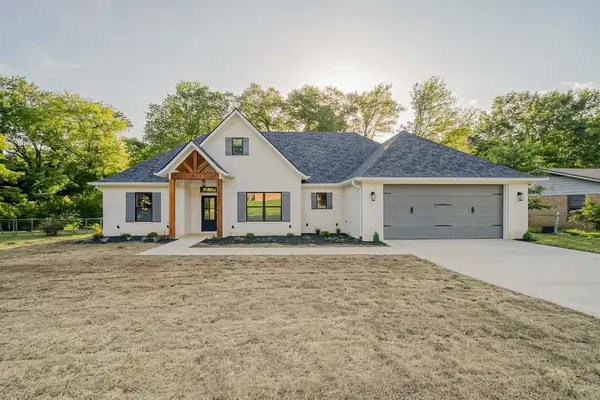 $359,000Active4 beds 2 baths1,906 sq. ft.
2313 S Fourteenth, Longview, TX 75602
MLS# 20265129Listed by: STATE REALTY - Open Sun, 2 to 4pmNew
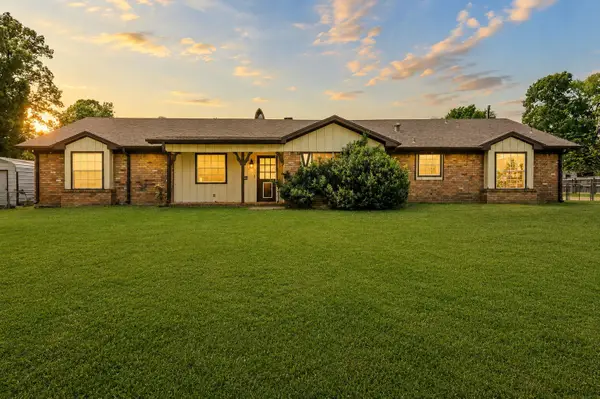 $299,900Active3 beds 2 baths2,254 sq. ft.
1006 Spring Street, Longview, TX 75604
MLS# 21334902Listed by: TEXAS REAL ESTATE EXECUTIVES - New
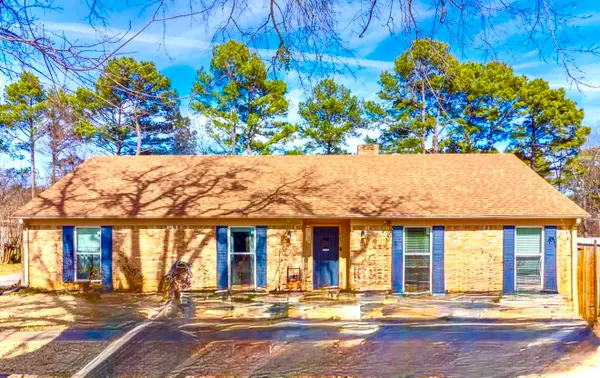 $247,000Active5 beds 2 baths1,899 sq. ft.
2966 Lynn Drive, Longview, TX 75604
MLS# 20265117Listed by: BOLD REAL ESTATE GROUP - New
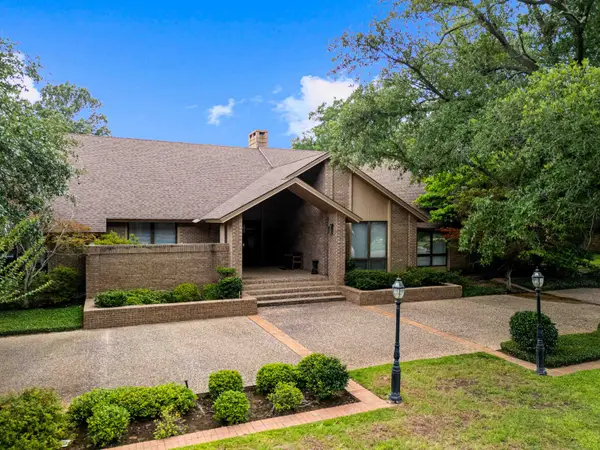 $799,900Active4 beds 5 baths6,817 sq. ft.
5 Oak Forest Drive, Longview, TX 75605
MLS# 20265104Listed by: EMBER REALTY - New
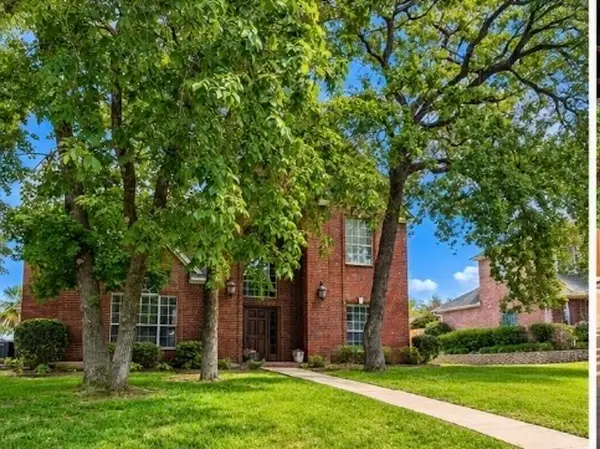 $575,000Active4 beds 5 baths2,983 sq. ft.
1214 Jasmine Lane, Longview, TX 75604
MLS# 21333672Listed by: BOLD REAL ESTATE GROUP - New
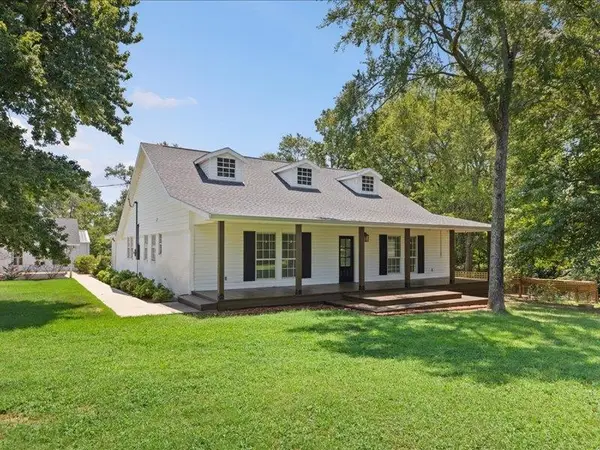 $649,900Active3 beds 3 baths2,607 sq. ft.
2226 Big Woods, Longview, TX 75605
MLS# 20265088Listed by: COLDWELL BANKER LENHART - New
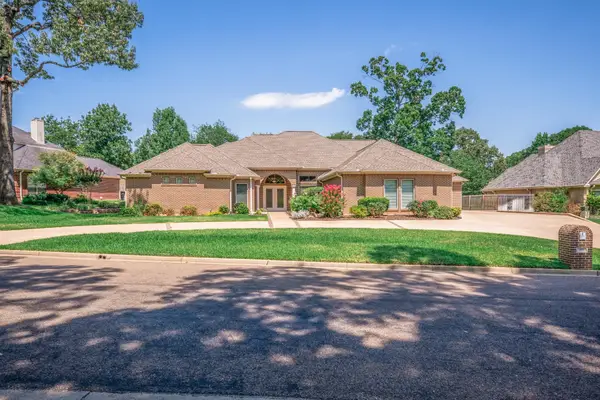 $539,500Active4 beds 3 baths3,297 sq. ft.
1209 Lesley Ln, Longview, TX 75604
MLS# 20265089Listed by: COOK REAL ESTATE, INC. - New
 $118,800Active3 beds 2 baths1,671 sq. ft.
1011 Flanagan Drive, Longview, TX 75602
MLS# 56696244Listed by: STARCREST REALTY, LLC


Protect your home and budget from life's surprises with an Assurant Home Warranty, backed by a partner that supports you through every step of homeownership. Explore Plans.
©2026 Century 21 Real Estate LLC. All rights reserved. CENTURY 21®, the CENTURY 21 Logo and C21® are service marks owned by Century 21 Real Estate LLC. Century 21 Real Estate LLC fully supports the principles of the Fair Housing Act and the Equal Opportunity Act. Each office is independently owned and operated. Listing information is deemed reliable but not guaranteed accurate.