523 Richfield St, Longview, TX 75605
Local realty services provided by:CENTURY 21 Judge Fite Company
523 Richfield St,Longview, TX 75605
$424,900
- 4 Beds
- 3 Baths
- 2,792 sq. ft.
- Single family
- Active
Listed by: shannon, franzen
Office: coldwell banker apex, realtors
MLS#:26012695
Source:TX_GTAR
Price summary
- Price:$424,900
- Price per sq. ft.:$152.18
About this home
Tucked away on a peaceful half-acre lot in Longview, this beautifully updated home offers the ideal balance of space, style, and everyday functionality. Step inside to an inviting layout featuring formal dining, updated flooring throughout and abundant natural light. The kitchen has sleek quartz countertops, ample cabinetry, and generous workspace. With four spacious bedrooms and two and a half baths, the floor plan easily accommodates busy mornings and quiet evenings alike. The primary suite serves as a relaxing retreat with its own private bath, with a large shower and separate tub. The additional bedrooms provide flexible space for guests, a dedicated home office, or hobbies. Outdoors, the expansive half-acre grounds offer plenty of room to garden, entertain, or simply enjoy classic East Texas evenings under mature trees. There are 3 covered parking areas, with great storage on the detached carport. The standout detached 12 x 26 workshop with ac and 229 electrical offers dedicated space for DIY projects, equipment storage, or serious hobby work. Move-in ready with thoughtful updates inside and out, this Longview property is ready to welcome its next chapter. Schedule your tour today!...
Contact an agent
Home facts
- Year built:1976
- Subdivision & Development:HAMPSHIRE PLACE
- Listing ID #:26012695
- Added:1 day(s) ago
- Updated:September 13, 2026 at 04:48 AM
Rooms and interior
- Bedrooms:4
- Total bathrooms:3
- Full bathrooms:2
- Half bathrooms:1
- Flooring:Laminate
- Dining Description:BreakFast Bar
- Bathrooms Description:Shower and Tub, Shower/Tub
- Kitchen Description:Electric Cooktop, Electric Oven, Microwave, Stove - Gas
- Living area:2,792 sq. ft.
Heating and cooling
- Cooling:Central Electric, Ductless, Zoned-2
- Heating:Central/Gas, Zoned
Structure and exterior
- Roof:Composition
- Year built:1976
- Building area:2,792 sq. ft.
- Lot area:0.5 Acres
- Lot Features:Subdivision Lot
- Architectural Style:Ranch, Traditional
- Construction Materials:Brick
- Exterior Features:Covered
- Foundation Description:Slab
- Levels:1 Story
Schools
- High school:Longview
- Middle school:Judson
- Elementary school:Johnston-McQueen
Utilities
- Water:Public
- Sewer:Public Sewer
Finances and disclosures
- Price:$424,900
- Price per sq. ft.:$152.18
- Tax amount:$5,299 (2025)
Features and amenities
- Appliances:Electric Cooktop, Electric Oven, Microwave
- Amenities:Ceiling Fan(s)
Parking
- Parking description:Detached, Garage, Inside Entrance
- Carport spaces:3
New listings near 523 Richfield St
- New
 $130,000Active3 beds 2 baths2,098 sq. ft.
1012 Harmon Dr, Longview, TX 75602
MLS# 20266492Listed by: KELLER WILLIAMS REALTY-TYLER - New
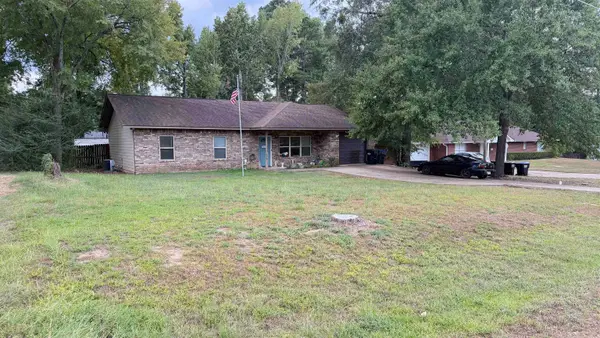 $254,900Active3 beds 2 baths1,526 sq. ft.
206 E Rowe, Longview, TX 75605-5424
MLS# 20266490Listed by: ACCENT REAL ESTATE LLC - New
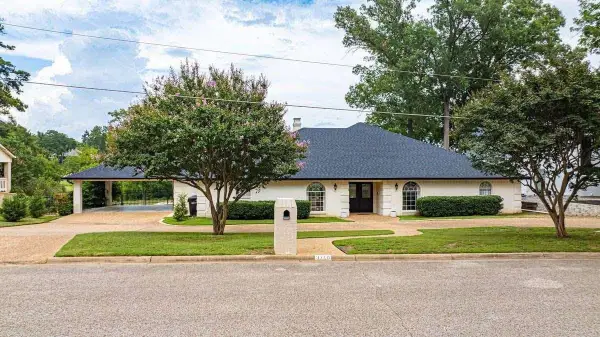 $499,000Active3 beds 3 baths3,131 sq. ft.
3710 Ben Hogan Drive, Longview, TX 75605
MLS# 20266488Listed by: HOMEZU.COM OF TEXAS - New
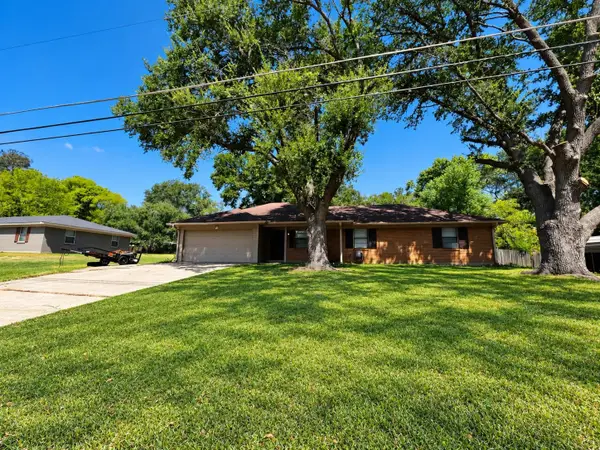 $224,995Active3 beds 2 baths1,347 sq. ft.
211 Solti Dr, Longview, TX 75605
MLS# 20266487Listed by: LPT REALTY, LLC - New
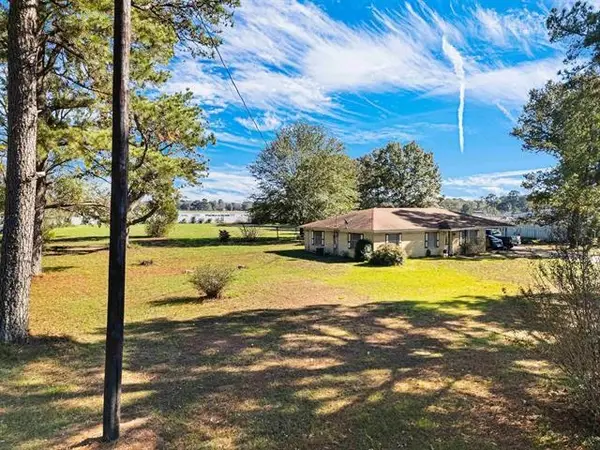 $300,000Active1.93 Acres
3036 State Highway 322, Longview, TX 75602
MLS# 20266483Listed by: COLDWELL BANKER LENHART - New
 $420,000Active4 beds 3 baths2,180 sq. ft.
2507 Windmill Ln, Longview, TX 75601
MLS# 20266484Listed by: EMBER REALTY - New
 $353,000Active4 beds 3 baths2,599 sq. ft.
515 Berkshire Drive, Longview, TX 75605
MLS# 20266479Listed by: COLDWELL BANKER LENHART - New
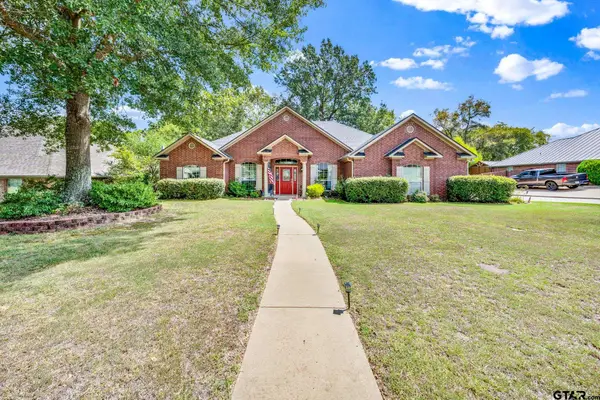
 $410,000Active4 beds 3 baths2,369 sq. ft.
3808 Clarkway Place, Longview, TX 75605
MLS# 26012671Listed by: CENTURY 21 FIRST GROUP - New
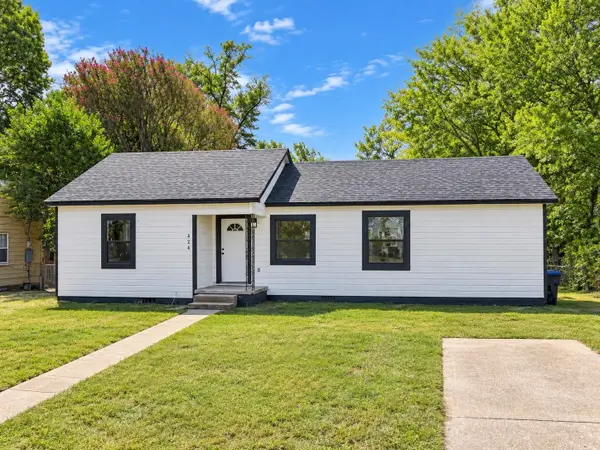 $142,000Active2 beds 1 baths1,191 sq. ft.
424 Diane Dr., Longview, TX 75602
MLS# 20266478Listed by: BOLD REAL ESTATE GROUP


Protect your home and budget from life's surprises with an Assurant Home Warranty, backed by a partner that supports you through every step of homeownership. Explore Plans.
©2026 Century 21 Real Estate LLC. All rights reserved. CENTURY 21®, the CENTURY 21 Logo and C21® are service marks owned by Century 21 Real Estate LLC. Century 21 Real Estate LLC fully supports the principles of the Fair Housing Act and the Equal Opportunity Act. Each office is independently owned and operated. Listing information is deemed reliable but not guaranteed accurate.