
5427 Tevey Rd, Longview, TX 75605
Local realty services provided by:CENTURY 21 Platinum Partners
5427 Tevey Rd,Longview, TX 75605
$805,000
- 4 Beds
- 3 Baths
- 3,730 sq. ft.
- Single family
- Active
Listed by: natalie carver
Office: pinnacle realty advisors
MLS#:20266429
Source:TX_LAAR
Price summary
- Price:$805,000
- Price per sq. ft.:$215.82
About this home
ROOM TO LIVE. ROOM TO ROAM. NO RESTRICTIONS! If you’ve been dreaming of a little more freedom, a little more land, and a property that can actually keep up with your lifestyle…welcome home! Set on 3+ acres, this unique property offers 3,730 sq ft of living space, a 4-bedroom, 2.5-bath main home, 3-car garage, and plenty of room for family, guests, hobbies and animals. Built with a durable metal-frame stud construction, the home offers an impressive combination of space and versatility. Step outside and the fun continues with a gunite saltwater pool, multiple patios, and a fully fenced area around the home, perfect for dogs, entertaining or simply enjoying those beautiful East Texas days. The additional acreage is cross-fenced and ready for horses, cattle or your own mini-farm, while the 720 sq ft barn is already wired for electricity and ready for the next owner’s finishing touches. Need room for guests or extended family? The 685 sq ft, 1-bedroom, 1-bath guest quarters opens the door to a variety of possibilities, including multigenerational living, guest accommodations or additional income potential. There’s also a heated and cooled bonus room above the garage that can become whatever you need…office, yoga or paint studio, game room, or just additional hangout space. And then there’s the freedom. Ahhh! No restrictions! Bring the animals. Build a tiny home. Create your mini-farm. Enjoy fireworks. Make the property yours without the limitations of a restrictive neighborhood. Located on a quiet one-way street, yet close enough to enjoy the convenience of modern life, including app-based delivery from Walmart, Uber, Grubhub and more! Multiple school options are nearby, including Longview ISD, Christian Heritage and Spring Hill! Longview ISD bus service conveniently stops right at the front door. A neighborhood lending library adds a charming touch to the community. This isn’t just a house on acreage, it’s a place designed for living, creating, entertaining, raising animals, welcoming family and making your own rules! Come see what a little more freedom looks like in East Texas!...
Contact an agent
Home facts
- Year built:2003
- Subdivision & Development:A0359 - SANCHEZ D SUR
- Listing ID #:20266429
- Added:1 day(s) ago
- Updated:September 10, 2026 at 06:53 PM
Rooms and interior
- Bedrooms:4
- Total bathrooms:3
- Full bathrooms:2
- Half bathrooms:1
- Rooms Total:10
- Dining Description:Breakfast Room, Kitchen/eating Combo, Separate Formal Dining
- Bathrooms Description:Ceramic Tile, Double Lavatory, Separate Lavatories, Shower Only, Shower/tub, Tub Only, Walk-in Closet
- Kitchen Description:Cooktop-gas, Dishwasher, Disposal, Double Oven, Microwave, Oven-electric, Refrigerator
- Bedroom Description:Guest Bedroom Split, Master Bed Sitting Area, Master Bedroom Downstairs, Separate Walk-in Closets, Walk-in Closet
- Basement Description:Slab
- Living area:3,730 sq. ft.
Heating and cooling
- Cooling:Central Electric
- Heating:Central Gas
Structure and exterior
- Roof:Composition
- Year built:2003
- Building area:3,730 sq. ft.
- Lot area:3.49 Acres
- Lot Features:Cul-De-Sac, Landscaped
- Architectural Style:Traditional
- Construction Materials:Stone/Rock, Stucco
- Exterior Features:Barn/stable, Patio Covered, Porch, Security Lighting
- Foundation Description:Slab
- Levels:1.5 Stories
Utilities
- Water:Municipal Utility Dist, Public Water
- Sewer:Aerobic Septic System, Municipal Utility District
Finances and disclosures
- Price:$805,000
- Price per sq. ft.:$215.82
- Tax amount:$8,995
Features and amenities
- Laundry features:Dryer/electric, Inside Room, Washer Connection
- Amenities:Barn/stable, Gas Water Heater, Guest Quarters, Gutter(s), Security Lighting, Storage Building, Workshop
- Pool features:Gunite Pool, In Ground Pool
Parking
- Parking description:Attached, Circle Drive, Concrete Driveway, Door with Opener, Garage, Parking Pad, Side Entry, Street, Workshop Area
- Garage spaces:3
New listings near 5427 Tevey Rd
- New
 $339,000Active3 beds 2 baths2,039 sq. ft.
202 Bridgers Hill Rd, Longview, TX 75604
MLS# 20266431Listed by: DRAKE CHAPMAN REAL ESTATE - New
 $435,000Active5 beds 3 baths3,303 sq. ft.
1318 Enchanted Ln., Longview, TX 75604
MLS# 20266425Listed by: COLDWELL BANKER LENHART - New
 $1,298,000Active4 beds 6 baths5,494 sq. ft.
4 Waterchase Ct, Longview, TX 75605
MLS# 20266421Listed by: KELLER WILLIAMS REALTY-TYLER - New
 $450,000Active4 beds 3 baths2,506 sq. ft.
214 Strait Ln., Longview, TX 75604
MLS# 20266405Listed by: EMBER REALTY - New
 $975,000Active3 beds 4 baths4,241 sq. ft.
3223 Stadium, Longview, TX 75605
MLS# 20266389Listed by: RAMSEY REALTY GROUP - New
 $239,900Active3 beds 2 baths1,469 sq. ft.
2105 Sandstone Dr, Longview, TX 75605
MLS# 20266388Listed by: BOLD REAL ESTATE GROUP - New
 $175,000Active4 beds 2 baths1,904 sq. ft.
409 E Edgefield, Longview, TX 75602
MLS# 20266383Listed by: RELIABLE REAL ESTATE - New
 $110,000Active2 beds 1 baths832 sq. ft.
409 Plainview St, Longview, TX 75604
MLS# 20266378Listed by: SUMMERS COOK & COMPANY - New
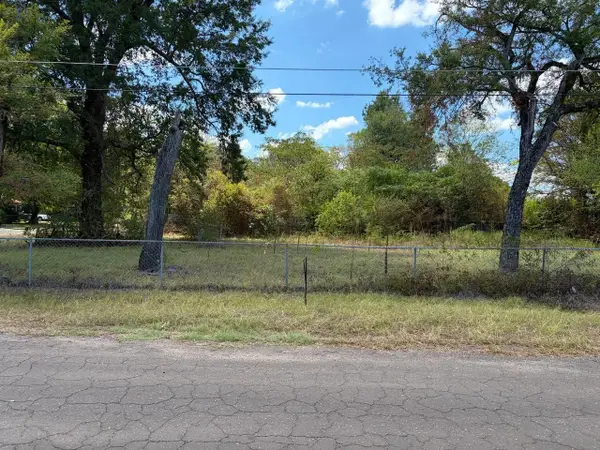 $12,000Active0.28 Acres
1007 Melvin Street, Longview, TX 75604
MLS# 20266355Listed by: KEEBAUGH & COMPANY


Protect your home and budget from life's surprises with an Assurant Home Warranty, backed by a partner that supports you through every step of homeownership. Explore Plans.
©2026 Century 21 Real Estate LLC. All rights reserved. CENTURY 21®, the CENTURY 21 Logo and C21® are service marks owned by Century 21 Real Estate LLC. Century 21 Real Estate LLC fully supports the principles of the Fair Housing Act and the Equal Opportunity Act. Each office is independently owned and operated. Listing information is deemed reliable but not guaranteed accurate.