
692 Sunnybrook Dr, Longview, TX 75605
Local realty services provided by:CENTURY 21 Judge Fite Company
692 Sunnybrook Dr,Longview, TX 75605
$512,500
- 3 Beds
- 3 Baths
- 3,051 sq. ft.
- Single family
- Active
Listed by: larry slaback
Office: texas real estate executives
MLS#:20264619
Source:TX_LAAR
Price summary
- Price:$512,500
- Price per sq. ft.:$167.98
About this home
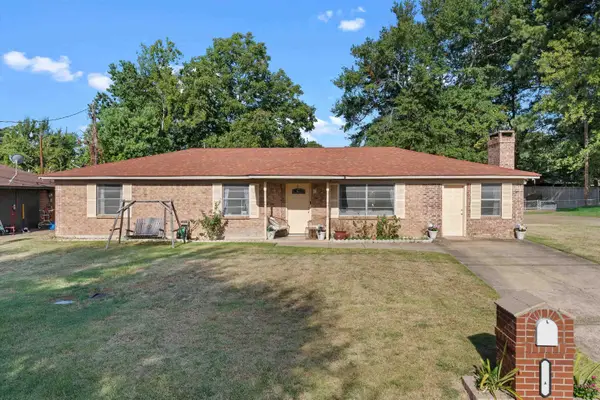
This is the house you've been waiting for. Located in north Longview off of Eastman Rd just minutes away from Target, Sam's, and WalMart. This beautiful 3 bedroom 2.5 bath 3,000+ sqft home has so many features. Beautiful large kitchen was a large island. A 5 burner induction cooktop with a full oven/convection oven combo. A single double oven, microwave, and disposal. The appliances are GE Profile. Cabinets are made of knotty alder. Has built in spice racks in the cabinets. Plantation shutters on west side of home. Features a large family room. It has a very spacious master bedroom has his/hers walk in closets in the spacious master bathroom with a separate shower and tub. The fixtures are Vintage Tube. It has a salt water swimming pool just off the covered patio that had the liner replaced a year ago. The patio has lights and a fan. The HVAC was replaced 5 years ago. Most of the lights in the home are LED, along with a programmable thermostat and Beehive sprinkler system. Bedrooms have real wood plank floors and tile floors in the kitchen and other rooms. The roof is only 2 years old. Retaining walls installed by New Orleans Gardens. Has a large two story shop that is 1,200 sqft on bottom and 900 sqft on top. Can use the top floor as a living area with it's full bath upstairs and a half bath downstairs. There is even a hot water heater in the shop. Property also has a deep water well that supplies the pool, shop, and sprinkler system....
Contact an agent
Home facts
- Year built:1985
- Listing ID #:20264619
- Added:55 day(s) ago
- Updated:August 22, 2026 at 02:58 PM
Rooms and interior
- Bedrooms:3
- Total bathrooms:3
- Full bathrooms:2
- Half bathrooms:1
- Rooms Total:7
- Dining Description:Separate Formal Dining
- Bathrooms Description:Shower And Tub, Shower/tub
- Kitchen Description:Cooktop-electric, Disposal, Electric Range/Oven
- Bedroom Description:All Bedrooms Downstairs, Master Bedroom Split
- Basement Description:Slab
- Living area:3,051 sq. ft.
Heating and cooling
- Cooling:Central Electric
- Heating:Central Electric
Structure and exterior
- Roof:Composition
- Year built:1985
- Building area:3,051 sq. ft.
- Lot area:1 Acres
- Lot Features:Landscaped
- Architectural Style:Traditional
- Construction Materials:Brick And Wood
- Exterior Features:Auto Sprinkler, Native Grass, Porch, Sprinkler System
- Foundation Description:Slab
- Levels:1 Story
Utilities
- Water:Private Water
- Sewer:Private Sewer
Finances and disclosures
- Price:$512,500
- Price per sq. ft.:$167.98
- Tax amount:$3,656
Features and amenities
- Laundry features:Inside Room
- Amenities:Auto Sprinkler, Electric Water Heater, Gutter(s), Sprinkler System, Storage Building, Workshop
- Pool features:Vinyl-lined Pool
Parking
- Parking description:Attached, Concrete Driveway, Garage, Rear Entry
- Garage spaces:2
New listings near 692 Sunnybrook Dr
- New
 $205,000Active3 beds 2 baths1,326 sq. ft.
3704 DOWELL DR, Longview, TX 75604
MLS# 20266006Listed by: EAST TEXAS PREFERRED PROPERTIES, LLC - KILGORE - New
 $238,500Active3 beds 2 baths1,448 sq. ft.
202 Fenton Rd., Longview, TX 75604
MLS# 26011709Listed by: FATHOM REALTY, LLC - New
 $514,900Active3 beds 3 baths2,554 sq. ft.
367 Mattox Rd., Longview, TX 75605
MLS# 20266001Listed by: KELLER WILLIAMS REALTY-TYLER - New
 $479,900Active3 beds 3 baths3,106 sq. ft.
391 W Doctors Road, Longview, TX 75602
MLS# 20265997Listed by: TRINA GRIFFITH & COMPANY REAL ESTATE - New
 $534,000Active4 beds 3 baths2,340 sq. ft.
1613 Olympic Drive, Longview, TX 75605
MLS# 20265981Listed by: EMBER REALTY - New
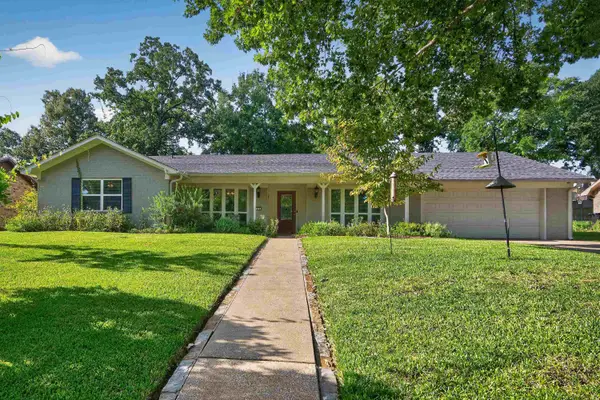 $374,900Active4 beds 3 baths2,765 sq. ft.
510 Richfield St., Longview, TX 75605
MLS# 20265986Listed by: SUMMERS COOK & COMPANY - New
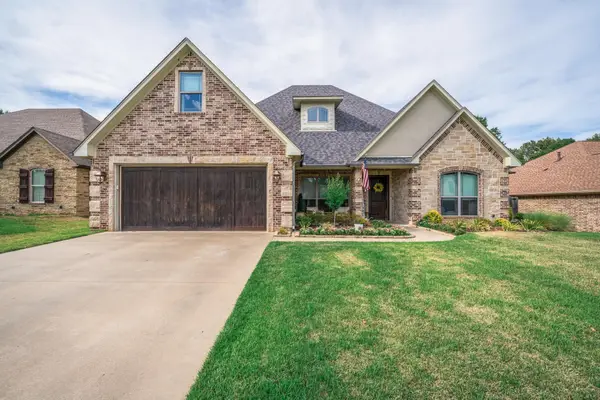 $499,900Active5 beds 4 baths2,712 sq. ft.
119 Blaine Trail, Longview, TX 75604-6909
MLS# 20265976Listed by: EMBER REALTY - New
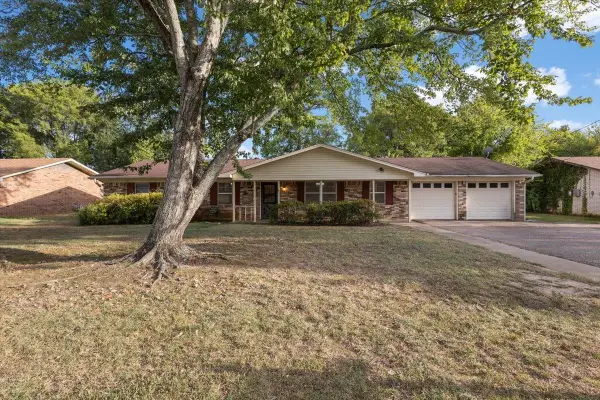 $239,900Active3 beds 2 baths2,140 sq. ft.
202 Sherwood, Longview, TX 75605
MLS# 20265977Listed by: TEXAS REAL ESTATE EXECUTIVES - New
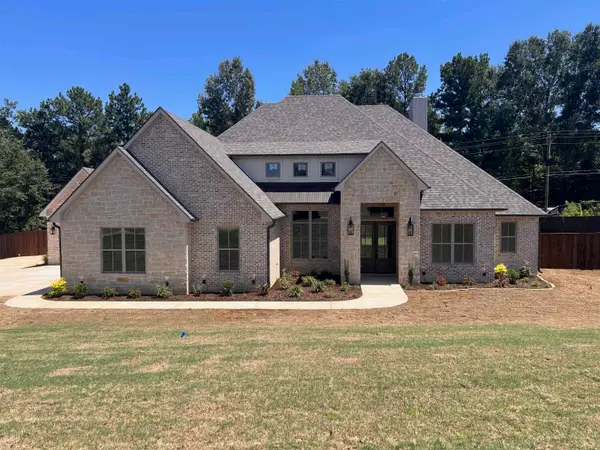 $702,500Active4 beds 3 baths2,745 sq. ft.
150 Lilly Lue Ln, Longview, TX 75605
MLS# 20265973Listed by: MISSION REAL ESTATE GROUP - New
 $230,000Active4 beds 2 baths1,784 sq. ft.
2211 Nixson Dr, Longview, TX 75602
MLS# 20265965Listed by: EAST TEXAS PREFERRED PROPERTIES, LLC - KILGORE


Protect your home and budget from life's surprises with an Assurant Home Warranty, backed by a partner that supports you through every step of homeownership. Explore Plans.
©2026 Century 21 Real Estate LLC. All rights reserved. CENTURY 21®, the CENTURY 21 Logo and C21® are service marks owned by Century 21 Real Estate LLC. Century 21 Real Estate LLC fully supports the principles of the Fair Housing Act and the Equal Opportunity Act. Each office is independently owned and operated. Listing information is deemed reliable but not guaranteed accurate.