
6951 E US Hwy 80, Longview, TX 75605
Local realty services provided by:CENTURY 21 A Select Group
6951 E US Hwy 80,Longview, TX 75605
$299,000
- 4 Beds
- 2 Baths
- 1,932 sq. ft.
- Single family
- Active
Listed by: kylene stoddard
Office: real estate marketing
MLS#:20266565
Source:TX_LAAR
Price summary
- Price:$299,000
- Price per sq. ft.:$154.76
About this home
Updated 4 bedroom, 2 bath home on over an acre in Hallsville ISD! Set far back from the road with a tree lined front for added privacy, this home has a secluded feel while still being convenient to town. Inside you’ll find an updated interior with a spacious living room, fireplace, built ins, updated kitchen and baths, and plenty of room for the whole family. Major improvements in the last couple of years include a new roof and HVAC, giving buyers two big ticket updates already taken care of. Outside, there’s over an acre with plenty of room to roam, play and garden. The attached 2 car garage adds even more convenience. And with an incredibly low 1.22% tax rate, this home offers an affordability advantage that’s hard to beat. 4 bedrooms, over an acre, Hallsville ISD, low taxes, privacy & major updates already done! Call today to see this gorgeous home!
Contact an agent
Home facts
- Year built:1981
- Listing ID #:20266565
- Added:1 day(s) ago
- Updated:September 16, 2026 at 01:24 AM
Rooms and interior
- Bedrooms:4
- Total bathrooms:2
- Full bathrooms:2
- Rooms Total:8
- Dining Description:Breakfast Room, Separate Formal Dining
- Bathrooms Description:Granite Counter Tops, Shower Only, Shower/tub
- Kitchen Description:Dishwasher, Electric Range/Oven, Granite Counter Tops, Ice Maker Connection, Pantry
- Bedroom Description:All Bedrooms Downstairs
- Basement Description:Slab
- Living area:1,932 sq. ft.
Heating and cooling
- Cooling:Central Electric
- Heating:Central Electric
Structure and exterior
- Roof:Composition
- Year built:1981
- Building area:1,932 sq. ft.
- Lot area:1.08 Acres
- Lot Features:Landscaped
- Architectural Style:Ranch
- Construction Materials:Brick
- Exterior Features:Patio Covered, Patio Open
- Foundation Description:Slab
- Levels:1 Story
Utilities
- Sewer:Aerobic Septic System
Finances and disclosures
- Price:$299,000
- Price per sq. ft.:$154.76
- Tax amount:$957
Features and amenities
- Laundry features:Dryer/electric, Inside Room
- Amenities:Electric Water Heater
Parking
- Parking description:Attached, Door with Opener, Garage, Paved Driveway, Rear/side Entry, Side Entry
- Garage spaces:2
New listings near 6951 E US Hwy 80
- New
 $440,000Active5 beds 3 baths2,445 sq. ft.
3003 Bull Run Trl, Longview, TX 75604
MLS# 20266559Listed by: JULIE WOODS & ASSOCIATE RE FIRM - New
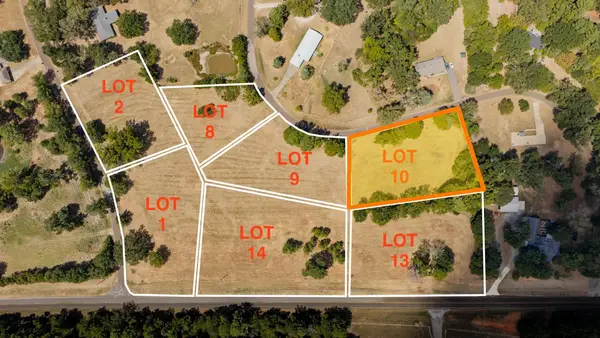 $75,000Active1.08 Acres
TBD Bob White Rd, Longview, TX 75605
MLS# 20266552Listed by: TRINA GRIFFITH & COMPANY REAL ESTATE - New
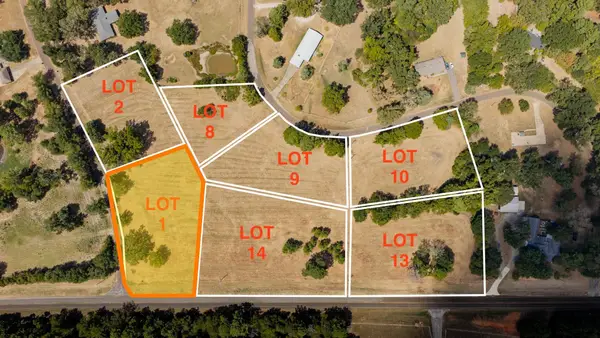 $79,500Active1.32 Acres
TBD Larry Dr/FM 2208, Longview, TX 75605
MLS# 20266546Listed by: TRINA GRIFFITH & COMPANY REAL ESTATE - New
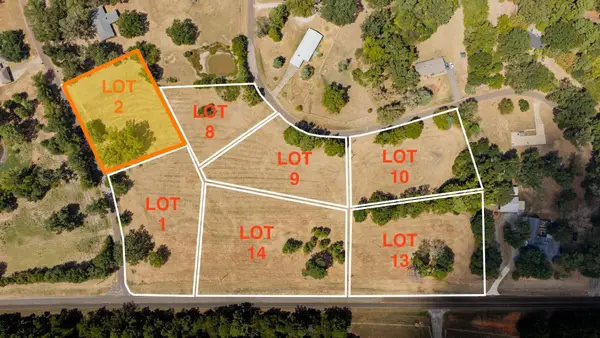 $75,000Active0.96 Acres
TBD Larry Dr, Longview, TX 75605
MLS# 20266547Listed by: TRINA GRIFFITH & COMPANY REAL ESTATE - New
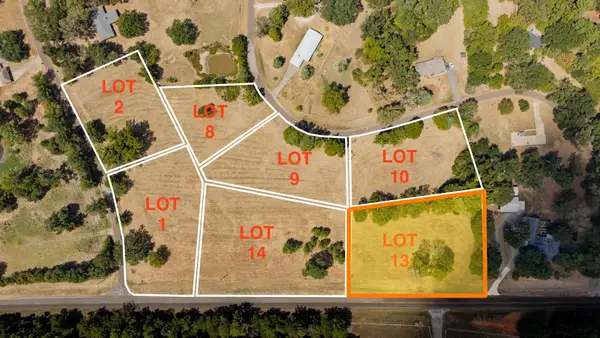 $79,500Active1.34 Acres
TBD FM 2208, Longview, TX 75605
MLS# 20266548Listed by: TRINA GRIFFITH & COMPANY REAL ESTATE - New
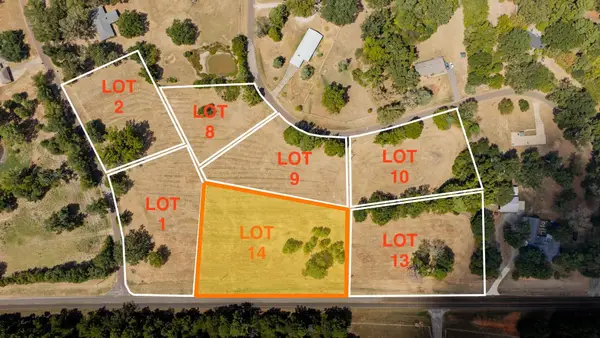 $78,500Active1.18 Acres
TBD FM 2208, Longview, TX 75605
MLS# 20266549Listed by: TRINA GRIFFITH & COMPANY REAL ESTATE - New
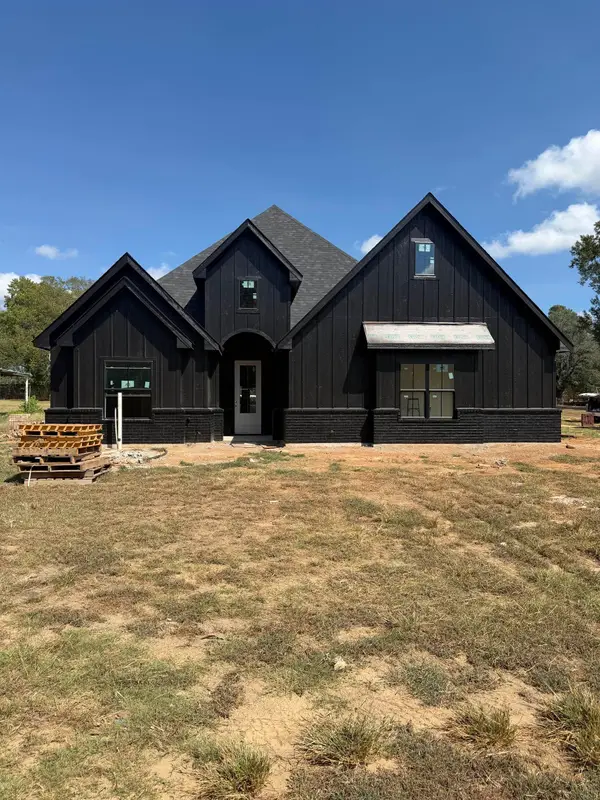 $375,000Active3 beds 2 baths1,800 sq. ft.
315 B Ruthlynn, Longview, TX 75601
MLS# 20266550Listed by: EMBER REALTY - New
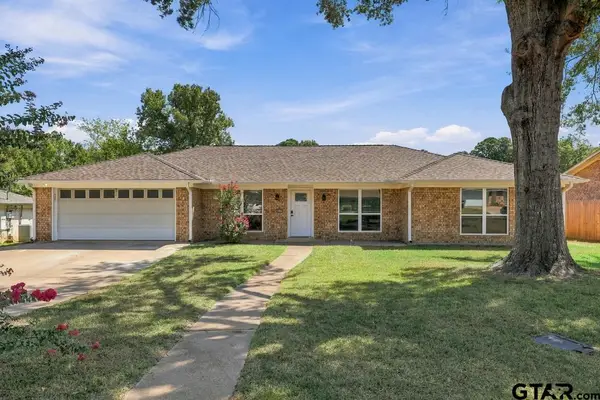 $294,900Active4 beds 2 baths1,911 sq. ft.
3724 Linda Kaye Dr., Longview, TX 75604
MLS# 26012772Listed by: SUGAR MAGNOLIA PROPERTIES - New
 $385,000Active42.11 Acres
FM 1845 Pine Tree Road, Longview, TX 75604
MLS# 21386702Listed by: AGENCY DALLAS PARK CITIES, LLC


Protect your home and budget from life's surprises with an Assurant Home Warranty, backed by a partner that supports you through every step of homeownership. Explore Plans.
©2026 Century 21 Real Estate LLC. All rights reserved. CENTURY 21®, the CENTURY 21 Logo and C21® are service marks owned by Century 21 Real Estate LLC. Century 21 Real Estate LLC fully supports the principles of the Fair Housing Act and the Equal Opportunity Act. Each office is independently owned and operated. Listing information is deemed reliable but not guaranteed accurate.