
7 Pebble Creek N, Longview, TX 75605
Local realty services provided by:CENTURY 21 A Select Group
7 Pebble Creek N,Longview, TX 75605
$274,900Last list price
- 3 Beds
- 2 Baths
- - sq. ft.
- Single family
- Sold
Listed by: roxanne browning
Office: bold real estate group
MLS#:20264792
Source:TX_LAAR
Sorry, we are unable to map this address
Price summary
- Price:$274,900
About this home
Updates to appreciate and located in The Woodlands where lawn care is included with your HOA. This home offers 3 bedrooms, two bath and the 3rd bedroom is oversized with two walls of built in bookcases and a wall of closet space, if you didn't need the 3rd bedroom it would make a great office space and 2nd living area combined with newer French doors leading to covered patio. The kitchen has been updated with granite, backsplash, faucet, sink and newer dishwasher. Fresh interior paint and newer blinds throughout and newer laminate flooring has been installed. The bay window surrounds the breakfast room. The living room has a gas fireplace with wall accented with newer tile. More updates include, fans, additional can lights, light fixtures, front bath vanity, toilets, bathroom mirrors, new faucet in tub and sink, granite in main bathroom, two storm doors and new front door. Relax on the covered patio. Make plans to schedule your showing.
Contact an agent
Home facts
- Year built:1988
- Subdivision & Development:The Woodlands
- Listing ID #:20264792
- Added:45 day(s) ago
- Updated:August 21, 2026 at 07:42 AM
Rooms and interior
- Bedrooms:3
- Total bathrooms:2
- Full bathrooms:2
- Rooms Total:8
- Dining Description:Breakfast Room, Den/dining Combo
- Bathrooms Description:Double Lavatory, Granite Counter Tops, Shower And Tub, Shower/tub, Tile
- Kitchen Description:Dishwasher, Disposal, Electric Range/Oven, Granite Counter Tops, Ice Maker Connection, Microwave, Pantry, Self-cleaning Oven, Trash Compactor
- Bedroom Description:Walk-in Closet
- Basement Description:Slab
Heating and cooling
- Cooling:Central Electric
- Heating:Central Gas
Structure and exterior
- Roof:Composition
- Year built:1988
- Lot Features:Landscaped
- Architectural Style:Traditional
- Construction Materials:Brick, Siding
- Exterior Features:Auto Sprinkler, Patio Covered, Porch, Security Lighting
- Foundation Description:Slab
- Levels:1 Story
Utilities
- Water:Community
- Sewer:Community, Public Sewer
Finances and disclosures
- Price:$274,900
- Tax amount:$4,062
Features and amenities
- Laundry features:Dryer/electric, In Garage, Washer Connection
- Amenities:Auto Sprinkler, Gas Water Heater, Gutter(s), Security Lighting
Parking
- Parking description:Attached, Concrete Driveway, Door with Opener, Front Entry, Garage
- Garage spaces:2
New listings near 7 Pebble Creek N
- New
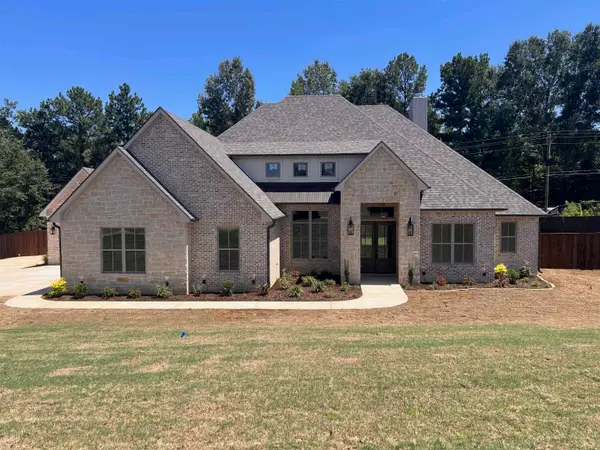 $702,500Active4 beds 3 baths2,745 sq. ft.
150 Lilly Lue Ln, Longview, TX 75605
MLS# 20265973Listed by: MISSION REAL ESTATE GROUP - New
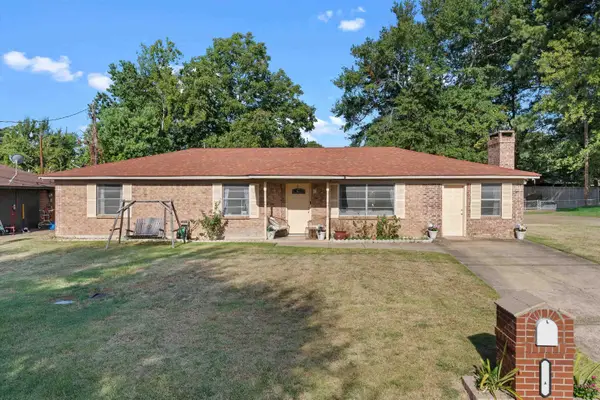 $230,000Active4 beds 2 baths1,784 sq. ft.
2211 Nixson Dr, Longview, TX 75602
MLS# 20265965Listed by: EAST TEXAS PREFERRED PROPERTIES, LLC - KILGORE - New
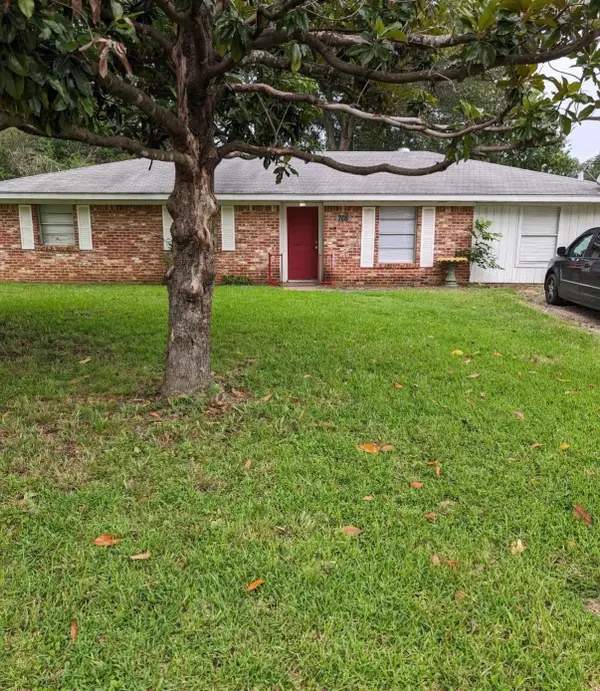 $199,900Active3 beds 2 baths1,304 sq. ft.
705 Sheryl Ln, Longview, TX 75604
MLS# 20265945Listed by: REAL ESTATE MARKETING - New
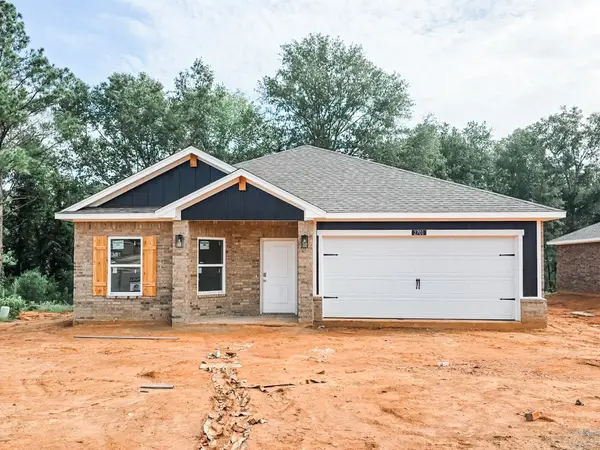 $279,990Active4 beds 2 baths1,582 sq. ft.
2701 Southern Oaks Drive, Longview, TX 75604
MLS# 20265949Listed by: AVAILABLE HOMES, LLC - New
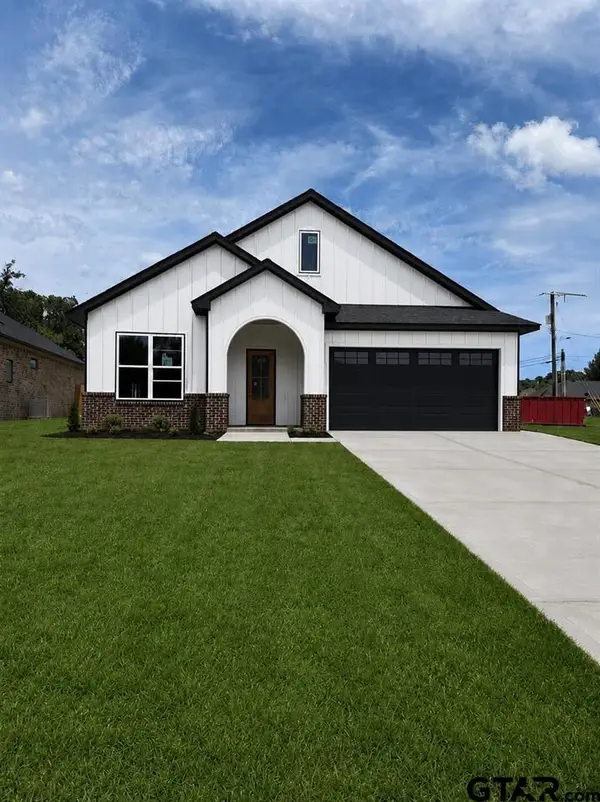 $372,250Active3 beds 2 baths1,648 sq. ft.
3902 French Dr, Longview, TX 75604
MLS# 26011585Listed by: RAMSEY REALTY GROUP - LONGVIEW - New
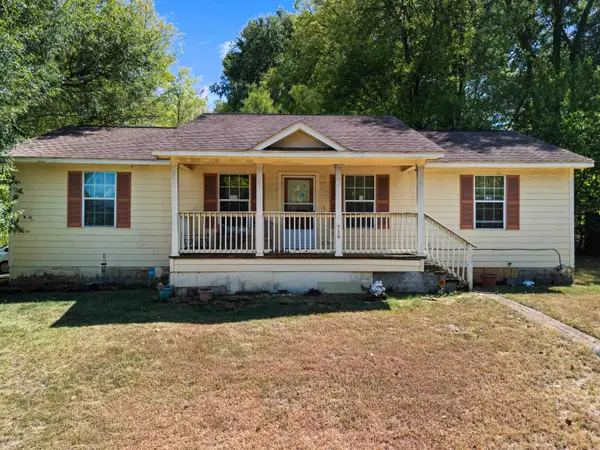 $169,000Active4 beds 2 baths1,300 sq. ft.
719 N Court, Longview, TX 75601
MLS# 20265940Listed by: SUMMERS COOK & COMPANY - New
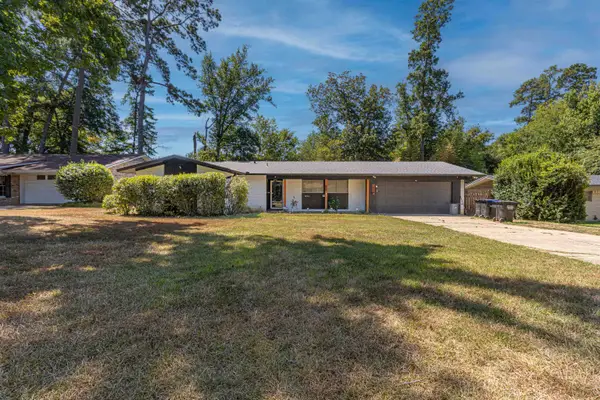 $225,000Active4 beds 2 baths1,712 sq. ft.
1206 Jonqul Dr., Longview, TX 75601
MLS# 20265938Listed by: THE PROPERTY SHOPPE - EXP REALTY, LLC - New
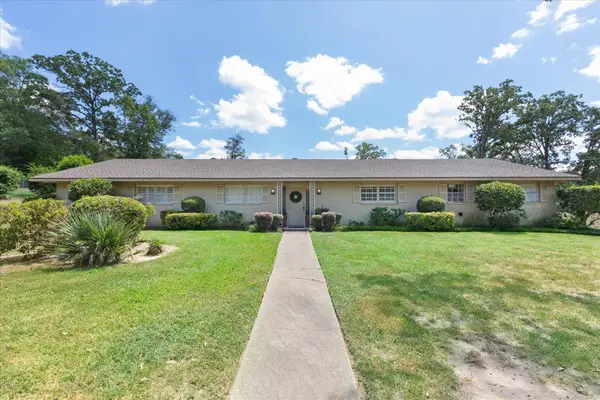 $339,900Active4 beds 2 baths2,750 sq. ft.
2004 Wood Place, Longview, TX 75601-3240
MLS# 20265936Listed by: EMBER REALTY - New
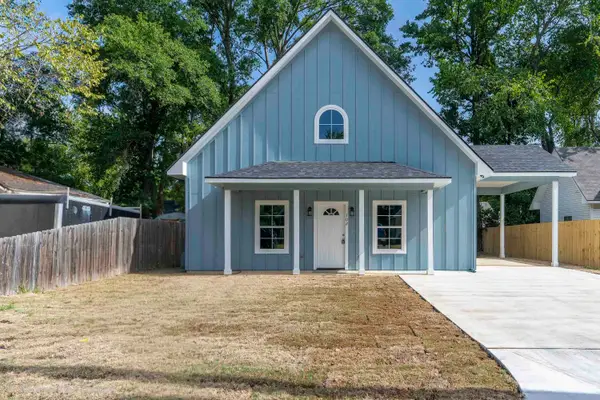 $260,900Active3 beds 2 baths1,754 sq. ft.
102 E Berkley St, Longview, TX 75604
MLS# 20265935Listed by: INSPIRE REAL ESTATE GROUP - New
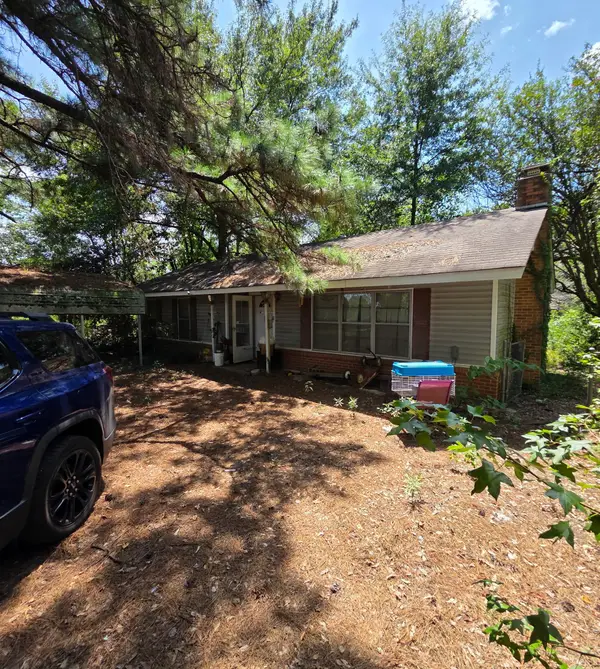 $230,000Active3 beds 2 baths2,287 sq. ft.
5898 Tryon Road, Longview, TX 75605
MLS# 69293518Listed by: INSEARCH PROPERTIES


Protect your home and budget from life's surprises with an Assurant Home Warranty, backed by a partner that supports you through every step of homeownership. Explore Plans.
©2026 Century 21 Real Estate LLC. All rights reserved. CENTURY 21®, the CENTURY 21 Logo and C21® are service marks owned by Century 21 Real Estate LLC. Century 21 Real Estate LLC fully supports the principles of the Fair Housing Act and the Equal Opportunity Act. Each office is independently owned and operated. Listing information is deemed reliable but not guaranteed accurate.