
10712 N 30th Street, McAllen, TX 78504
Local realty services provided by:CENTURY 21 Johnston Company
10712 N 30th Street,McAllen, TX 78504
$220,000
- 4 Beds
- 3 Baths
- 1,774 sq. ft.
- Single family
- Active
Listed by: inocencio espinosa
Office: keller williams realty rgv
MLS#:508750
Source:TX_GMAR
Price summary
- Price:$220,000
- Price per sq. ft.:$124.01
About this home
Move-in ready and waiting for your personal touch! This charming 2-story residential home in McAllen offers approximately 1,765 square feet of functional living space. Featuring a convenient Main Bedroom with walk-in closet, spacious layout with a bright living area, an inviting kitchen and dining space with a half bathroom.
The second floor holds 2 comfortable secondary bedrooms, a full bathroom, and a small common area
Property highlights include a garage door opener, plus a water heater and HVAC system, all installed less than 3 years ago.
Additional features include a 1-car garage. Ideally located near local amenities, this vacant, unfurnished home is completely cleared out and easy to tour. Schedule your viewing today!
Contact an agent
Home facts
- Year built:2010
- Listing ID #:508750
- Added:1 day(s) ago
- Updated:July 11, 2026 at 08:19 PM
Rooms and interior
- Bedrooms:4
- Total bathrooms:3
- Full bathrooms:2
- Half bathrooms:1
- Flooring:Carpet, Tile
- Dining Description:1 Dining Area(s)
- Bathrooms Description:Tub/Shower Combo
- Kitchen Description:Countertops (Granite), Electric Cooktop, Electric Water Heater, Refrigerator, Stove/Range-Electric Coil
- Bedroom Description:Walk-In Closet(s)
- Living area:1,774 sq. ft.
Heating and cooling
- Cooling:Ceiling Fan(s), Central Air, Electric
- Heating:Central, Electric
- Central air:Yes
Structure and exterior
- Roof:Composition Shingle
- Year built:2010
- Building area:1,774 sq. ft.
- Lot Features:Sidewalks
- Construction Materials:Stone, Vinyl Siding
- Exterior Features:Gutters/Spouting, Mature Trees, Sidewalks
- Foundation Description:Slab
Schools
- High school:Sharyland Pioneer H.S.
- Middle school:Sharyland North Junior
- Elementary school:Olivero Garza Sr.
Utilities
- Water:Electric Water Heater, Public Water, Water Heater (In Garage)
- Sewer:City Sewer
Finances and disclosures
- Price:$220,000
- Price per sq. ft.:$124.01
- Tax amount:$4,323
Features and amenities
- Appliances:Refrigerator, Stove/Range-Electric Coil
- Laundry features:Washer/Dryer Connection
- Amenities:Cable Available, Gutters/Spouting, Mature Trees, Mini Blinds, Sidewalks, Street Lights, Water Heater (In Garage)
Parking
- Parking description:Attached, Garage Faces Front
- Garage:Yes
- Garage spaces:1
New listings near 10712 N 30th Street
- New
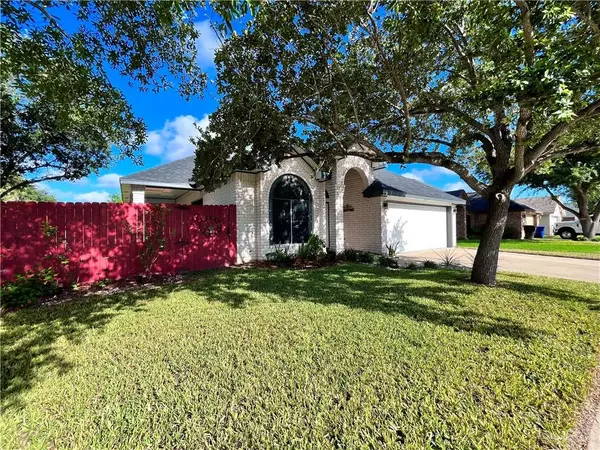 $254,999Active3 beds 2 baths1,573 sq. ft.
7101 N 26th Street, McAllen, TX 78504
MLS# 509422Listed by: Encore Fine Properties - New
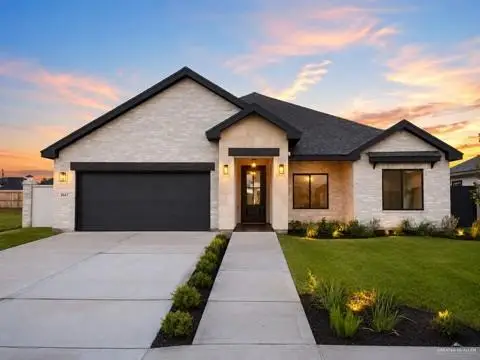 $374,500Active3 beds 3 baths1,801 sq. ft.
8047 N 49th Lane, McAllen, TX 78504
MLS# 509366Listed by: Texas Premier Realty - New
 $520,000Active-- beds -- baths4,000 sq. ft.
11312 N 25th Street, McAllen, TX 78504
MLS# 509409Listed by: Imperio Real Estate Llc - New
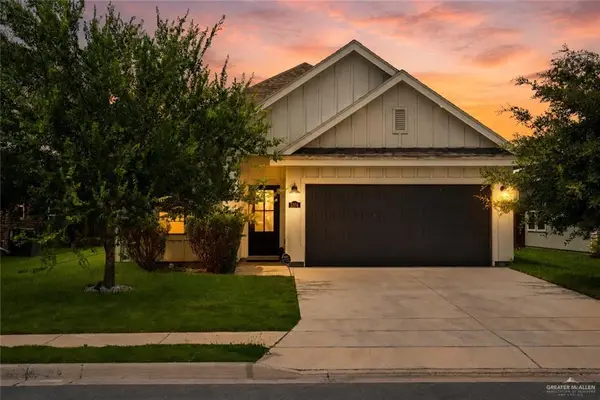 $259,999Active4 beds 2 baths1,678 sq. ft.
3304 Harvard Avenue, McAllen, TX 78504
MLS# 509388Listed by: Golden Valley Real Estate - New
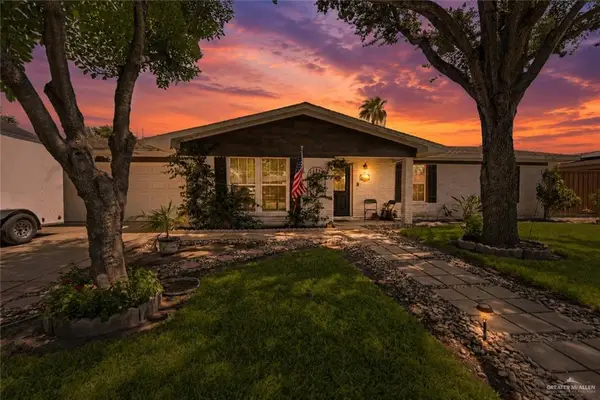 $265,000Active3 beds 2 baths1,523 sq. ft.
1418 Orchid Avenue, McAllen, TX 78504
MLS# 509380Listed by: Golden Valley Real Estate - New
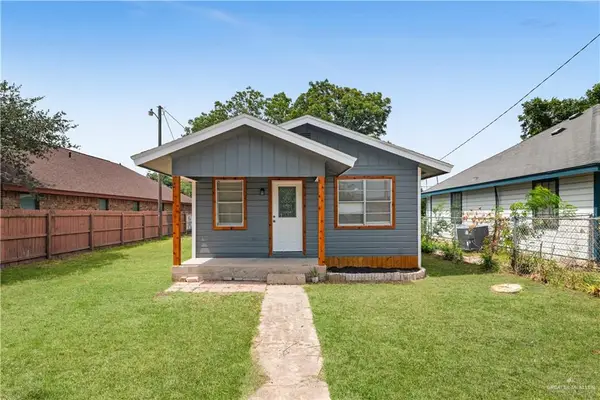 $135,000Active2 beds 2 baths927 sq. ft.
2517 W Hackberry Avenue, McAllen, TX 78501
MLS# 508437Listed by: Tnt Real Estate - New
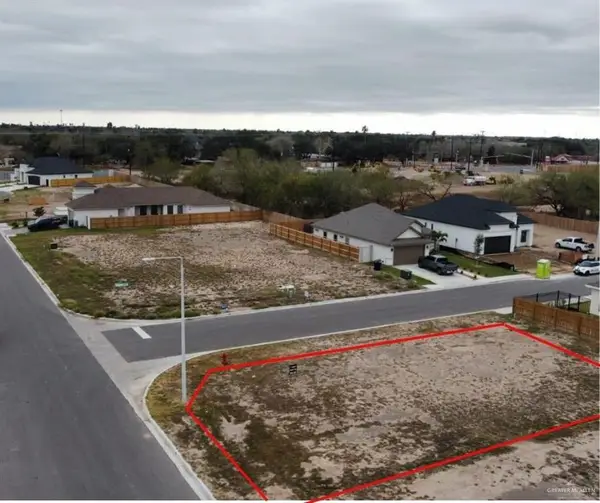 $95,000Active0 Acres
8031 N 49th Lane, McAllen, TX 78504
MLS# 509383Listed by: Alta Real Estate, Llc  $535,000Active-- beds -- baths4,320 sq. ft.
5609 Sandpiper Avenue, McAllen, TX 78501
MLS# 507493Listed by: Exp Realty Llc- New
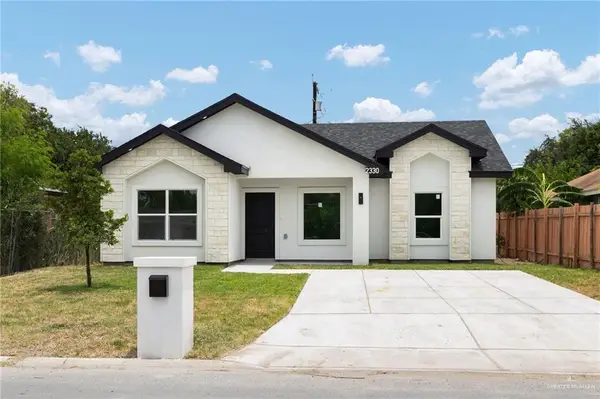 $209,000Active3 beds 2 baths1,261 sq. ft.
2330 Lindberg Avenue, McAllen, TX 78501
MLS# 509325Listed by: Imperio Real Estate Llc


Protect your home and budget from life's surprises with an Assurant Home Warranty, backed by a partner that supports you through every step of homeownership. Explore Plans.
©2026 Century 21 Real Estate LLC. All rights reserved. CENTURY 21®, the CENTURY 21 Logo and C21® are service marks owned by Century 21 Real Estate LLC. Century 21 Real Estate LLC fully supports the principles of the Fair Housing Act and the Equal Opportunity Act. Each office is independently owned and operated. Listing information is deemed reliable but not guaranteed accurate.