
1225 S Peking Street, McAllen, TX 78501
Local realty services provided by:CENTURY 21 Johnston Company
1225 S Peking Street,McAllen, TX 78501
$699,000
- 4 Beds
- 4 Baths
- 3,853 sq. ft.
- Single family
- Active
Listed by: roberto (robby) valadez
Office: robby valadez real estate, llc
MLS#:516802
Source:TX_GMAR
Price summary
- Price:$699,000
- Price per sq. ft.:$181.42
About this home
Custom built for the homeowner by acclaimed builder Joe Averill, this distinguished residence embodies timeless traditional elegance and exceptional craftsmanship. Gracious formal living and dining rooms, an impressive great room, and handsome private study create sophisticated spaces for both entertaining and everyday living. A dedicated gym and ballet room provide an exceptional private retreat for fitness and wellness. The beautifully appointed grounds are equally impressive, featuring meticulously detailed gardens and a charming gazebo that creates an enchanting setting for relaxation and entertaining. Refined architectural character, quality craftsmanship, elegant interiors, and extraordinary outdoor spaces combine to create a truly exceptional residence of enduring beauty and distinction.
Contact an agent
Home facts
- Year built:1989
- Listing ID #:516802
- Added:1 day(s) ago
- Updated:October 05, 2026 at 12:45 AM
Rooms and interior
- Bedrooms:4
- Total bathrooms:4
- Full bathrooms:4
- Flooring:Hardwood, Tile
- Dining Description:2 Dining Area(s)
- Bathrooms Description:Double Vanity
- Kitchen Description:Countertops (Granite), Dishwasher, Disposal, Electric Water Heater, Microwave, Stove/Range-Electric Smooth
- Bedroom Description:His and Hers Closets, Outside Access, Private Commode, Walk-In Closet(s)
- Living area:3,853 sq. ft.
Heating and cooling
- Cooling:Ceiling Fan(s), Central Air, Electric
- Heating:Central, Electric
- Central air:Yes
Structure and exterior
- Roof:Composition Shingle
- Year built:1989
- Building area:3,853 sq. ft.
- Lot Features:Alley, Curb & Gutters, Mature Trees, Professional Landscaping, Sprinkler System
- Construction Materials:Brick
- Exterior Features:Alley, Curb & Gutters, Landscaped, Mature Trees, Patio Slab, Professional Landscaping, Sprinkler System
- Foundation Description:Slab
Schools
- High school:McAllen H.S.
- Middle school:Travis
- Elementary school:Fields
Utilities
- Water:Electric Water Heater, Public Water, Water Heater (Other Location)
- Sewer:City Sewer
Finances and disclosures
- Price:$699,000
- Price per sq. ft.:$181.42
- Tax amount:$10,402
Features and amenities
- Appliances:Microwave, Stove/Range-Electric Smooth
- Laundry features:Laundry Room, Washer/Dryer Connection
- Amenities:Bay Window(s), Crown/Cove Molding, Curbs, Decorative/High Ceilings, Dishwasher, Disposal, Entrance Foyer, Mature Trees, Plantation Shutters, Sprinkler System, Wet/Dry Bar
Parking
- Parking description:Attached, Garage Faces Rear
- Garage:Yes
- Garage spaces:2
New listings near 1225 S Peking Street
- New
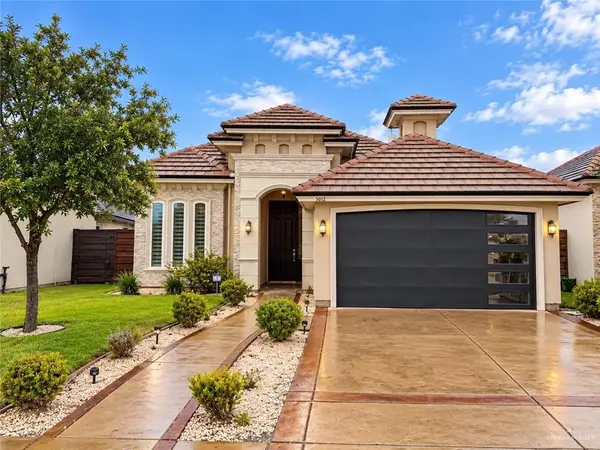 $371,500Active4 beds 3 baths1,650 sq. ft.
5012 Sonora Avenue, McAllen, TX 78503
MLS# 517016Listed by: Imperio Real Estate Llc - New
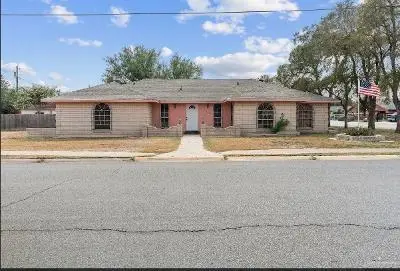 $289,000Active4 beds 3 baths2,398 sq. ft.
2813 Ivy Avenue W, McAllen, TX 78501
MLS# 516803Listed by: Fox Real Estate Pros - New
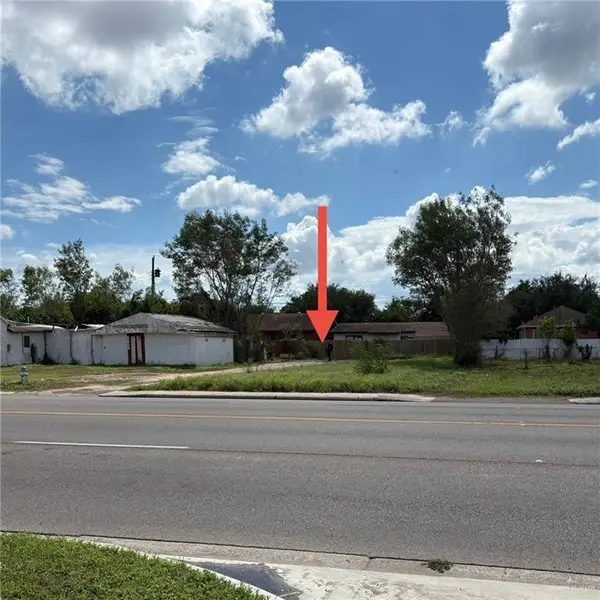 $140,000Active0 Acres
2221 Pecan Boulevard, McAllen, TX 78501
MLS# 516899Listed by: Star Properties Real Estate - New
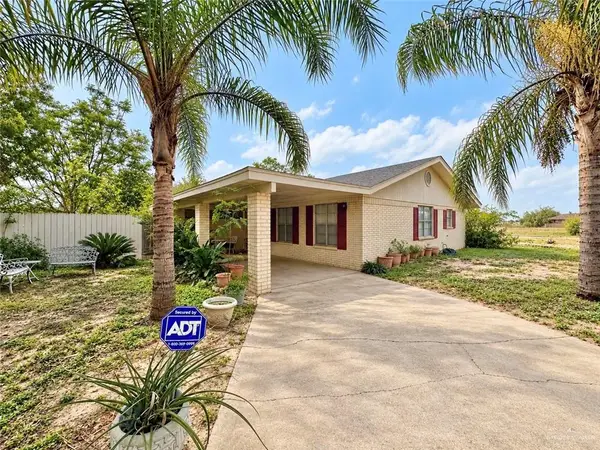 $203,000Active3 beds 2 baths1,504 sq. ft.
3217 Upas Lane, McAllen, TX 78501
MLS# 516994Listed by: Marcus Phipps Real Estate Llc - New
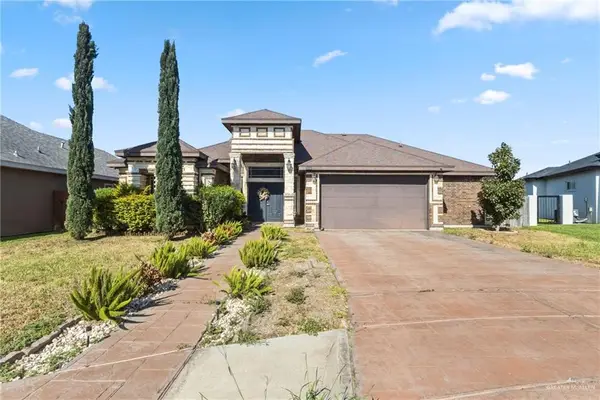 $330,000Active3 beds 2 baths1,962 sq. ft.
10805 N 30th Street, McAllen, TX 78504
MLS# 516981Listed by: Imperio Real Estate Llc - New
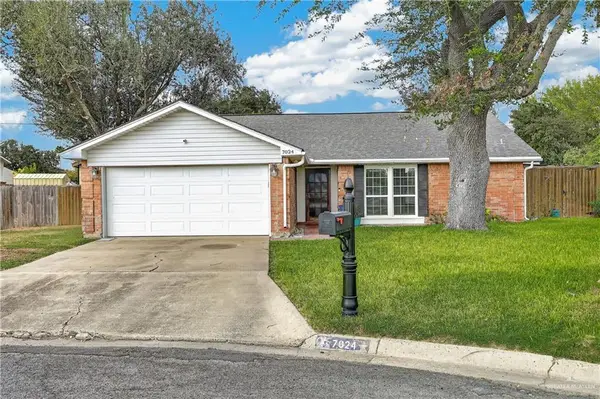 $275,000Active3 beds 2 baths1,626 sq. ft.
7024 N 15th Lane, McAllen, TX 78504
MLS# 516958Listed by: Envision Real Estate Group - New
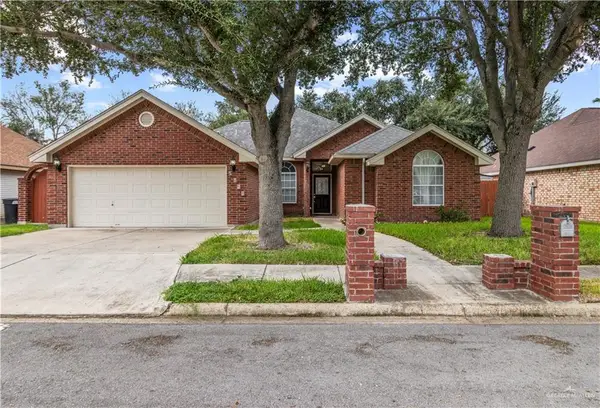 $298,500Active4 beds 3 baths2,045 sq. ft.
2317 Pelican Avenue, McAllen, TX 78504
MLS# 516709Listed by: Cordel Real Estate - New
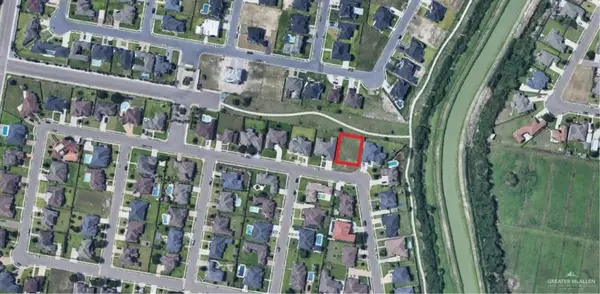 $125,000Active0 Acres
3308 Northern Lights Avenue, McAllen, TX 78541
MLS# 516970Listed by: Exp Realty Llc - New
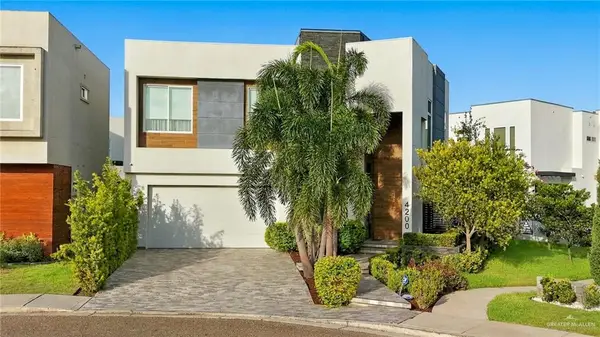 $499,000Active3 beds 3 baths2,659 sq. ft.
4200 S Worthington Avenue, McAllen, TX 78503
MLS# 516857Listed by: Coldwell Banker La Mansion


Protect your home and budget from life's surprises with an Assurant Home Warranty, backed by a partner that supports you through every step of homeownership. Explore Plans.
©2026 Century 21 Real Estate LLC. All rights reserved. CENTURY 21®, the CENTURY 21 Logo and C21® are service marks owned by Century 21 Real Estate LLC. Century 21 Real Estate LLC fully supports the principles of the Fair Housing Act and the Equal Opportunity Act. Each office is independently owned and operated. Listing information is deemed reliable but not guaranteed accurate.