
5012 Sonora Avenue, McAllen, TX 78503
Local realty services provided by:CENTURY 21 Johnston Company
5012 Sonora Avenue,McAllen, TX 78503
$371,500
- 4 Beds
- 3 Baths
- 1,650 sq. ft.
- Single family
- Active
Listed by: abrian pena
Office: imperio real estate llc
MLS#:517016
Source:TX_GMAR
Price summary
- Price:$371,500
- Price per sq. ft.:$225.15
- Monthly HOA dues:$100
About this home
Welcome to 5012 Sonora Ave in McAllen. Built in 2017, this 4-bedroom, 2.5-bath home offers approximately 1,650 square feet of living space. Property features include tile flooring, central heating and cooling, stucco exterior, covered porch, patio, and garage. Situated on approximately 0.133 acres, the home offers a functional layout with multiple bedrooms and ample living space. Located within Sharyland ISD with convenient access to nearby shopping, dining, and major roadways. Schedule a showing to explore everything this property has to offer.
Contact an agent
Home facts
- Year built:2017
- Listing ID #:517016
- Added:1 day(s) ago
- Updated:October 05, 2026 at 01:47 AM
Rooms and interior
- Bedrooms:4
- Total bathrooms:3
- Full bathrooms:2
- Half bathrooms:1
- Flooring:Tile
- Dining Description:1 Dining Area(s)
- Kitchen Description:Countertops (Granite)
- Bedroom Description:Walk-In Closet(s)
- Living area:1,650 sq. ft.
Heating and cooling
- Cooling:Ceiling Fan(s), Central Air
- Heating:Central
- Central air:Yes
Structure and exterior
- Roof:Slate
- Year built:2017
- Building area:1,650 sq. ft.
- Lot Features:Sidewalks
- Construction Materials:Stucco
- Exterior Features:Covered Patio, Sidewalks
- Foundation Description:Slab
Schools
- High school:Sharyland H.S.
- Middle school:B.L. Gray Junior High
- Elementary school:Lloyd Dolly Bentsen
Utilities
- Sewer:City Sewer
Finances and disclosures
- Price:$371,500
- Price per sq. ft.:$225.15
- Tax amount:$6,877
Features and amenities
- Amenities:Decorative/High Ceilings, Gated, Sidewalks, Street Lights, Window Coverings (Other)
Parking
- Parking description:Attached
- Garage:Yes
- Garage spaces:2
New listings near 5012 Sonora Avenue
- New
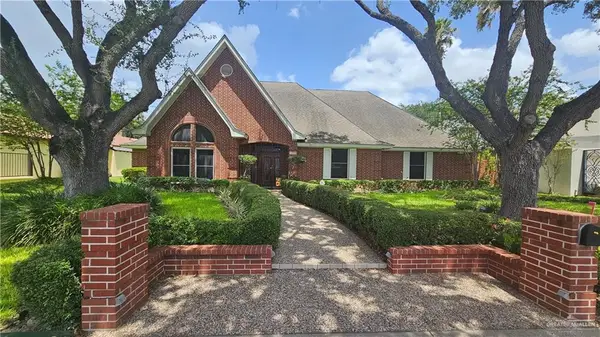 $699,000Active4 beds 4 baths3,853 sq. ft.
1225 S Peking Street, McAllen, TX 78501
MLS# 516802Listed by: Robby Valadez Real Estate, Llc - New
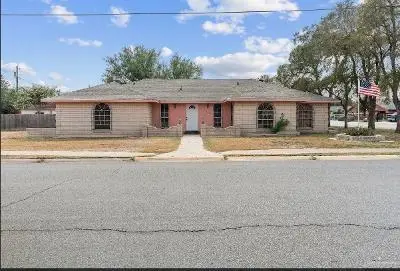 $289,000Active4 beds 3 baths2,398 sq. ft.
2813 Ivy Avenue W, McAllen, TX 78501
MLS# 516803Listed by: Fox Real Estate Pros - New
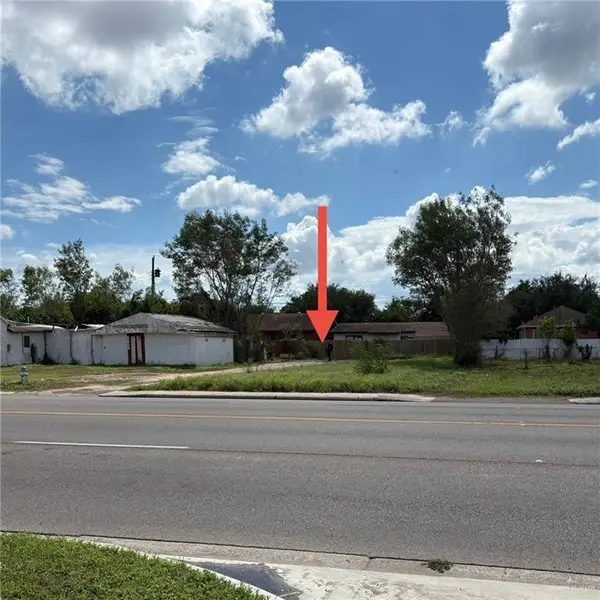 $140,000Active0 Acres
2221 Pecan Boulevard, McAllen, TX 78501
MLS# 516899Listed by: Star Properties Real Estate - New
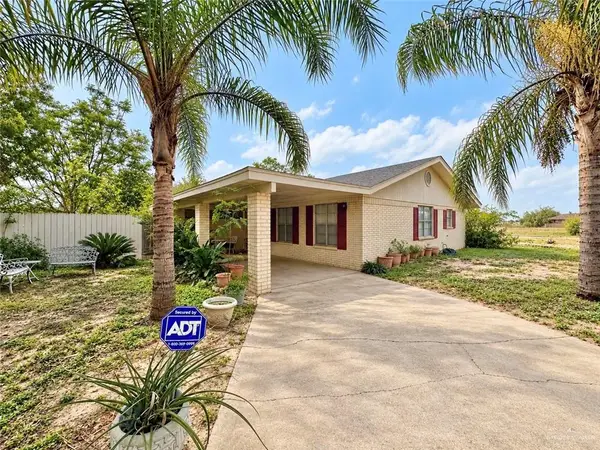 $203,000Active3 beds 2 baths1,504 sq. ft.
3217 Upas Lane, McAllen, TX 78501
MLS# 516994Listed by: Marcus Phipps Real Estate Llc - New
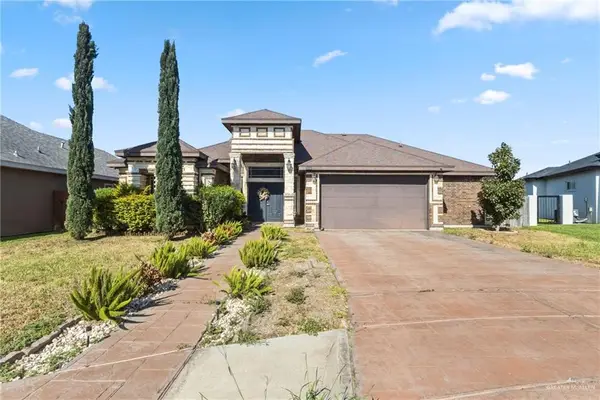 $330,000Active3 beds 2 baths1,962 sq. ft.
10805 N 30th Street, McAllen, TX 78504
MLS# 516981Listed by: Imperio Real Estate Llc - New
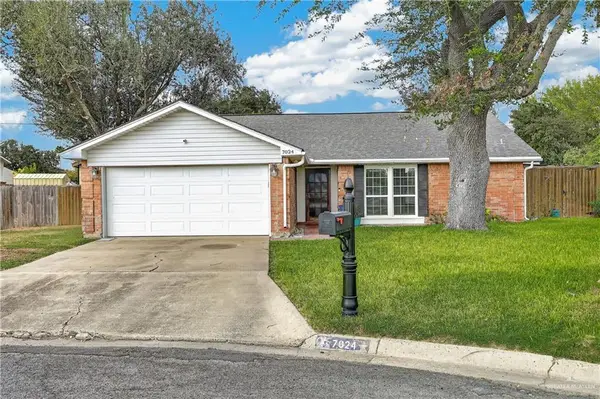 $275,000Active3 beds 2 baths1,626 sq. ft.
7024 N 15th Lane, McAllen, TX 78504
MLS# 516958Listed by: Envision Real Estate Group - New
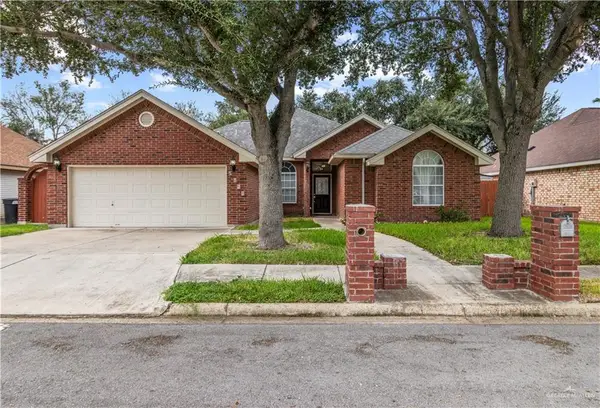 $298,500Active4 beds 3 baths2,045 sq. ft.
2317 Pelican Avenue, McAllen, TX 78504
MLS# 516709Listed by: Cordel Real Estate - New
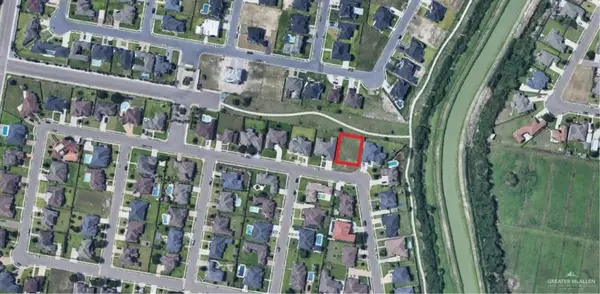 $125,000Active0 Acres
3308 Northern Lights Avenue, McAllen, TX 78541
MLS# 516970Listed by: Exp Realty Llc - New
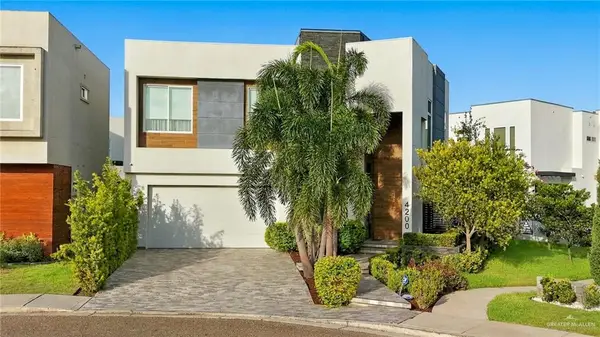 $499,000Active3 beds 3 baths2,659 sq. ft.
4200 S Worthington Avenue, McAllen, TX 78503
MLS# 516857Listed by: Coldwell Banker La Mansion


Protect your home and budget from life's surprises with an Assurant Home Warranty, backed by a partner that supports you through every step of homeownership. Explore Plans.
©2026 Century 21 Real Estate LLC. All rights reserved. CENTURY 21®, the CENTURY 21 Logo and C21® are service marks owned by Century 21 Real Estate LLC. Century 21 Real Estate LLC fully supports the principles of the Fair Housing Act and the Equal Opportunity Act. Each office is independently owned and operated. Listing information is deemed reliable but not guaranteed accurate.