
1418 Beech Avenue #10, McAllen, TX 78501
Local realty services provided by:CENTURY 21 Johnston Company
1418 Beech Avenue #10,McAllen, TX 78501
$155,000
- 3 Beds
- 2 Baths
- 980 sq. ft.
- Condominium
- Active
Listed by: krystal cortez
Office: coldwell banker la mansion
MLS#:518412
Source:TX_GMAR
Price summary
- Price:$155,000
- Price per sq. ft.:$158.16
- Monthly HOA dues:$152
About this home
Welcome to this Beautiful Gem located at 1418 Beech Ave. Nestled in the Heart of downtown McAllen, This newly remodeled condominium blends Spanish inspired architecture with modern comfort. This refined urban retreat features 3 spacious bedrooms, 2 full baths, each with its own balcony, offer a serene escape just steps from the lively 17th. St. Entertainment District. Enjoy near by coffee shops, live music venues, fine dining, Archer Park, boutique shopping, medical facilities, top rated schools and more all within reach of this chic vibrant home. Don’t miss out on this lovely opportunity. Schedule your private tour today!
Contact an agent
Home facts
- Year built:1973
- Listing ID #:518412
- Added:1 day(s) ago
- Updated:October 22, 2026 at 01:38 PM
Rooms and interior
- Bedrooms:3
- Total bathrooms:2
- Full bathrooms:2
- Flooring:Laminate, Tile
- Dining Description:1 Dining Area(s)
- Bathrooms Description:Soaking Tub, Tub/Shower Combo
- Kitchen Description:Countertops (Granite), Countertops (Tile), Electric Water Heater, Microwave, Stove/Range-Electric Coil
- Living area:980 sq. ft.
Heating and cooling
- Cooling:Ceiling Fan(s), Central Air, Electric
- Heating:Central, Electric
- Central air:Yes
Structure and exterior
- Roof:Clay Tile, Flat
- Year built:1973
- Building area:980 sq. ft.
- Lot Features:Mature Trees, Sidewalks
- Architectural Style:Condo
- Construction Materials:Stucco
- Exterior Features:Balcony, Manual Gate, Mature Trees, Motorized Gate, Patio Slab, Sidewalks
- Foundation Description:Slab
Schools
- High school:McAllen H.S.
- Middle school:Travis
- Elementary school:Wilson
Utilities
- Water:Electric Water Heater, Public Water, Tankless Water Heater, Water Heater (Other Location), Water Heater (Programmable thermostat)
- Sewer:City Sewer
Finances and disclosures
- Price:$155,000
- Price per sq. ft.:$158.16
- Tax amount:$2,451
Features and amenities
- Appliances:Stove/Range-Electric Coil
- Laundry features:Dryer, Laundry Area, Washer/Dryer Connection
- Amenities:Balcony, Curbs, Gated, Manual Gate, Mature Trees, Motorized Gate, Sidewalks, Street Lights, Tankless Water Heater, Window Coverings (Other)
- Pool features:Heated
Parking
- Parking description:Garage Faces Rear, Other Garage or Carport
- Garage:Yes
- Garage spaces:1
New listings near 1418 Beech Avenue #10
- New
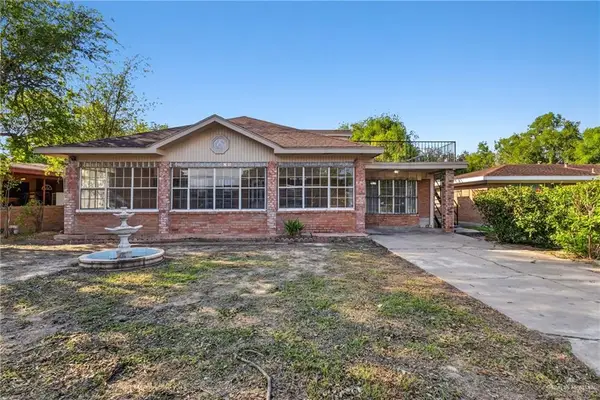 $249,500Active5 beds 3 baths2,364 sq. ft.
2105 Camellia Avenue, McAllen, TX 78501
MLS# 518494Listed by: Re/Max Elite - New
 $234,000Active3 beds 2 baths1,513 sq. ft.
2701 Quamasia Avenue, McAllen, TX 78504
MLS# 47692265Listed by: INSEARCH PROPERTIES - New
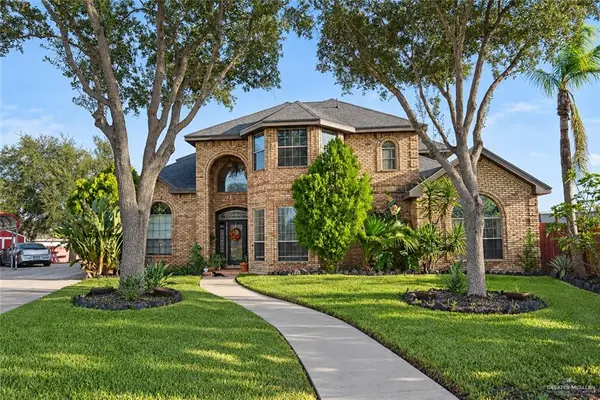 $399,000Active4 beds 4 baths2,902 sq. ft.
7612 N 27th Lane, McAllen, TX 78504
MLS# 518451Listed by: Keller Williams Realty Rgv - New
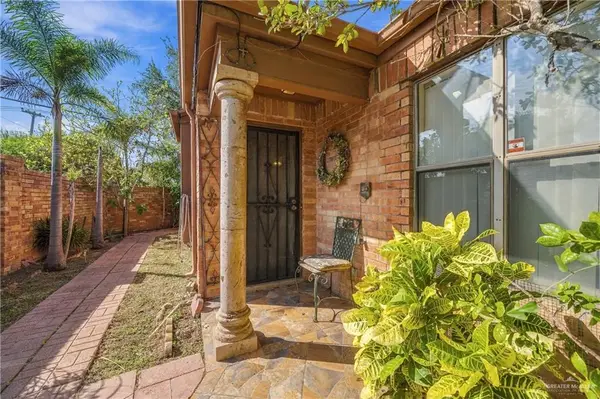 $245,000Active2 beds 2 baths1,685 sq. ft.
3620 Gumwood Avenue #1, McAllen, TX 78501
MLS# 514918Listed by: Gallo Realty - New
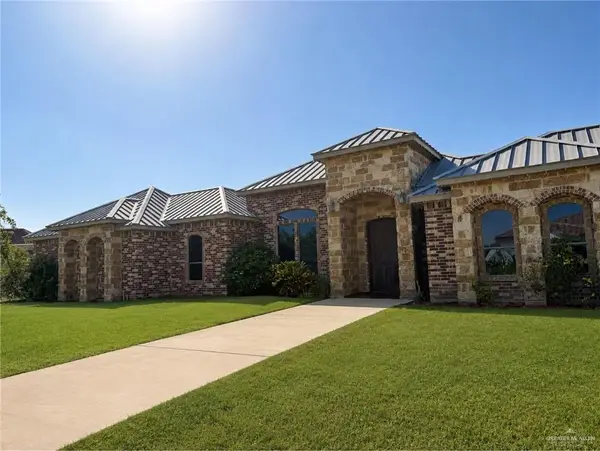 $625,000Active5 beds 4 baths4,490 sq. ft.
2716 Brazos Avenue, McAllen, TX 78504
MLS# 518433Listed by: Winners Circle - New
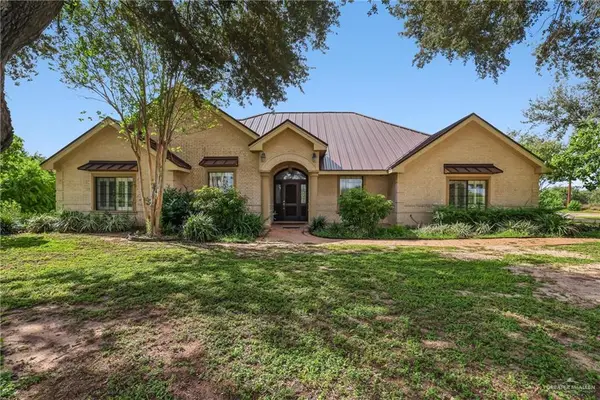 $945,000Active5 beds 4 baths4,245 sq. ft.
4901 W State Highway 107, McAllen, TX 78504
MLS# 518395Listed by: Big Realty - New
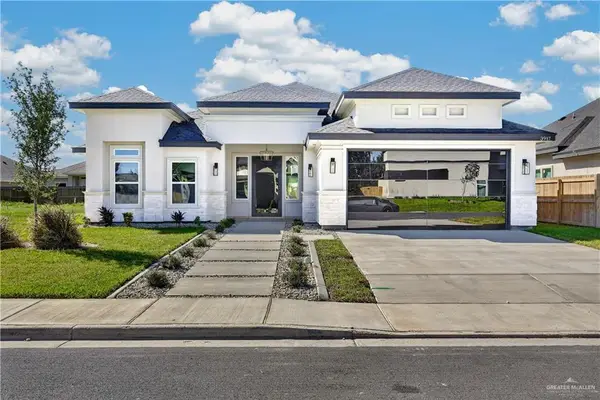 $445,000Active4 beds 4 baths2,254 sq. ft.
3917 Zimmerius Avenue, McAllen, TX 78504
MLS# 518280Listed by: Keller Williams Realty Rgv - New
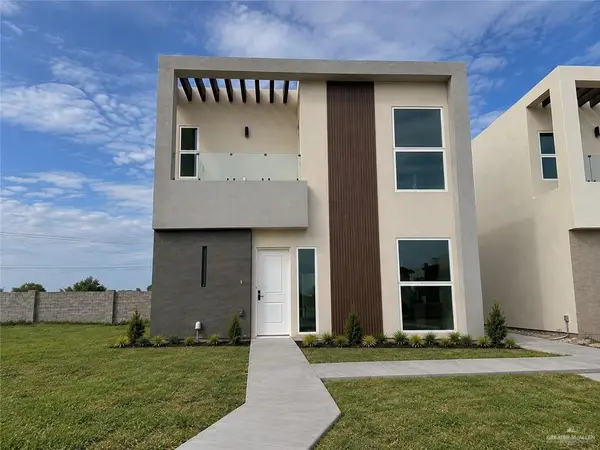 $237,000Active3 beds 3 baths1,462 sq. ft.
9407 Providence Avenue #I, McAllen, TX 78504
MLS# 518362Listed by: Big Realty - New
 $234,500Active3 beds 3 baths1,462 sq. ft.
9407 Providence Avenue #H, McAllen, TX 78504
MLS# 518363Listed by: Big Realty


Protect your home and budget from life's surprises with an Assurant Home Warranty, backed by a partner that supports you through every step of homeownership. Explore Plans.
©2026 Century 21 Real Estate LLC. All rights reserved. CENTURY 21®, the CENTURY 21 Logo and C21® are service marks owned by Century 21 Real Estate LLC. Century 21 Real Estate LLC fully supports the principles of the Fair Housing Act and the Equal Opportunity Act. Each office is independently owned and operated. Listing information is deemed reliable but not guaranteed accurate.