
14616 Aqualina Way, McAllen, TX 78504
Local realty services provided by:CENTURY 21 Johnston Company
14616 Aqualina Way,McAllen, TX 78504
$460,000
- 4 Beds
- 3 Baths
- 2,734 sq. ft.
- Single family
- Active
Listed by: christopher (chris) hinkle
Office: chris hinkle real estate
MLS#:519854
Source:TX_GMAR
Price summary
- Price:$460,000
- Price per sq. ft.:$168.25
- Monthly HOA dues:$41.67
About this home
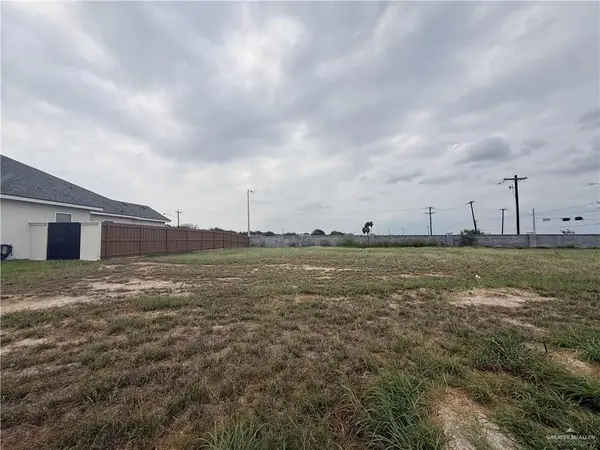
HUD owned property. Case #514-363750. HUD properties are sold as-is. Broker must be registered with HUD to sell property. No repairs or alterations until after closing and funding. A front courtyard welcomes you to this two-story residence in Aqualina at Tres Lagos and leads to a separate casita suited for a home office or guest retreat. The main home offers 2,734 square feet, four bedrooms, two full baths and a half bath. An open layout connects the living and dining areas to a kitchen finished with quartz countertops. The downstairs primary suite features a double vanity, walk-in shower and walk-in closet. Three additional bedrooms and a versatile loft are upstairs. Set on approximately 0.41 acre, the property also features a patio, a fenced backyard and an attached two-car garage.
Contact an agent
Home facts
- Year built:2023
- Listing ID #:519854
- Added:1 day(s) ago
- Updated:November 09, 2026 at 12:47 AM
Rooms and interior
- Bedrooms:4
- Total bathrooms:3
- Full bathrooms:2
- Half bathrooms:1
- Flooring:Carpet, Tile
- Dining Description:1 Dining Area(s)
- Bathrooms Description:Double Vanity, Master - Shower Only
- Kitchen Description:Countertops (Quartz), Dishwasher, Oven-Microwave, Oven-Single, Smooth Electric Cooktop
- Bedroom Description:Split Bedrooms, Walk-In Closet(s)
- Living area:2,734 sq. ft.
Heating and cooling
- Cooling:Ceiling Fan(s), Central Air, Electric, Wall Unit(s)
- Heating:Central, Electric
- Central air:Yes
Structure and exterior
- Roof:Composition Shingle
- Year built:2023
- Building area:2,734 sq. ft.
- Lot Features:Cul-De-Sac, Curb & Gutters, Irregular Lot, Sidewalks
- Construction Materials:Stone, Stucco
- Exterior Features:Cul-De-Sac, Curb & Gutters, Decorative Metal, Detached Quarters, Sidewalks, Sprinkler System
- Foundation Description:Slab
Schools
- High school:Vela H.S.
- Middle school:Longoria
- Elementary school:Magee
Utilities
- Water:Public Water, Tankless Water Heater
- Sewer:City Sewer
Finances and disclosures
- Price:$460,000
- Price per sq. ft.:$168.25
- Tax amount:$10,107
Features and amenities
- Appliances:Oven-Single
- Laundry features:Laundry Room, Washer/Dryer Connection
- Amenities:Curbs, Decorative/High Ceilings, Dishwasher, Entrance Foyer, Planned Unit Development (PUD), Pool, Sidewalks, Sprinkler System, Street Lights, Tankless Water Heater, Tennis Available
- Pool features:Pool
Parking
- Parking description:Attached, Garage Faces Front
- Garage:Yes
- Garage spaces:2
New listings near 14616 Aqualina Way
- New
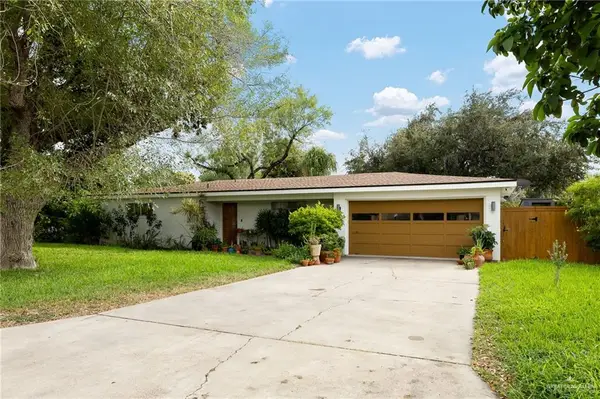 $340,000Active2 beds 2 baths1,617 sq. ft.
1225 Whitewing Drive, McAllen, TX 78501
MLS# 519764Listed by: Re/Max Elite - New
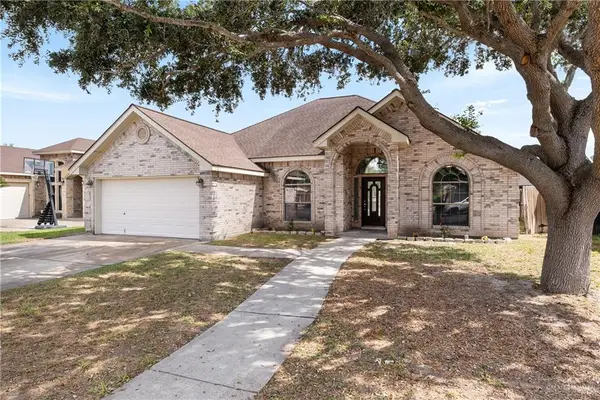 $255,000Active3 beds 2 baths1,859 sq. ft.
2204 N 48th Street, McAllen, TX 78501
MLS# 519844Listed by: Re/Max Elite - New
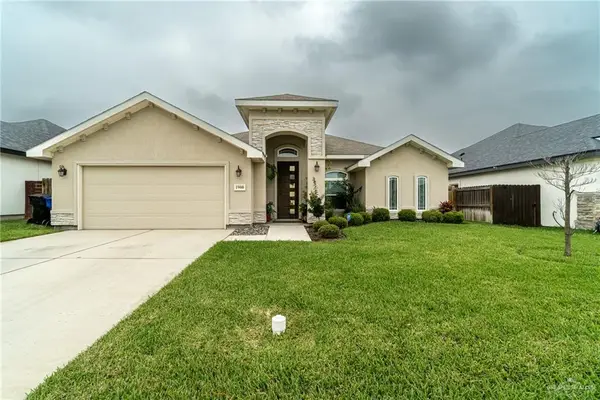 $295,000Active3 beds 2 baths1,687 sq. ft.
1900 Ozark Avenue, McAllen, TX 78504
MLS# 519824Listed by: Encore Fine Properties - New
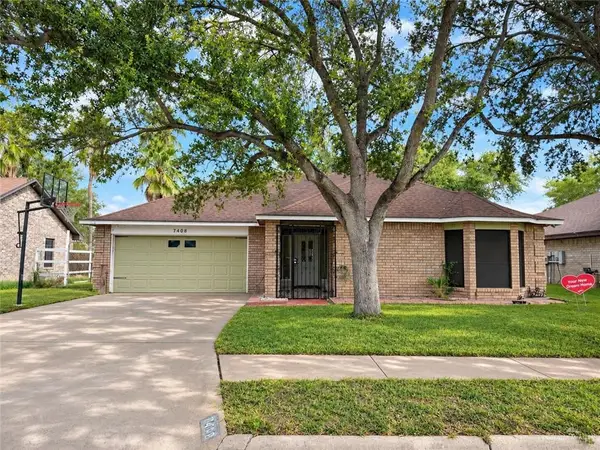 $235,000Active3 beds 2 baths1,512 sq. ft.
7408 N 19th Street, McAllen, TX 78504
MLS# 519822Listed by: Tierra Frontera Llc - New
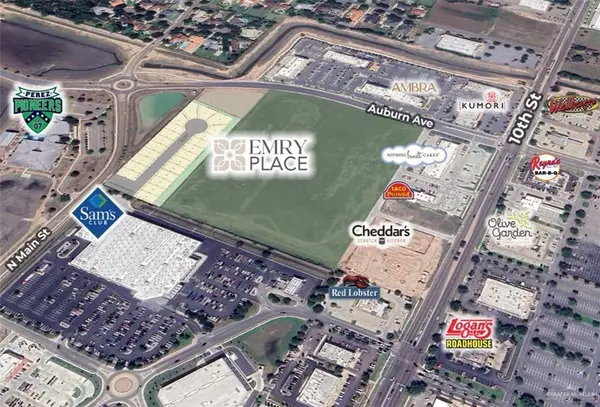 $150,000Active0 Acres
7716 N 13th Street, McAllen, TX 78504
MLS# 519786Listed by: Imperio Real Estate Llc - New
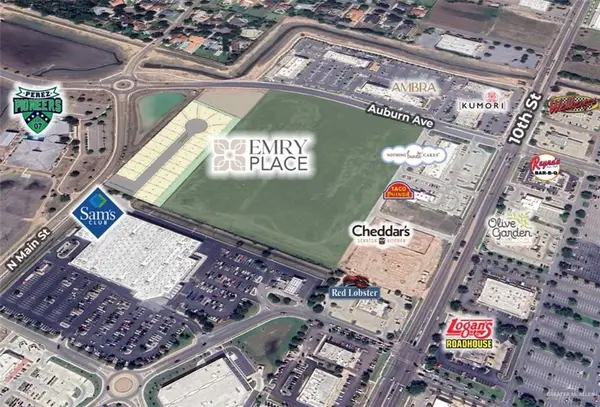 $217,056Active0 Acres
7816 N 13th Street, McAllen, TX 78504
MLS# 519788Listed by: Imperio Real Estate Llc - New
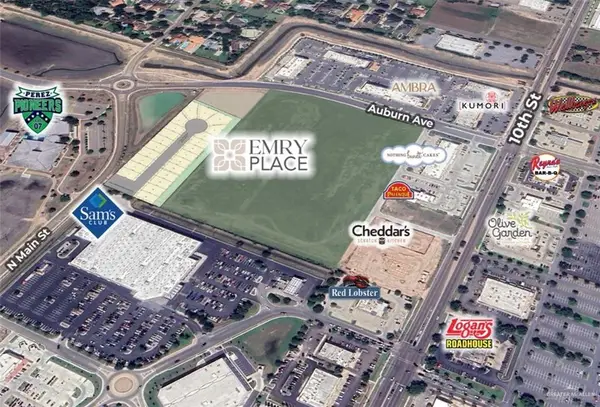 $186,981Active0 Acres
7813 N 13th Street, McAllen, TX 78504
MLS# 519790Listed by: Imperio Real Estate Llc - New
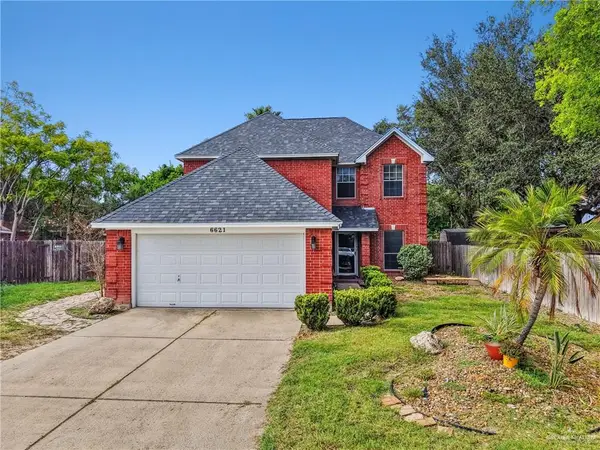 $268,000Active3 beds 3 baths1,802 sq. ft.
6621 N 24th Street, McAllen, TX 78504
MLS# 517637Listed by: Re/Max Integrity - New
 $135,000Active0 Acres
2304 Vanderbilt Avenue, McAllen, TX 78504
MLS# 519551Listed by: The Firm Real Estate Co. Llc


Protect your home and budget from life's surprises with an Assurant Home Warranty, backed by a partner that supports you through every step of homeownership. Explore Plans.
©2026 Century 21 Real Estate LLC. All rights reserved. CENTURY 21®, the CENTURY 21 Logo and C21® are service marks owned by Century 21 Real Estate LLC. Century 21 Real Estate LLC fully supports the principles of the Fair Housing Act and the Equal Opportunity Act. Each office is independently owned and operated. Listing information is deemed reliable but not guaranteed accurate.