
2501 N 27th Lane, McAllen, TX 78501
Local realty services provided by:CENTURY 21 Johnston Company
2501 N 27th Lane,McAllen, TX 78501
$165,000
- 3 Beds
- 2 Baths
- 1,392 sq. ft.
- Single family
- Pending
Listed by: david vasquez
Office: wall street real estate llc
MLS#:508753
Source:TX_GMAR
Price summary
- Price:$165,000
- Price per sq. ft.:$118.53
About this home
Welcome to a great maintained 3-bedroom, 2-bath home offering the perfect combination of comfort and convenience. This home features a bright, open-concept layout with good living and dining areas that flow seamlessly into the kitchen, creating an ideal space for everyday living. The private primary suite provides a relaxing space, while the additional bedrooms offer flexibility for family, guests, or a home office. Step outside to enjoy a generously sized backyard with ample space for outdoor gatherings or pets. Conveniently located in one of McAllen's most desirable areas, you'll be just minutes from top-rated schools, shopping, dining, parks, and major roadways, making daily commutes and weekend outings effortless. Whether you're a first-time homebuyer, growing family, or investor, this home offers exceptional value, an unbeatable location, and the opportunity to enjoy everything McAllen has to offer.
Contact an agent
Home facts
- Year built:1989
- Listing ID #:508753
- Added:21 day(s) ago
- Updated:July 25, 2026 at 12:44 AM
Rooms and interior
- Bedrooms:3
- Total bathrooms:2
- Full bathrooms:2
- Flooring:Tile
- Dining Description:1 Dining Area(s)
- Bathrooms Description:Master - Shower Only
- Kitchen Description:Countertops (Laminate), Countertops (Solid Surface), Electric Water Heater, Stove/Range-Electric Smooth
- Bedroom Description:Walk-In Closet(s)
- Living area:1,392 sq. ft.
Heating and cooling
- Cooling:Ceiling Fan(s), Central Air, Electric
- Heating:Central, Electric
- Central air:Yes
Structure and exterior
- Roof:Composition Shingle
- Year built:1989
- Building area:1,392 sq. ft.
- Lot Features:Curb & Gutters, Mature Trees
- Construction Materials:Brick, Siding
- Exterior Features:Covered Patio, Curb & Gutters, Mature Trees, Storage
- Foundation Description:Slab
Schools
- High school:McAllen H.S.
- Middle school:De Leon
- Elementary school:McAuliffe
Utilities
- Water:Electric Water Heater, Public Water
- Sewer:City Sewer
Finances and disclosures
- Price:$165,000
- Price per sq. ft.:$118.53
- Tax amount:$3,768
Features and amenities
- Appliances:Stove/Range-Electric Smooth
- Laundry features:Washer/Dryer Connection
- Amenities:Curbs, Entrance Foyer, Mature Trees, Street Lights, Window Coverings (Other)
Parking
- Parking description:Attached, Garage Faces Front
- Garage:Yes
- Garage spaces:1
New listings near 2501 N 27th Lane
- New
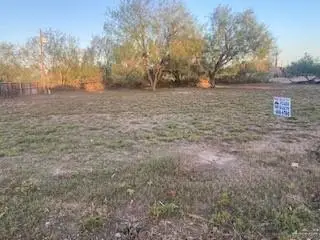 $150,000Active0 Acres
10300 Elliot Drive, McAllen, TX 78504
MLS# 510466Listed by: Plaza Realty - New
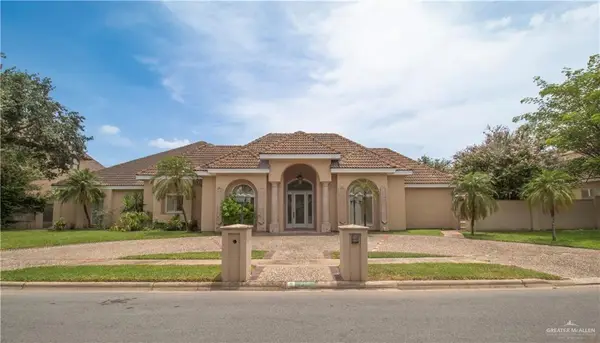 $995,000Active6 beds 8 baths5,812 sq. ft.
313 Condor Avenue, McAllen, TX 78504
MLS# 510485Listed by: Star Properties Real Estate - New
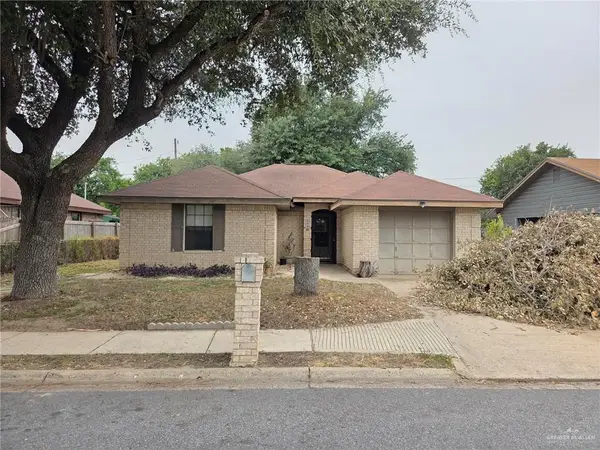 $159,000Active3 beds 2 baths1,147 sq. ft.
809 N 21st Street, McAllen, TX 78501
MLS# 510579Listed by: Dillard And Chapa Real Estate - New
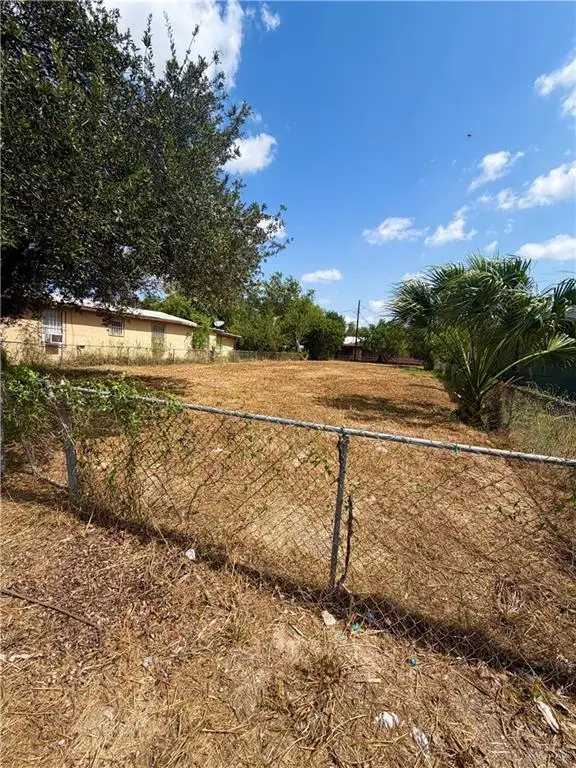 $89,900Active0 Acres
2506 Beaumont Avenue, McAllen, TX 78501
MLS# 510584Listed by: Sovereign Real Estate And Investments Llc - New
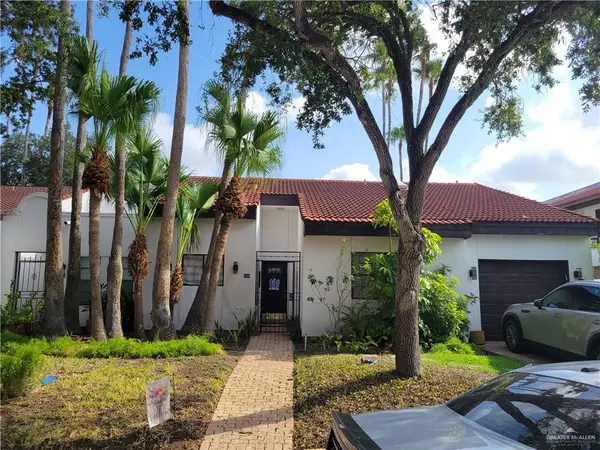 $265,000Active2 beds 2 baths1,429 sq. ft.
125 E Shasta Avenue, McAllen, TX 78504
MLS# 510560Listed by: Fox Real Estate Pros - New
 $875,000Active0 Acres
8900 N Ware Road, McAllen, TX 78504
MLS# 510562Listed by: Big Realty - New
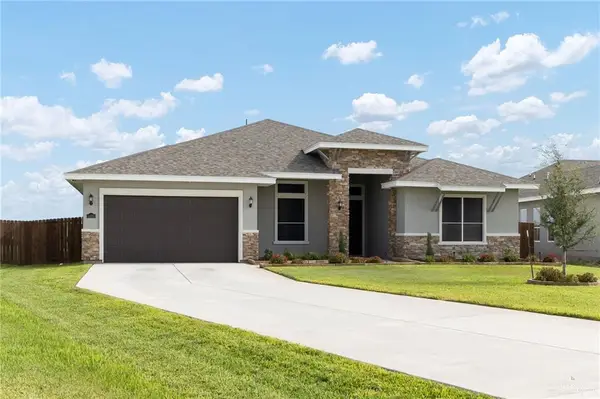 $539,000Active3 beds 3 baths2,591 sq. ft.
14910 Aqualina Way, McAllen, TX 78504
MLS# 510405Listed by: Bordertown Realty, Llc - New
 $5,640,000Active-- beds -- baths68,024 sq. ft.
1701 Avocet Avenue, McAllen, TX 78504
MLS# 510074Listed by: Keller Williams Realty Rgv - New
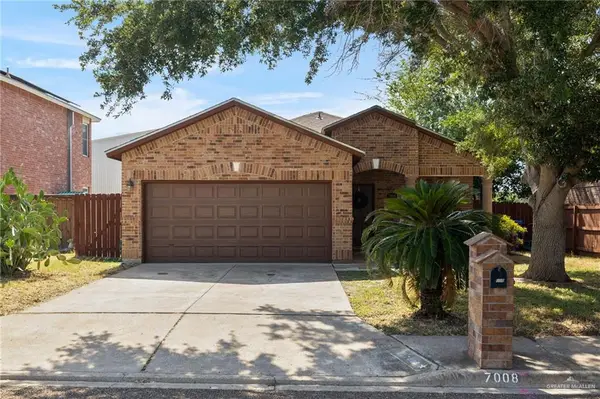 $199,000Active3 beds 2 baths1,192 sq. ft.
7008 N 39th Lane, McAllen, TX 78504
MLS# 507422Listed by: 956 Realty - New
 $630,000Active3 beds 4 baths4,066 sq. ft.
201 Chris Lane, McAllen, TX 78503
MLS# 510446Listed by: Keller Williams Realty Rgv


Protect your home and budget from life's surprises with an Assurant Home Warranty, backed by a partner that supports you through every step of homeownership. Explore Plans.
©2026 Century 21 Real Estate LLC. All rights reserved. CENTURY 21®, the CENTURY 21 Logo and C21® are service marks owned by Century 21 Real Estate LLC. Century 21 Real Estate LLC fully supports the principles of the Fair Housing Act and the Equal Opportunity Act. Each office is independently owned and operated. Listing information is deemed reliable but not guaranteed accurate.