
8012 N 39th Street, McAllen, TX 78504
Local realty services provided by:CENTURY 21 Johnston Company
8012 N 39th Street,McAllen, TX 78504
$349,000
- 3 Beds
- 3 Baths
- 1,737 sq. ft.
- Single family
- Active
Listed by: jose r calleros
Office: big realty
MLS#:518226
Source:TX_GMAR
Price summary
- Price:$349,000
- Price per sq. ft.:$200.92
About this home
Discover modern farmhouse elegance in Haven Hill, one of McAllen’s newest subdivisions, ideally located near Trenton and Ware Rd. This thoughtfully designed home features 3-bedrooms, 2.5 bathrooms and a double-car garage. Natural wood ceiling beams, graceful arches, and stone accents in the foyer and kitchen island create distinctive architectural appeal. The kitchen offers a walk-in pantry, complemented by gold-finished fixtures and hardware that carry throughout the home. In the living area, an electric fireplace framed by wood accent walls creates an inviting focal point, while a sliding barn door adds character to the primary suite. Additional highlights include elegant bathroom sconces, a spacious walk-in closet, and indoor laundry. Set on a 6,251 SqFt lot, the property offers ample space to enjoy the outdoors and create a backyard suited to your lifestyle. A beautiful blend of modern farmhouse charm, warm neutral tones, and elevated finishes in a desirable McAllen location.
Contact an agent
Home facts
- Year built:2026
- Listing ID #:518226
- Added:1 day(s) ago
- Updated:October 22, 2026 at 03:39 AM
Rooms and interior
- Bedrooms:3
- Total bathrooms:3
- Full bathrooms:2
- Half bathrooms:1
- Flooring:Tile
- Dining Description:1 Dining Area(s)
- Bathrooms Description:Double Vanity
- Kitchen Description:Countertops (Quartz), Electric Water Heater
- Bedroom Description:Walk-In Closet(s)
- Living area:1,737 sq. ft.
Heating and cooling
- Cooling:Ceiling Fan(s), Central Air, Electric
- Heating:Central, Electric
- Central air:Yes
Structure and exterior
- Roof:Shingle
- Year built:2026
- Building area:1,737 sq. ft.
- Lot Features:Professional Landscaping, Sidewalks, Sprinkler System
- Construction Materials:Stone, Stucco
- Exterior Features:Covered Patio, Patio Slab, Professional Landscaping, Sidewalks, Sprinkler System
- Foundation Description:Slab
Schools
- High school:Rowe H.S.
- Middle school:Fossum
- Elementary school:Hendricks
Utilities
- Water:Electric Water Heater, Public Water
- Sewer:City Sewer
Finances and disclosures
- Price:$349,000
- Price per sq. ft.:$200.92
- Tax amount:$1,859
Features and amenities
- Appliances:No Conveying Appliances
- Laundry features:Laundry Room, Washer/Dryer Connection
- Amenities:Entrance Foyer, Sidewalks, Sprinkler System, Street Lights
Parking
- Parking description:Garage Faces Front
- Garage:Yes
- Garage spaces:2
New listings near 8012 N 39th Street
- New
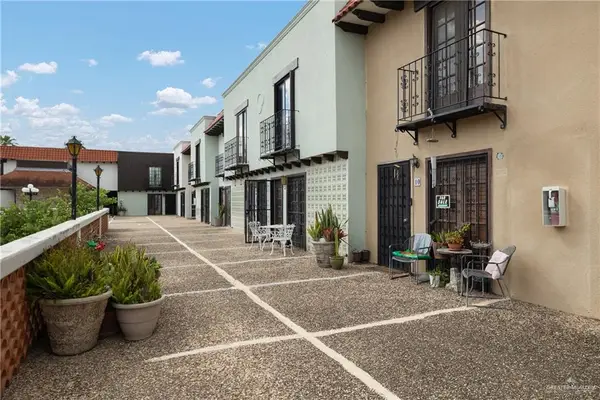 $155,000Active3 beds 2 baths980 sq. ft.
1418 Beech Avenue #10, McAllen, TX 78501
MLS# 518412Listed by: Coldwell Banker La Mansion - New
 $234,000Active3 beds 2 baths1,513 sq. ft.
2701 Quamasia Avenue, McAllen, TX 78504
MLS# 47692265Listed by: INSEARCH PROPERTIES - New
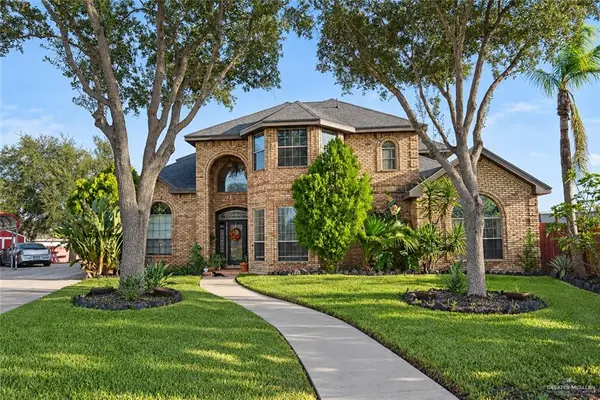 $399,000Active4 beds 4 baths2,902 sq. ft.
7612 N 27th Lane, McAllen, TX 78504
MLS# 518451Listed by: Keller Williams Realty Rgv - New
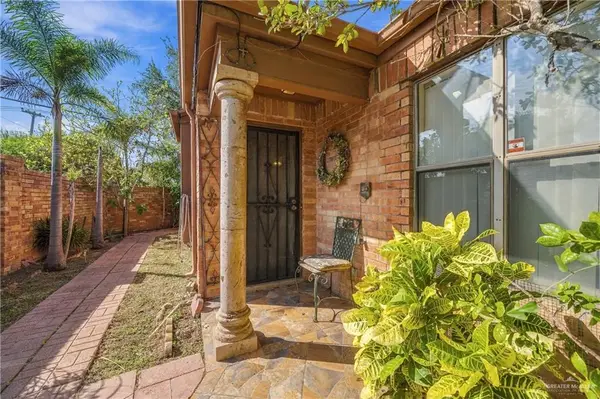 $245,000Active2 beds 2 baths1,685 sq. ft.
3620 Gumwood Avenue #1, McAllen, TX 78501
MLS# 514918Listed by: Gallo Realty - New
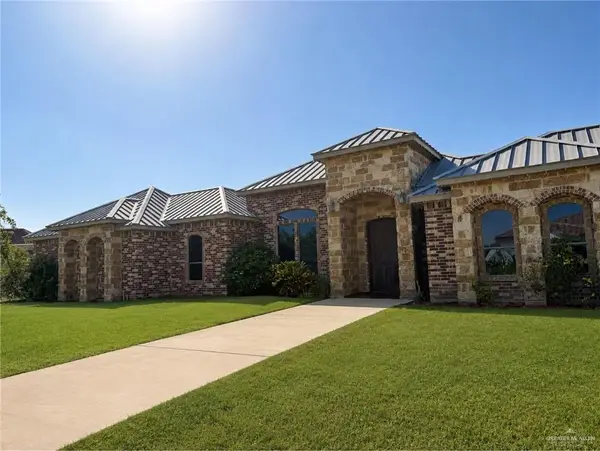 $625,000Active5 beds 4 baths4,490 sq. ft.
2716 Brazos Avenue, McAllen, TX 78504
MLS# 518433Listed by: Winners Circle - New
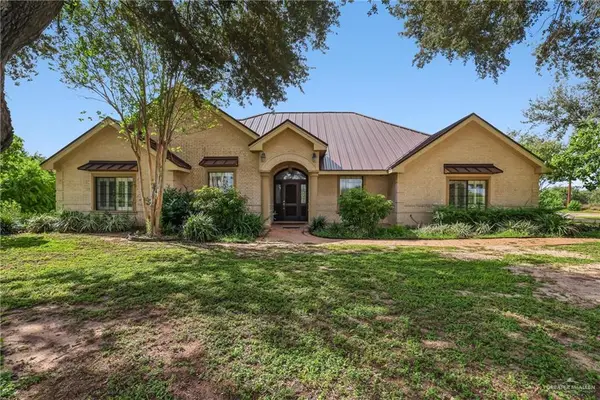 $945,000Active5 beds 4 baths4,245 sq. ft.
4901 W State Highway 107, McAllen, TX 78504
MLS# 518395Listed by: Big Realty - New
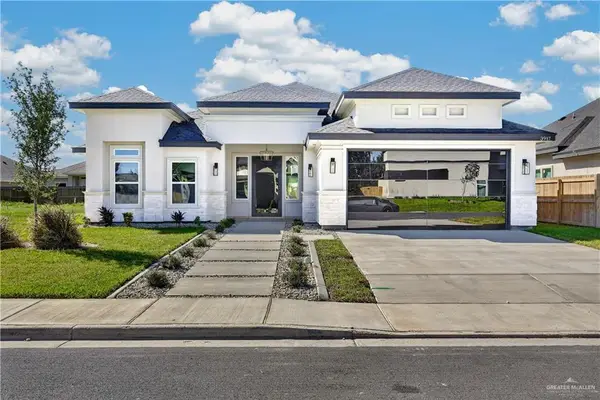 $445,000Active4 beds 4 baths2,254 sq. ft.
3917 Zimmerius Avenue, McAllen, TX 78504
MLS# 518280Listed by: Keller Williams Realty Rgv - New
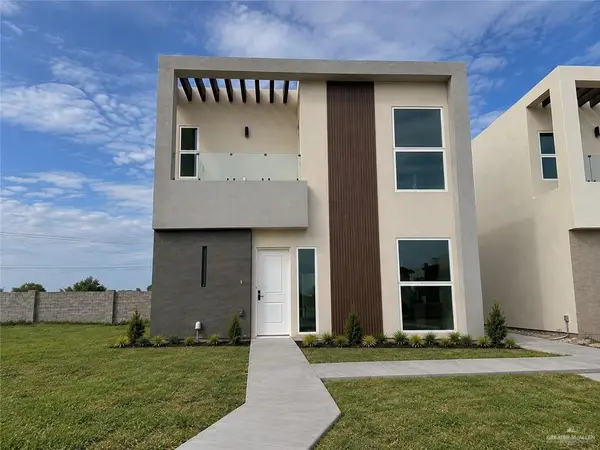 $237,000Active3 beds 3 baths1,462 sq. ft.
9407 Providence Avenue #I, McAllen, TX 78504
MLS# 518362Listed by: Big Realty - New
 $234,500Active3 beds 3 baths1,462 sq. ft.
9407 Providence Avenue #H, McAllen, TX 78504
MLS# 518363Listed by: Big Realty - New
 $212,500Active2 beds 3 baths1,253 sq. ft.
9407 Providence Avenue #F, McAllen, TX 78504
MLS# 518364Listed by: Big Realty


Protect your home and budget from life's surprises with an Assurant Home Warranty, backed by a partner that supports you through every step of homeownership. Explore Plans.
©2026 Century 21 Real Estate LLC. All rights reserved. CENTURY 21®, the CENTURY 21 Logo and C21® are service marks owned by Century 21 Real Estate LLC. Century 21 Real Estate LLC fully supports the principles of the Fair Housing Act and the Equal Opportunity Act. Each office is independently owned and operated. Listing information is deemed reliable but not guaranteed accurate.