
2712 W Fern Avenue, McAllen, TX 78501
Local realty services provided by:CENTURY 21 Johnston Company
2712 W Fern Avenue,McAllen, TX 78501
$270,000
- 3 Beds
- 3 Baths
- 1,836 sq. ft.
- Single family
- Active
Listed by: edwardo cedillo
Office: wise properties
MLS#:516100
Source:TX_GMAR
Price summary
- Price:$270,000
- Price per sq. ft.:$147.06
About this home
Welcome home to this well-maintained brick property in a quiet McAllen neighborhood, offering 3 Bedrooms, 2 ½ Bathrooms, 2 Car Garage and a Pool. This home offers the perfect blend of comfort, character, and outdoor living. Vaulted, beamed ceilings add a warm, spacious feel to the main living and dining areas, while tile flooring flows throughout the home for easy upkeep.
An enclosed porch off the main living area brings in tons of natural light through multiple windows and provides flexible bonus space — perfect for a reading nook, home office, or playroom.
Step outside to your own backyard with a swimming pool surrounded by a spacious patio under a metal canopy — complete with a bar area, lounge seating, a storage shed and half a bath. Whether you're hosting a summer pool party or unwinding after work, this backyard has it covered.
Contact an agent
Home facts
- Year built:1977
- Listing ID #:516100
- Added:1 day(s) ago
- Updated:September 24, 2026 at 05:41 PM
Rooms and interior
- Bedrooms:3
- Total bathrooms:3
- Full bathrooms:2
- Half bathrooms:1
- Flooring:Laminate, Tile
- Dining Description:1 Dining Area(s)
- Kitchen Description:Countertops (Other), Countertops (Quartz), Dishwasher, Electric Water Heater, Smooth Electric Cooktop
- Living area:1,836 sq. ft.
Heating and cooling
- Cooling:Ceiling Fan(s), Central Air
- Heating:Central
- Central air:Yes
Structure and exterior
- Roof:Composition Shingle
- Year built:1977
- Building area:1,836 sq. ft.
- Lot Features:Mature Trees
- Construction Materials:Brick, Siding
- Exterior Features:Mature Trees
- Foundation Description:Slab
Schools
- High school:Rowe H.S.
- Middle school:De Leon
- Elementary school:McAuliffe
Utilities
- Water:Electric Water Heater, Public Water
- Sewer:City Sewer
Finances and disclosures
- Price:$270,000
- Price per sq. ft.:$147.06
- Tax amount:$5,817
Features and amenities
- Laundry features:Laundry Room, Washer/Dryer Connection
- Amenities:Dishwasher, Entrance Foyer, Mature Trees, Mini Blinds
- Pool features:In Ground, Outdoor Pool
Parking
- Parking description:Attached
- Garage:Yes
- Garage spaces:2
New listings near 2712 W Fern Avenue
- New
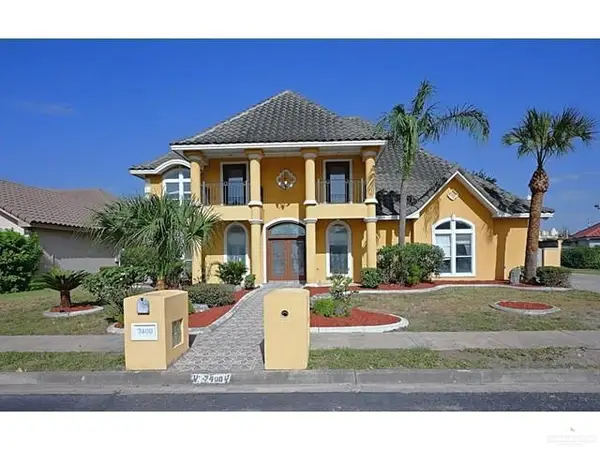 $539,950Active5 beds 4 baths5,315 sq. ft.
7400 N 4th Street, McAllen, TX 78504
MLS# 516216Listed by: Acero Real Estate Experts Llc - New
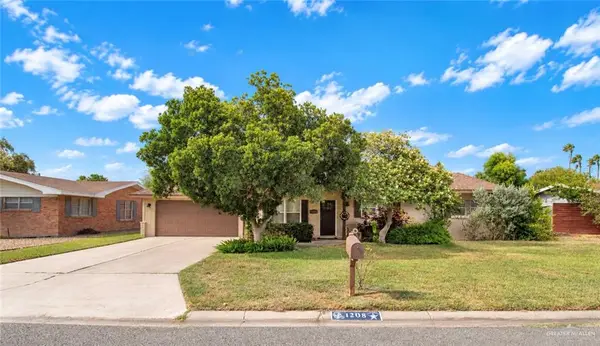 $285,000Active4 beds 2 baths1,964 sq. ft.
1208 W Gardenia Avenue, McAllen, TX 78501
MLS# 516162Listed by: Star Properties Real Estate - New
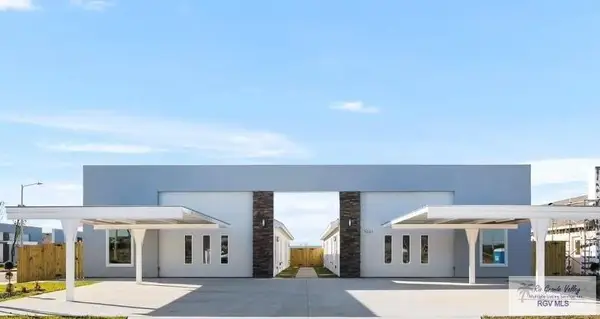 $550,000Active-- beds -- baths4,100 sq. ft.
5601 Ozark Ave., MCALLEN, TX 78504
MLS# 29779767Listed by: IMPERIO REAL ESTATE - New
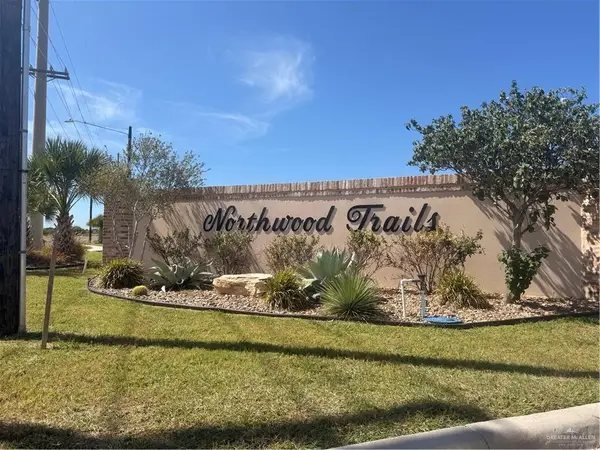 $245,000Active0 Acres
2901 Vanderbilt Avenue, McAllen, TX 78504
MLS# 515582Listed by: Jade Real Estate Llc - New
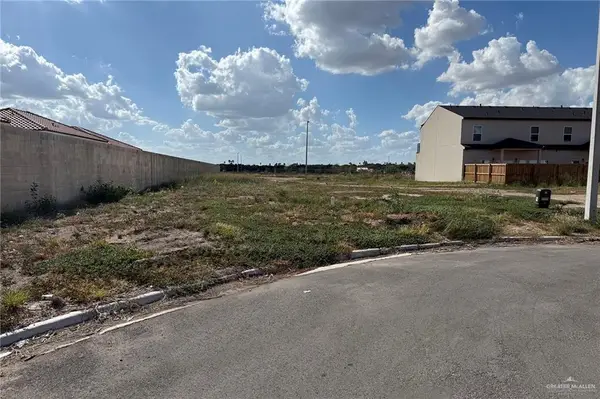 $82,500Active0 Acres
3534 S K Lane, McAllen, TX 78503
MLS# 515977Listed by: Dominion Real Estate - New
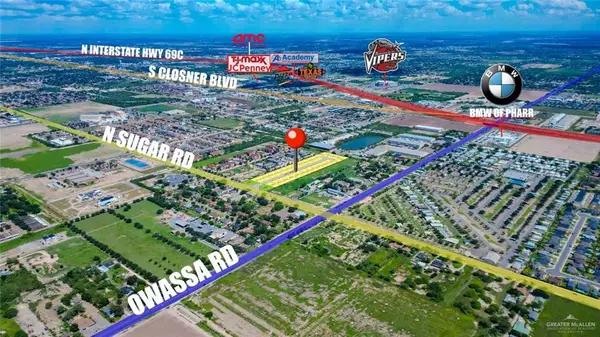 $175,000Active0 Acres
LOT 2 W Viya Street, Edinburg, TX 78539
MLS# 516011Listed by: Big Realty - New
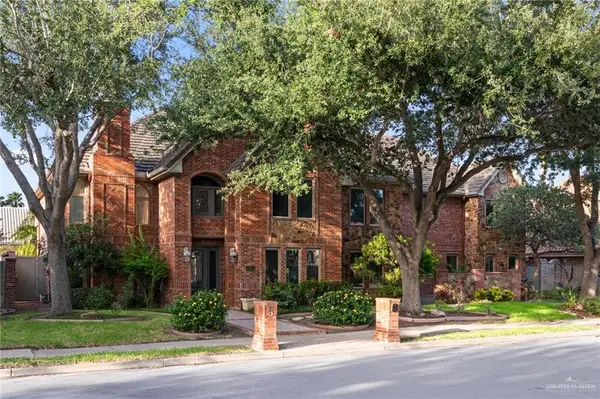 $1,250,000Active6 beds 6 baths6,802 sq. ft.
112 Cardinal Avenue, McAllen, TX 78504
MLS# 516057Listed by: Monarca Real Estate Group Llc - New
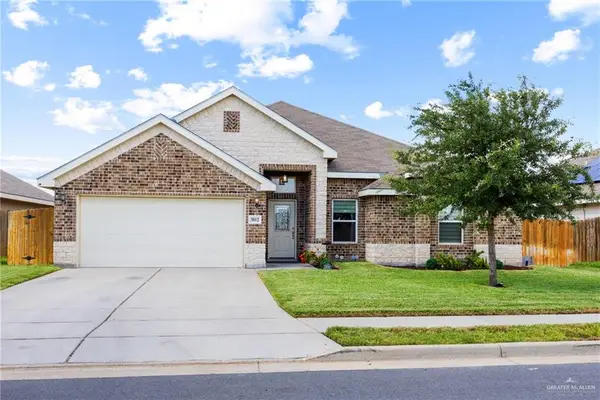 $295,000Active4 beds 2 baths1,957 sq. ft.
3812 Zenaida Avenue, McAllen, TX 78504
MLS# 516107Listed by: Jade Real Estate Llc - New
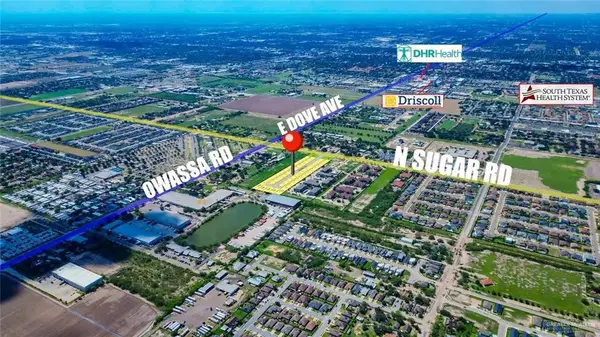 $180,000Active0 Acres
LOT 26 W Viya Street, Edinburg, TX 78539
MLS# 516140Listed by: Big Realty


Protect your home and budget from life's surprises with an Assurant Home Warranty, backed by a partner that supports you through every step of homeownership. Explore Plans.
©2026 Century 21 Real Estate LLC. All rights reserved. CENTURY 21®, the CENTURY 21 Logo and C21® are service marks owned by Century 21 Real Estate LLC. Century 21 Real Estate LLC fully supports the principles of the Fair Housing Act and the Equal Opportunity Act. Each office is independently owned and operated. Listing information is deemed reliable but not guaranteed accurate.