
2816 N 28th St., McAllen, TX 78501
Local realty services provided by:CENTURY 21 Johnston Company
Listed by: myssie cardenas-barajas
Office: marcus phipps real estate, llc.
MLS#:29772106
Source:TX_RGV
Price summary
- Price:$273,500
- Price per sq. ft.:$136
About this home
Timeless character meets spacious comfort in this beautifully maintained 4-bedroom, 2.5-bath home in the heart of McAllen! Built in 1979 and offering 2,011 air-conditioned living square feet, this property showcases soaring cathedral ceilings with striking exposed oak beams and rich honey-stained wainscoting that add warmth and architectural charm throughout the main living areas. The inviting living room features dramatic wood detailing and abundant natural light, while the kitchen offers generous cabinetry, ample counter space, and excellent storage for everyday living and entertaining. A 2-car garage provides added convenience, and the expansive covered patio overlooks the backyard—perfect for relaxing evenings or weekend gatherings. If you appreciate solid construction, distinctive design, and room to spread out, this McAllen gem is ready to welcome you home.
Contact an agent
Home facts
- Year built:1979
- Listing ID #:29772106
- Added:123 day(s) ago
- Updated:June 17, 2026 at 08:03 PM
Rooms and interior
- Bedrooms:4
- Total bathrooms:3
- Full bathrooms:2
- Flooring:Carpet, Tile
- Kitchen Description:Refrigerator
- Bedroom Description:Shower Only
- Living area:2,011 sq. ft.
Heating and cooling
- Cooling:Central, Electric
- Central air:Yes
Structure and exterior
- Roof:Composition
- Year built:1979
- Building area:2,011 sq. ft.
- Lot area:0.24 Acres
- Lot Features:Curb & Gutter
- Construction Materials:Brick Veneer
- Exterior Features:Covered Patio
- Foundation Description:Slab
- Levels:1 Story
Schools
- High school:ROWE
- Middle school:DELEON
- Elementary school:MCAULIFFE
Utilities
- Water:Public
Finances and disclosures
- Price:$273,500
- Price per sq. ft.:$136
Features and amenities
- Amenities:Ceiling Fans
Parking
- Parking description:Attached, Front Entry
New listings near 2816 N 28th St.
- New
 $530,000Active-- beds -- baths4,205 sq. ft.
5709 Northwestern Avenue, McAllen, TX 78501
MLS# 507018Listed by: Empire Real Estate - New
 $975,000Active4 beds 4 baths3,340 sq. ft.
4816 Estancia Parkway, McAllen, TX 78504
MLS# 506936Listed by: Realty One Group Right Choice - New
 $485,000Active5 beds 5 baths2,712 sq. ft.
4820 Choke Canyon Drive, McAllen, TX 78504
MLS# 507265Listed by: Omega Realty Group - New
 $225,000Active2 beds 2 baths1,334 sq. ft.
5013 Sequoia Street, McAllen, TX 78501
MLS# 507510Listed by: Casa Mia Real Estate, Llc. - New
 $250,000Active3 beds 2 baths1,796 sq. ft.
2024 Oriole Avenue, McAllen, TX 78504
MLS# 507285Listed by: Re/Max Elite - New
 $544,500Active-- beds -- baths4,320 sq. ft.
5609 Sandpiper Avenue, Mission, TX 78573
MLS# 507493Listed by: Exp Realty Llc - New
 $150,000Active0 Acres
TBD N 14th Lane, McAllen, TX 78504
MLS# 507327Listed by: Realty One Group Right Choice - New
 $699,000Active4 beds 5 baths3,935 sq. ft.
600 Bluebird Avenue, McAllen, TX 78504
MLS# 507419Listed by: Re/Max Elite - New
 $650,000Active5 beds 4 baths3,173 sq. ft.
608 E Jackson Avenue, McAllen, TX 78501
MLS# 507210Listed by: Re/Max Elite - New
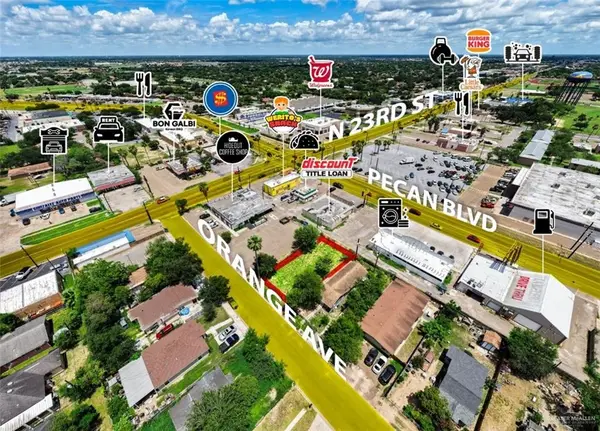 $75,000Active0 Acres
2248 Orange Avenue, McAllen, TX 78501
MLS# 507238Listed by: Signature Properties


Protect your home and budget from life's surprises with an Assurant Home Warranty, backed by a partner that supports you through every step of homeownership. Explore Plans.
©2026 Century 21 Real Estate LLC. All rights reserved. CENTURY 21®, the CENTURY 21 Logo and C21® are service marks owned by Century 21 Real Estate LLC. Century 21 Real Estate LLC fully supports the principles of the Fair Housing Act and the Equal Opportunity Act. Each office is independently owned and operated. Listing information is deemed reliable but not guaranteed accurate.