
301 N 41st Street, McAllen, TX 78501
Local realty services provided by:CENTURY 21 Johnston Company
301 N 41st Street,McAllen, TX 78501
$215,000
- 3 Beds
- 2 Baths
- 1,935 sq. ft.
- Single family
- Active
Listed by: hector gonzalez
Office: tnt real estate
MLS#:517698
Source:TX_GMAR
Price summary
- Price:$215,000
- Price per sq. ft.:$111.11
About this home
Welcome to a 3 bedroom, 2 bath home in McAllen’s established Golden Acres neighborhood, set on an oversized lot of approximately 0.31 acres. The living room opens to a dining area with chandelier and sliding glass doors leading to a large enclosed rear room with a fireplace and wall-mounted A/C, ideal as a den, game room, or office. The galley kitchen offers abundant cabinetry, tile countertops, a built-in wall oven, cooktop, dishwasher, and open shelving, with a separate utility room off the kitchen. Bedrooms feature wood-look flooring and ceiling fans, and both bathrooms offer long single-sink vanities. Out back, the deep fenced yard is shaded by a mature oak tree with a brick paver walkway and plenty of room for gardening, play, or entertaining. Additional features include a covered front porch, one-car garage, and extended driveway. Minutes from Business 83, Ware Rd, and Expressway 83. Bring your vision and make this home your own!
Contact an agent
Home facts
- Year built:1993
- Listing ID #:517698
- Added:1 day(s) ago
- Updated:October 14, 2026 at 10:42 PM
Rooms and interior
- Bedrooms:3
- Total bathrooms:2
- Full bathrooms:2
- Flooring:Carpet, Laminate, Tile
- Dining Description:1 Dining Area(s)
- Bathrooms Description:Master - Shower Only
- Kitchen Description:Countertops (Tile), Smooth Electric Cooktop
- Living area:1,935 sq. ft.
Heating and cooling
- Cooling:Ceiling Fan(s), Central Air, Electric, Wall Unit(s), Window Unit(s)
- Heating:Central, Electric
- Central air:Yes
Structure and exterior
- Roof:Composition Shingle, Flat
- Year built:1993
- Building area:1,935 sq. ft.
- Lot Features:Curb & Gutters, Mature Trees
- Construction Materials:Stucco
- Exterior Features:Curb & Gutters, Deck/Balcony/Porch, Gutters/Spouting, Mature Trees
- Foundation Description:Slab
Schools
- High school:Rowe H.S.
- Middle school:De Leon
- Elementary school:Alvarez
Utilities
- Water:Public Water, Water Heater (In Garage)
- Sewer:City Sewer
Finances and disclosures
- Price:$215,000
- Price per sq. ft.:$111.11
- Tax amount:$5,094
Features and amenities
- Laundry features:Laundry Room, Washer/Dryer Connection
- Amenities:Curbs, Gutters/Spouting, Mini Blinds, Partial Window Coverings, Water Heater (In Garage)
Parking
- Garage:Yes
- Garage spaces:1
New listings near 301 N 41st Street
- New
 $599,000Active6 beds 4 baths2,684 sq. ft.
616 Cardinal Avenue, McAllen, TX 78504
MLS# 517650Listed by: Grand Realty & Associates, Llc - New
 $194,500Active3 beds 2 baths1,247 sq. ft.
5904 N 28th Lane, McAllen, TX 78504
MLS# 517630Listed by: Re/Max Platinum - New
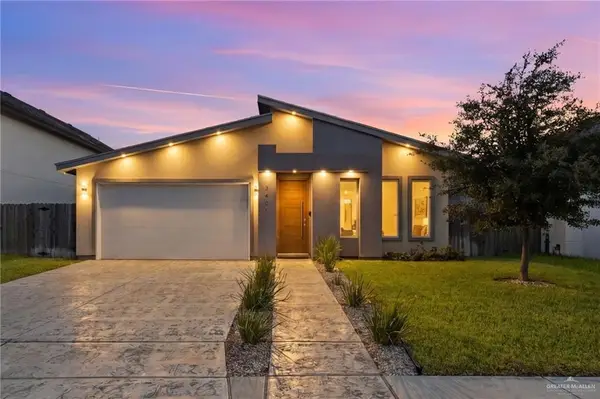 $338,000Active4 beds 3 baths2,116 sq. ft.
3405 Camellia Avenue, McAllen, TX 78501
MLS# 517725Listed by: Element Realty, Llc - New
 $279,000Active3 beds 2 baths1,409 sq. ft.
10208 N 13th Street, McAllen, TX 78504
MLS# 517798Listed by: Re/Max Elite - New
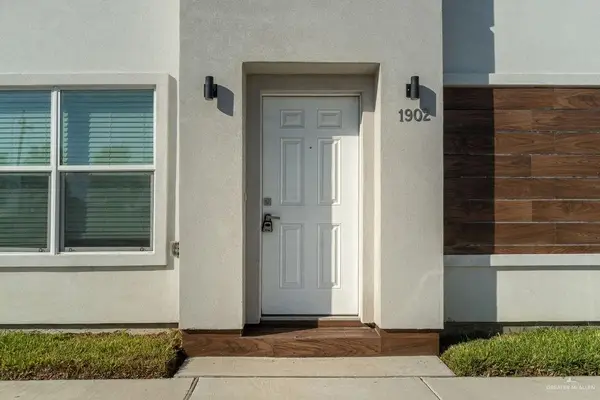 $140,000Active2 beds 2 baths900 sq. ft.
901 E Yuma Avenue #1902, McAllen, TX 78503
MLS# 517804Listed by: Re/Max Elite - New
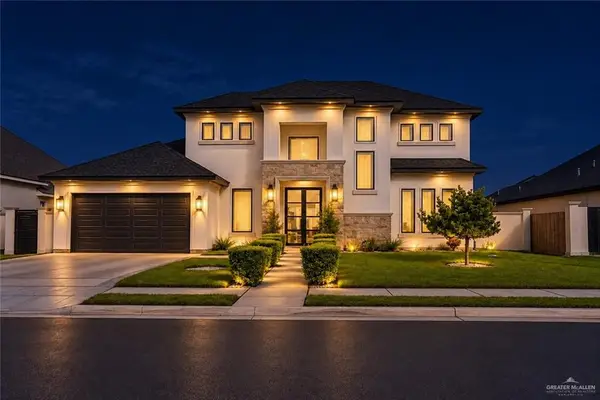 $515,000Active4 beds 4 baths2,958 sq. ft.
13810 N 34th Lane, McAllen, TX 78504
MLS# 517815Listed by: Winners Circle - New
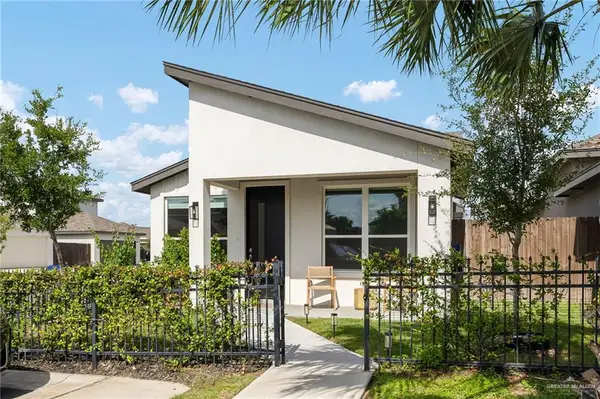 $265,000Active3 beds 2 baths1,224 sq. ft.
10231 N 13th Street, McAllen, TX 78504
MLS# 517819Listed by: Alliance Real Estate Group - New
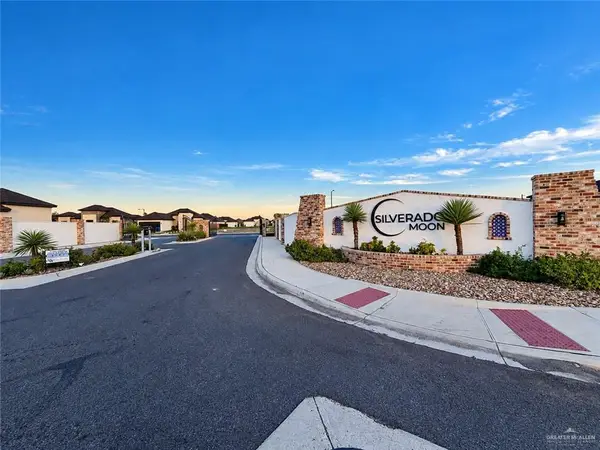 $95,000Active0 Acres
0 N 48th Lane, McAllen, TX 78504
MLS# 517779Listed by: Tnt Real Estate - New
 $1,300,000Active0 Acres
1200 Melba Avenue, McAllen, TX 78503
MLS# 517056Listed by: Big Realty


Protect your home and budget from life's surprises with an Assurant Home Warranty, backed by a partner that supports you through every step of homeownership. Explore Plans.
©2026 Century 21 Real Estate LLC. All rights reserved. CENTURY 21®, the CENTURY 21 Logo and C21® are service marks owned by Century 21 Real Estate LLC. Century 21 Real Estate LLC fully supports the principles of the Fair Housing Act and the Equal Opportunity Act. Each office is independently owned and operated. Listing information is deemed reliable but not guaranteed accurate.