
10231 N 13th Street, McAllen, TX 78504
Local realty services provided by:CENTURY 21 Johnston Company
10231 N 13th Street,McAllen, TX 78504
$265,000
- 3 Beds
- 2 Baths
- 1,224 sq. ft.
- Single family
- Active
Listed by: mauricio arredondo
Office: alliance real estate group
MLS#:517819
Source:TX_GMAR
Price summary
- Price:$265,000
- Price per sq. ft.:$216.5
- Monthly HOA dues:$254
About this home
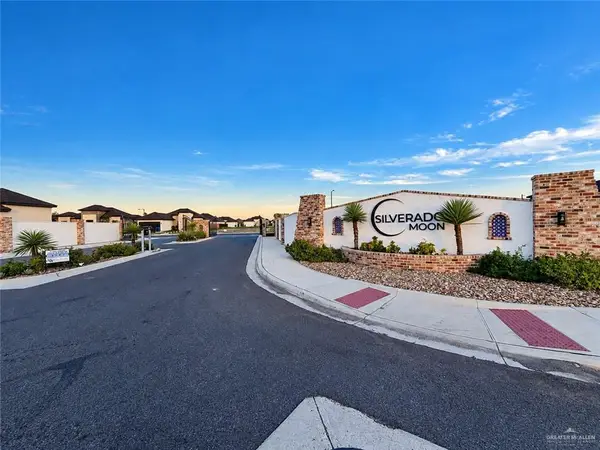
Now for sale in a gated North McAllen community, this stylish 2-bedroom, 2-bathroom home with a BONUS room in a corner lot offers comfort, flexibility, and location.
The open layout features wood-look tile, modern finishes, and great natural light. The bonus room works perfectly as a home office or guest space.
Outside, enjoy a cozy private patio with gravel, string lights, and room to unwind.
The community offers resort-style amenities: pool, pickleball and basketball courts, gym, dog park, and playground. Located minutes from McAllen’s largest H-E-B, Target, Best Buy, restaurants, and major new developments.
HOA includes: high-speed internet, security system, weekly lawn landscaping, and access to all community features.
Schedule your showing today!
Both sellers are licensed real estate agents in Texas. Furniture pictured is no longer in property & some light fixtures have been changed but can be reverted to match imagery if requested.
Contact an agent
Home facts
- Year built:2023
- Listing ID #:517819
- Added:1 day(s) ago
- Updated:October 14, 2026 at 09:44 PM
Rooms and interior
- Bedrooms:3
- Total bathrooms:2
- Full bathrooms:2
- Flooring:Tile
- Dining Description:1 Dining Area(s)
- Bathrooms Description:Double Vanity, Master - Shower Only
- Kitchen Description:Countertops (Quartz), Dishwasher, Disposal, Electric Water Heater, Microwave, Refrigerator, Stove/Range-Gas
- Bedroom Description:Walk-In Closet(s)
- Living area:1,224 sq. ft.
Heating and cooling
- Cooling:Ceiling Fan(s), Central Air, Electric
- Heating:Central, Electric
- Central air:Yes
Structure and exterior
- Roof:Composition Shingle
- Year built:2023
- Building area:1,224 sq. ft.
- Lot Features:Corner Lot, Mature Trees, Professional Landscaping, Sidewalks, Sprinkler System
- Construction Materials:Stucco
- Exterior Features:Covered Patio, Decorative Metal, Landscaped, Manual Gate, Mature Trees, Patio Slab, Professional Landscaping, Rock Yard, Sidewalks, Sprinkler System
- Foundation Description:Slab
Schools
- High school:Edinburg H.S.
- Middle school:Longoria
- Elementary school:Cavazos
Utilities
- Water:Electric Water Heater, Tankless Water Heater
- Sewer:City Sewer
Finances and disclosures
- Price:$265,000
- Price per sq. ft.:$216.5
- Tax amount:$4,554
Features and amenities
- Appliances:Microwave, Refrigerator, Stove/Range-Gas, Washer
- Laundry features:Dryer, Laundry Room, Washer, Washer/Dryer Connection
- Amenities:Dishwasher, Disposal, Dryer, Gated, Manual Gate, Mature Trees, Pool, Rock Yard, Sidewalks, Sprinkler System, Street Lights, Tankless Water Heater, Window Coverings (Other)
- Pool features:Pool
Parking
- Parking description:Attached, Garage Faces Rear
- Garage:Yes
- Garage spaces:2
New listings near 10231 N 13th Street
- New
 $194,500Active3 beds 2 baths1,247 sq. ft.
5904 N 28th Lane, McAllen, TX 78504
MLS# 517630Listed by: Re/Max Platinum - New
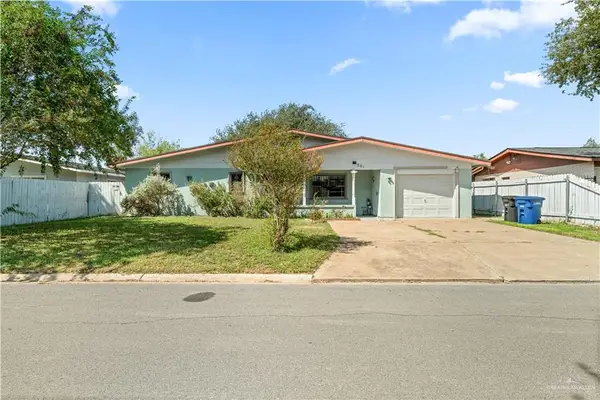 $215,000Active3 beds 2 baths1,935 sq. ft.
301 N 41st Street, McAllen, TX 78501
MLS# 517698Listed by: Tnt Real Estate - New
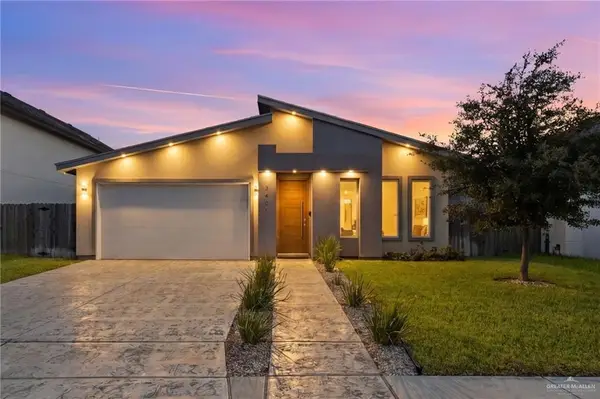 $338,000Active4 beds 3 baths2,116 sq. ft.
3405 Camellia Avenue, McAllen, TX 78501
MLS# 517725Listed by: Element Realty, Llc - New
 $279,000Active3 beds 2 baths1,409 sq. ft.
10208 N 13th Street, McAllen, TX 78504
MLS# 517798Listed by: Re/Max Elite - New
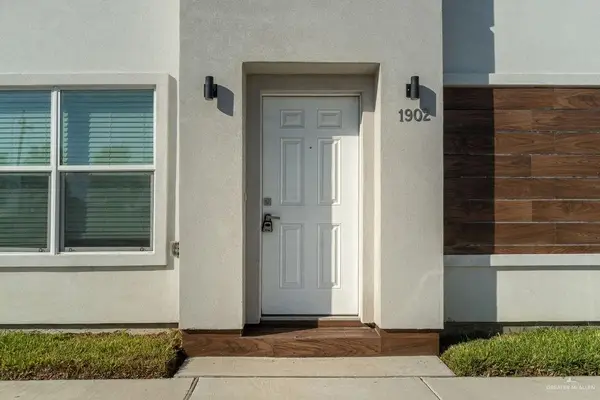 $140,000Active2 beds 2 baths900 sq. ft.
901 E Yuma Avenue #1902, McAllen, TX 78503
MLS# 517804Listed by: Re/Max Elite - New
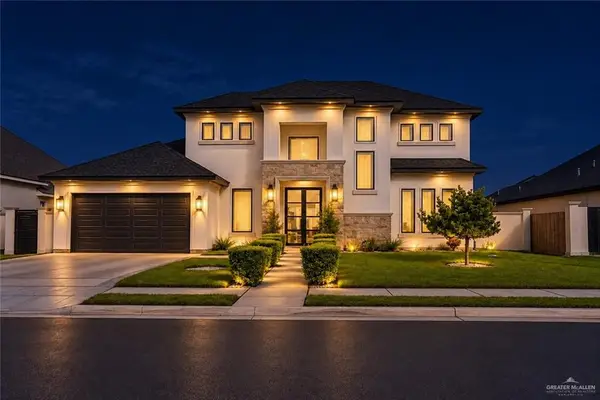 $515,000Active4 beds 4 baths2,958 sq. ft.
13810 N 34th Lane, McAllen, TX 78504
MLS# 517815Listed by: Winners Circle - New
 $95,000Active0 Acres
0 N 48th Lane, McAllen, TX 78504
MLS# 517779Listed by: Tnt Real Estate - New
 $1,300,000Active0 Acres
1200 Melba Avenue, McAllen, TX 78503
MLS# 517056Listed by: Big Realty - New
 $255,000Active3 beds 2 baths1,622 sq. ft.
7636 N 26th Street, McAllen, TX 78504
MLS# 517655Listed by: One Valley, Llc


Protect your home and budget from life's surprises with an Assurant Home Warranty, backed by a partner that supports you through every step of homeownership. Explore Plans.
©2026 Century 21 Real Estate LLC. All rights reserved. CENTURY 21®, the CENTURY 21 Logo and C21® are service marks owned by Century 21 Real Estate LLC. Century 21 Real Estate LLC fully supports the principles of the Fair Housing Act and the Equal Opportunity Act. Each office is independently owned and operated. Listing information is deemed reliable but not guaranteed accurate.